
Eliza Babcock
Keller Williams Realty - Cherry Hill
(856) 619-8909
220 Total Sales
1 in Maple Shade
$430,000 Price
Estimated Value: $356,618
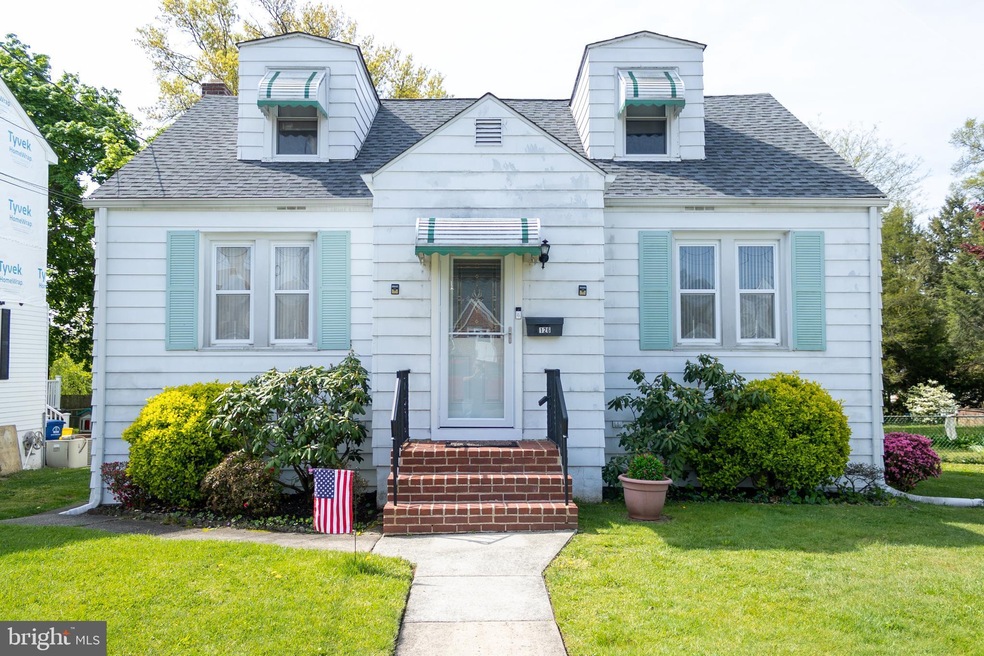
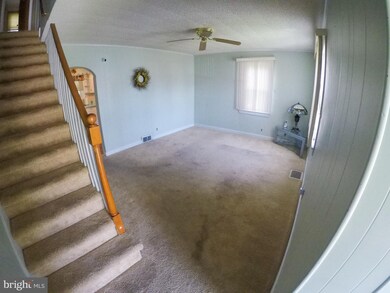
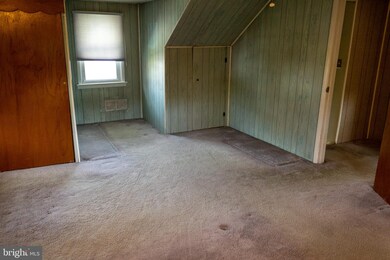
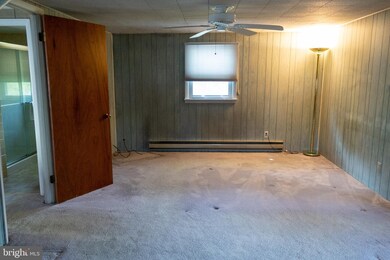
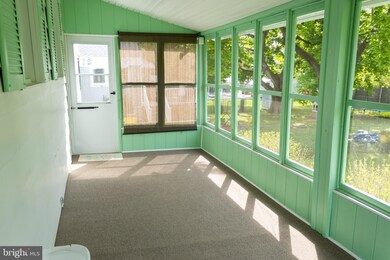
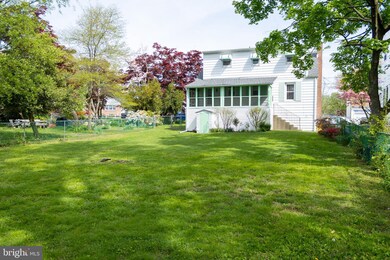
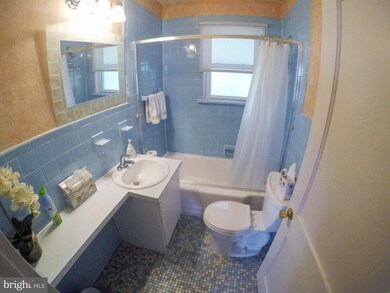
HIGHEST & BEST DEADLINE: May 10th 1pm.............What a great find in a popular part of town a short walk to Main St with local favorite stores & shops, the Municipal Building, U.S. Post Office as well as Aces Playground & Football Field. A 2 story cape with 2 full baths, eat-in kitchen, large walkout basement with room to entertain, workshop area plus plenty of storage. 4 bedroom with 2 up & 2 down. Covered entryway in the front then a great enclosed back porch looking out at the deep lot that is fully fenced ready for your puppies & firepit. Newer roof, gutters & water heater from the past couple of years. The property is being sold in its AS-IS condition. Come find out that AS-IS is not a big deal & see yourself excited to be hear for years to come.
Last Agent to Sell the Property
(856) 589-4848 mark@poconostoshore.com RE/MAX Preferred - Sewell License #RS314736 Listed on: 05/06/2022
Last Buyer's Agent
(856) 316-1100 klrw984@kw.com Keller Williams Realty - Moorestown License #1969622
We collect this data history from publicly available records. To have your information removed, we recommend requesting removal directly through your county’s website.
Eliza Babcock
Keller Williams Realty - Cherry Hill
(856) 619-8909
220 Total Sales
1 in Maple Shade
$430,000 Price
Deborah Valvo
Weichert Realtors-Medford
(856) 644-2273
87 Total Sales
1 in Maple Shade
$272,000 Price
Tony Esposito
RE/MAX Aspire
(215) 544-3379
278 Total Sales
1 in Maple Shade
$265,000 Price
Patricia Settar
BHHS Fox & Roach-Mullica Hill South
(640) 300-7079
554 Total Sales
1 in Maple Shade
$249,000 Price
Joshua Haas
Keller Williams Realty - Cherry Hill
(856) 898-3675
76 Total Sales
1 in Maple Shade
$350,000 Price
Maureen Fusco
Keller Williams Hometown
(856) 716-5144
61 Total Sales
2 in Maple Shade
$270K - $390K Price Range
We collect this data history from publicly available records. To have your information removed, we recommend requesting removal directly through your county’s website.
| Date | Buyer | Sale Price | Title Company |
|---|---|---|---|
| $250,000 | Fidelity National Title | ||
| Fricker Paul W | -- | -- |
We collect this data history from publicly available records. To have your information removed, we recommend requesting removal directly through your county’s website.
| Date | Status | Borrower | Loan Amount |
|---|---|---|---|
| Open | $262,200 | ||
| Closed | Markisz Lynn | $237,500 |
We collect this data history from publicly available records. To have your information removed, we recommend requesting removal directly through your county’s website.
| Date | Event | Price | List to Sale | Price per Sq Ft |
|---|---|---|---|---|
| 06/22/2022 06/22/22 | Sold | $250,000 | +8.7% | $166 / Sq Ft |
| 05/12/2022 05/12/22 | Pending | -- | -- | -- |
| 05/06/2022 05/06/22 | For Sale | $229,900 | -- | $152 / Sq Ft |
We collect this data history from publicly available records. To have your information removed, we recommend requesting removal directly through your county’s website.
| Year | Tax Paid | Tax Assessment Tax Assessment Total Assessment is a certain percentage of the fair market value that is determined by local assessors to be the total taxable value of land and additions on the property. | Land | Improvement |
|---|---|---|---|---|
| 2026 | $6,408 | $161,900 | $46,600 | $115,300 |
| 2025 | $6,408 | $161,900 | $46,600 | $115,300 |
| 2024 | $5,968 | $161,900 | $46,600 | $115,300 |
| 2023 | $5,968 | $161,900 | $46,600 | $115,300 |
| 2022 | $5,730 | $157,900 | $46,600 | $111,300 |
| 2021 | $5,425 | $157,900 | $46,600 | $111,300 |
| 2020 | $5,691 | $157,900 | $46,600 | $111,300 |
| 2019 | $5,482 | $157,900 | $46,600 | $111,300 |
| 2018 | $5,388 | $157,900 | $46,600 | $111,300 |
| 2017 | $5,074 | $157,900 | $46,600 | $111,300 |
| 2016 | $4,995 | $157,900 | $46,600 | $111,300 |
| 2015 | $4,882 | $157,900 | $46,600 | $111,300 |
| 2014 | $4,725 | $157,900 | $46,600 | $111,300 |
Seller's Agent in 2022
Mark Hebert
RE/MAX
(609) 221-1891
137 Total Sales
Buyer's Agent in 2022
Nicholas Rodriguez
Keller Williams Realty - Moorestown
(724) 968-8824
37 Total Sales
Source: Bright MLS
MLS Number: NJBL2024828
APN: 19-00048-0000-00007
Disclaimer: Certain information contained herein is derived from information provided by parties other than Homes.com. All information provided is deemed reliable, but is not guaranteed to be accurate and should be independently verified.
The data relating to real estate for sale on this website appears in part through the BRIGHT Internet Data Exchange program, a voluntary cooperative exchange of property listing data between licensed real estate brokerage firms, and is provided by BRIGHT through a licensing agreement.
Listing information is from various brokers who participate in the Bright MLS IDX program and not all listings may be visible on the site.
The property information being provided on or through the website is for the personal, non-commercial use of consumers and such information may not be used for any purpose other than to identify prospective properties consumers may be interested in purchasing.
Some properties which appear for sale on the website may no longer be available because they are for instance, under contract, sold or are no longer being offered for sale.
Property information displayed is deemed reliable but is not guaranteed.
Copyright 2026 Bright MLS, Inc.
Ask me questions while you tour the home.