
Katie Hensley
Responds Quickly
RE/MAX Ultimate Coastal Properties
(541) 373-6308
173 Total Sales
1 in Florence
$705,000 Price

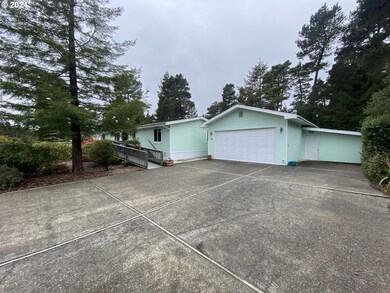
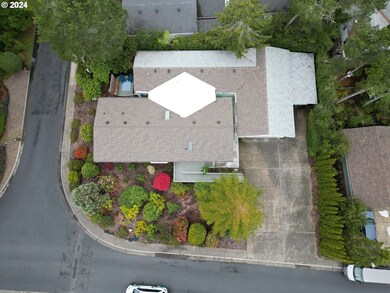
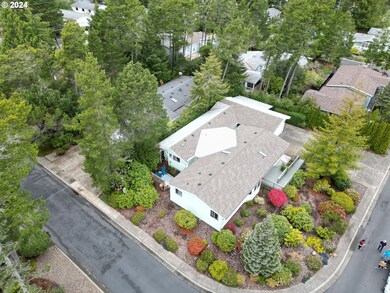
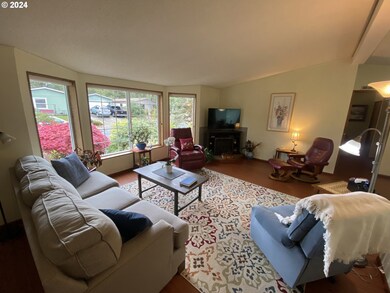
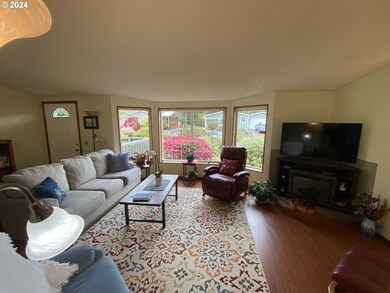
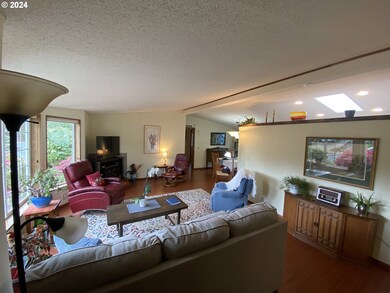
Comfort and convenience...Nicely maintained Florentine Estates home on a corner lot close to clubhouse & amenities. Recently remodeled kitchen w/ quartz solid surface countertops including custom island bar + new cabinets and flooring. Brand new primary bathroom- step in shower, new vanity, etc. Home features 1425 SF + additional 255 SF flex room, currently set up as guest quarters. Huge shop/hobby room w/ 1/2 bath & storage. Large garage w/ shop area + additional unfinished storage. RV parking wtih full hook-ups. It's all here- make an appointment to see it today!
Last Agent to Sell the Property
Coldwell Banker Coast Real Est License #920900091 Listed on: 05/03/2024
We collect this data history from publicly available records. To have your information removed, we recommend requesting removal directly through your county’s website.
Katie Hensley
RE/MAX Ultimate Coastal Properties
(541) 373-6308
173 Total Sales
1 in Florence
$705,000 Price
Melinda Abresch
Premiere Property Group, LLC
(541) 981-6602
79 Total Sales
1 in Florence
$215,000 Price
Chad Harvey
HARVEY REALTY GROUP INC
(971) 272-8661
75 Total Sales
1 in Florence
$535,000 Price
Pam Mugleston
Emerald Coast Realty-Seal Rock
(541) 635-4928
59 Total Sales
2 in Florence
$270,000 Price Range
Debi Hauer
EXP REALTY, LLC
(339) 209-0761
83 Total Sales
2 in Florence
$220K - $299K Price Range
Scott Hartzell
WONDERLAND REALTY, INC
(458) 221-4156
103 Total Sales
6 in Florence
$85K - $475K Price Range
We collect this data history from publicly available records. To have your information removed, we recommend requesting removal directly through your county’s website.
| Date | Buyer | Sale Price | Title Company |
|---|---|---|---|
| $445,500 | First American Title | ||
| Vogel Barbara E | $243,000 | First American Title Co | |
| Brown Marguerita L | -- | Western Title & Escrow Compa | |
| Bass Lois M | $215,000 | Western Title & Escrow Compa | |
| Brown Walter A | -- | Western Pioneer Title Co | |
| Brown David G | -- | -- |
We collect this data history from publicly available records. To have your information removed, we recommend requesting removal directly through your county’s website.
| Date | Status | Borrower | Loan Amount |
|---|---|---|---|
| Open | $672,000 | ||
| Closed | Rich Joel | $672,000 | |
| Previous Owner | Vogel Barbara E | $230,850 | |
| Previous Owner | Bass Lois M | $145,000 |
We collect this data history from publicly available records. To have your information removed, we recommend requesting removal directly through your county’s website.
| Date | Event | Price | List to Sale | Price per Sq Ft | Prior Sale |
|---|---|---|---|---|---|
| 08/16/2024 08/16/24 | Sold | $445,500 | 0.0% | $265 / Sq Ft | |
| 05/29/2024 05/29/24 | Pending | -- | -- | -- | |
| 05/03/2024 05/03/24 | For Sale | $445,500 | +83.3% | $265 / Sq Ft | |
| 11/13/2018 11/13/18 | Sold | $243,000 | -11.3% | $145 / Sq Ft | View Prior Sale |
| 09/07/2018 09/07/18 | Pending | -- | -- | -- | |
| 06/18/2018 06/18/18 | For Sale | $274,000 | -- | $163 / Sq Ft |
We collect this data history from publicly available records. To have your information removed, we recommend requesting removal directly through your county’s website.
| Year | Tax Paid | Tax Assessment Tax Assessment Total Assessment is a certain percentage of the fair market value that is determined by local assessors to be the total taxable value of land and additions on the property. | Land | Improvement |
|---|---|---|---|---|
| 2025 | $3,051 | $223,627 | ||
| 2024 | $2,963 | $217,114 | ||
| 2023 | $2,963 | $210,791 | $0 | $0 |
| 2022 | $2,764 | $204,652 | $0 | $0 |
| 2021 | $2,708 | $198,692 | $0 | $0 |
| 2020 | $2,636 | $192,905 | $0 | $0 |
| 2019 | $2,538 | $187,287 | $0 | $0 |
| 2018 | $2,543 | $176,537 | $0 | $0 |
| 2017 | $2,453 | $176,537 | $0 | $0 |
| 2016 | $2,383 | $171,395 | $0 | $0 |
| 2015 | $2,324 | $166,403 | $0 | $0 |
| 2014 | $2,307 | $161,556 | $0 | $0 |
Seller's Agent in 2024
Andy Johnson
Coldwell Banker Coast Real Est
(541) 902-0568
94 Total Sales
SJ
Seller Co-Listing Agent in 2024
Sammy Johnson
Coldwell Banker Coast Real Est
(541) 999-0155
29 Total Sales
Buyer's Agent in 2024
Michael Blankenship
TR Hunter Real Estate
(541) 991-7826
91 Total Sales
CT
Seller's Agent in 2018
Connie Tholen
Berne Hill Real Estate
PP
Buyer's Agent in 2018
Peggy Pearson
BHHS Oregon- Northwest
Source: Regional Multiple Listing Service (RMLS)
MLS Number: 24660077
Disclaimer: Certain information contained herein is derived from information provided by parties other than Homes.com. All information provided is deemed reliable, but is not guaranteed to be accurate and should be independently verified.
The content relating to real estate for sale on this web site comes in part from the IDX program of the RMLS™ of Portland, Oregon. Real estate listings held by brokerage firms other than Ten-X are marked with the RMLS™ logo, and detailed information about these properties includes the names of the listing brokers. Listing content is copyright © 2026 RMLS™, Portland, Oregon. Some properties which appear for sale on this web site may subsequently have sold or may no longer be available. All information provided is deemed reliable but is not guaranteed and should be independently verified.
Ask me questions while you tour the home.