
Stephen Perez
Mar RE Group LLC
(914) 354-2969
5 Total Sales
1 in Greenburgh
$520,000 Price
Estimated Value: $712,000 - $920,000
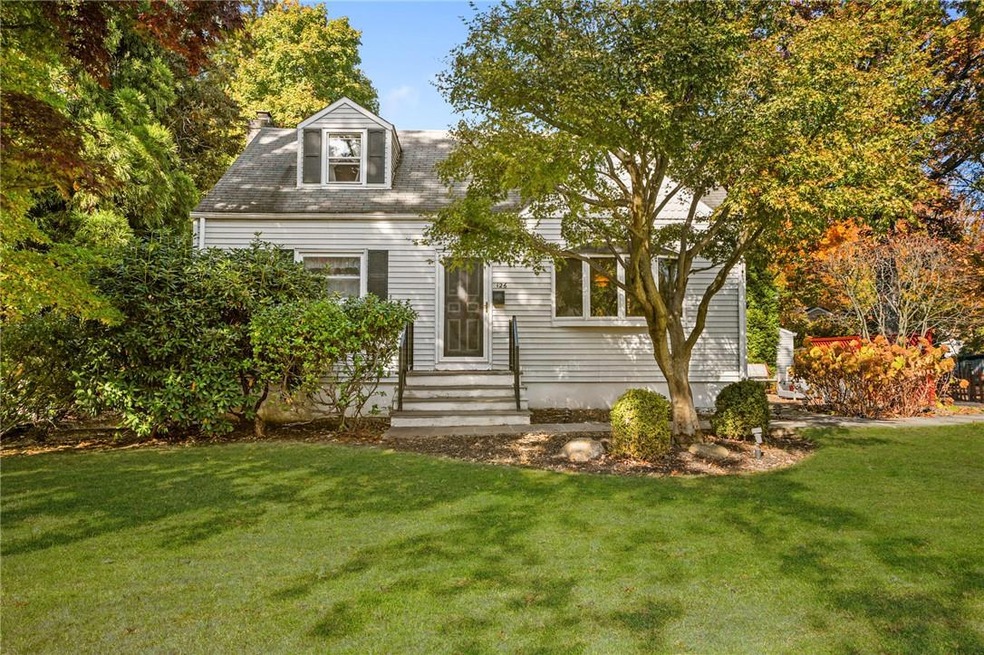
Welcome Home to 126 Forest Blvd! Nestled on a tranquil, tree lined street in Ardsley, this lovingly maintained three-bedroom is a hidden gem waiting to be discovered. As you approach, you'll be greeted by a level lot that offers both privacy and convenience. Step inside and be captivated by the warm hardwood floors and an abundance of natural light that floods the interior. The formal living room, complete with a bay window, seamlessly flows into the eat-in kitchen. The great room off the kitchen is a multi-purpose marvel, featuring wall-to-wall windows that bring the outdoors in. Whether you're hosting or simply lounging with a good book, this versatile space has got you covered with a door that leads out onto the deck and bluestone patio. The first floor also boasts a primary bedroom and a sizable second bedroom, both served by a hall bathroom. Venture upstairs to find a bonus space that's perfect for a home office or play area, along with a third bedroom. The lower level is a rec room enthusiast's dream featuring a family room with bar or playroom, home office, laundry and storage. Located just a stone's throw from the Village of Ardsley, Schools, Shops and with easy access to public transportation, this home offers the perfect blend of suburban tranquility and urban convenience. Ardsley School, Greenburgh Rec, MetroNorth Train Station Parking. Additional Information: Amenities:Storage,HeatingFuel:Oil Above Ground,ParkingFeatures:1 Car Detached,
Last Agent to Sell the Property
Houlihan Lawrence Inc. Brokerage Phone: 914-591-2700 License #30MU0854011 Listed on: 11/14/2024
Co-Listed By
Houlihan Lawrence Inc. Brokerage Phone: 914-591-2700 License #30MU0900007
We collect this data history from publicly available records. To have your information removed, we recommend requesting removal directly through your county’s website.
Stephen Perez
Mar RE Group LLC
(914) 354-2969
5 Total Sales
1 in Greenburgh
$520,000 Price
Joanna Concepcion
eXp Realty
(401) 361-4519
64 Total Sales
4 in Greenburgh
$330K - $771K Price Range
Joseph Delli Carpini
Real Broker NY LLC
(914) 814-6131
8 Total Sales
1 in Greenburgh
$154,900 Price
Luciana DiGiacomo
Coldwell Banker Realty
(914) 312-4947
44 Total Sales
4 in Greenburgh
$159K - $755K Price Range
Marc Gerber
(914) 559-7661
93 Total Sales
4 in Greenburgh
$240K - $552K Price Range
Sufian Saha
Century 21 Dawns Gold Realty
(914) 313-3288
75 Total Sales
1 in Greenburgh
$490,000 Price
We collect this data history from publicly available records. To have your information removed, we recommend requesting removal directly through your county’s website.
| Date | Buyer | Sale Price | Title Company |
|---|---|---|---|
| $693,000 | Record & Return Title |
We collect this data history from publicly available records. To have your information removed, we recommend requesting removal directly through your county’s website.
| Date | Status | Borrower | Loan Amount |
|---|---|---|---|
| Previous Owner | $50,000 | ||
| Previous Owner | $71,105 | ||
| Previous Owner | $100,000 |
We collect this data history from publicly available records. To have your information removed, we recommend requesting removal directly through your county’s website.
| Date | Event | Price | List to Sale | Price per Sq Ft |
|---|---|---|---|---|
| 03/11/2025 03/11/25 | Sold | $693,000 | -1.0% | $431 / Sq Ft |
| 12/21/2024 12/21/24 | Pending | -- | -- | -- |
| 11/14/2024 11/14/24 | For Sale | $699,900 | -- | $436 / Sq Ft |
We collect this data history from publicly available records. To have your information removed, we recommend requesting removal directly through your county’s website.
| Year | Tax Paid | Tax Assessment Tax Assessment Total Assessment is a certain percentage of the fair market value that is determined by local assessors to be the total taxable value of land and additions on the property. | Land | Improvement |
|---|---|---|---|---|
| 2025 | -- | $710,500 | $311,200 | $399,300 |
| 2024 | $21,130 | $628,400 | $311,200 | $317,200 |
| 2023 | -- | $638,000 | $296,400 | $341,600 |
| 2022 | -- | $615,600 | $296,400 | $319,200 |
| 2021 | $13,175 | $548,500 | $296,400 | $252,100 |
| 2020 | $13,175 | $530,000 | $296,400 | $233,600 |
| 2019 | $7,714 | $530,000 | $296,400 | $233,600 |
| 2018 | $7,714 | $520,300 | $296,400 | $223,900 |
| 2017 | $8,892 | $505,700 | $296,400 | $209,300 |
| 2016 | $13,175 | $486,300 | $296,400 | $189,900 |
| 2015 | -- | $13,550 | $1,650 | $11,900 |
| 2014 | -- | $13,550 | $1,650 | $11,900 |
| 2013 | $11,938 | $13,550 | $1,650 | $11,900 |
Seller's Agent in 2025
James Mulvey Jr.
Houlihan Lawrence Inc.
(914) 447-6422
230 Total Sales
Seller Co-Listing Agent in 2025
Aileen Riordan
Houlihan Lawrence Inc.
(914) 522-0307
74 Total Sales
D
Buyer's Agent in 2025
Damaris Sarmiento
RE/MAX
22 Total Sales
Source: OneKey® MLS
MLS Number: 800303
APN: 2689-008-100-00058-000-0001
Disclaimer: Certain information contained herein is derived from information provided by parties other than Homes.com. All information provided is deemed reliable, but is not guaranteed to be accurate and should be independently verified.
The data relating to real estate for sale or lease on this web site comes in part from OneKey® MLS. Real estate listings held by brokerage firms other than Ten-X are marked with the OneKey® MLS logo or an abbreviated logo and detailed information about them includes the name of the listing broker.
Based on information submitted to the MLS GRID. All data is obtained from various sources and may not have been verified by broker or MLS GRID. Supplied Open House Information is subject to change without notice. All information should be independently reviewed and verified for accuracy. Properties may or may not be listed by the office/agent presenting the information. Some IDX listings have been excluded from this website. IDX information is provided exclusively for personal, non-commercial use, and may not be used for any purpose other than to identify prospective properties consumers may be interested in purchasing.
Information is deemed reliable but not guaranteed.
Copyright 2026 OneKey® MLS. All rights reserved.
Based on information submitted to the MLS GRID
Listings courtesy of OneKey® MLS as distributed by MLS GRID
Ask me questions while you tour the home.