NOT LISTED FOR SALE

Estimated Value: $318,000 - $398,000

3 Beds
2 Baths
2,478 Sq Ft
$143/Sq Ft Est. Value

Sale Details

Date Sold: February 8, 2019

Current estimated payment $2,077 / mo

35 Days on Market

Highlights

  • Barn
  • Home fronts a pond
  • Wood Flooring
  • Steen's Creek Elementary School Rated 10
  • 9.25 Acre Lot
  • Bonus Room

About This Home

As of February 2019

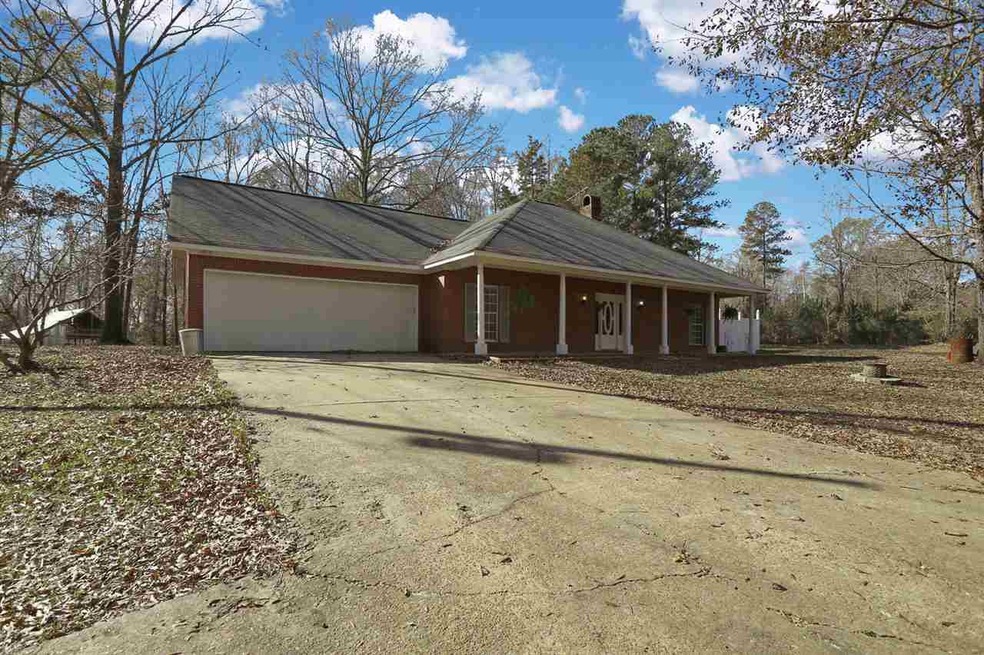
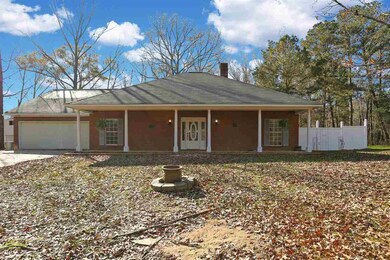
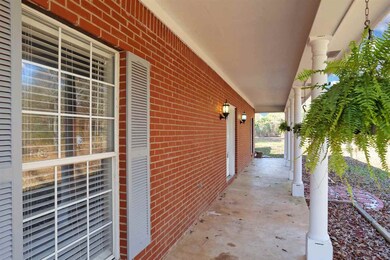
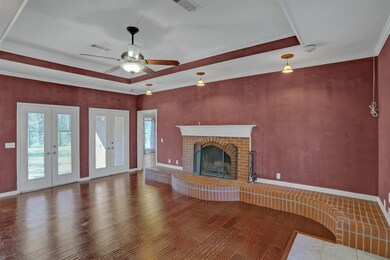
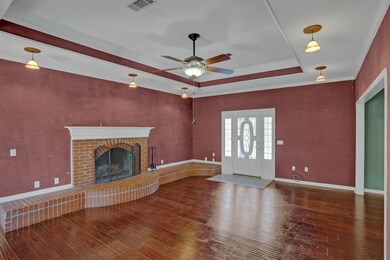
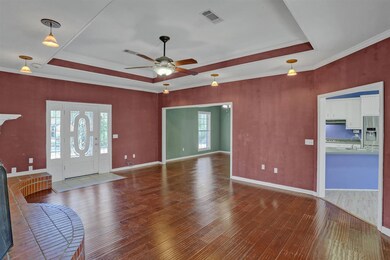
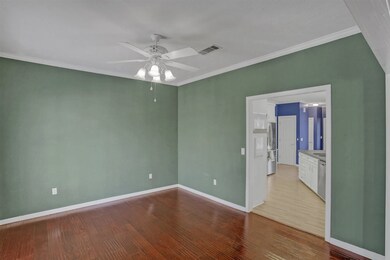
PEACE AND QUIET ON ALMOST 10 ACRES in FLORENCE! This 2,478 sq/ft home has much to offer! With 3 bedrooms, 2 baths (split plan) PLUS a bonus room, you can enjoy this home for many years to come! There is a large family room with tray ceilings, huge fireplace as a focal point, and beautiful wood flooring! Formal dining, breakfast room, and plenty of counter space in the kitchen to prepare meals, along with stainless steel appliances! Large master bedroom and master bath with double vanities, separate shower, jetted tub, and two huge walk-in closets! Outside there is so much to enjoy! There is a covered back porch, a barn/workshop with extra parking pad, and a full tack room for horses, too! Pond in front, and brand new roof! (Approximately 5 acres of this property is fenced.) Hurry to schedule your appointment today to view this home!

Last Agent to Sell the Property

Jenny Winstead

Southern Homes Real Estate License #S51449 Listed on: 12/07/2018

Last Buyer's Agent

Ronny Gilmore

Keller Williams License #23018

Keller Williams

Range of Values:

--
Value Increase
--
Percent Increase
--
Adjusted for Inflation
Collateral Analytics

Collateral Analytics Collateral Analytics AVMs (Automated Valuation Model) employ a number of statistical approaches combined with neighborhood-specific comparable selection guarantees the most up-to-date and precise valuations.

Not Available

Collateral Analytics does not have data for the current month. Please view the chart for historical values.

ICE

ICE Mortgage Technology ICE Mortgage Technology’s AVM (Automated Valuation Model) is a state-of-the-art online residential property valuation tool that provides a quick and accurate estimate of the value of almost any home in the U.S.

Not Available

ICE Mortgage Technology does not have data for the current month. Please view the chart for historical values.

First American

First American First American Data & Analytics’ next-generation AVM combines unrivaled data assets with a blended ensemble of valuation models to produce highly accurate, reliable valuations you can trust.

Not Available

First American does not have data for the current month. Please view the chart for historical values.

Quantarium

Quantarium Quantarium’s valuation service, repeatedly proven the industry’s most accurate and comprehensive, is supercharged with a self-learning and auto-tuning AI engine that continually becomes smarter and more accurate as it processes daily inputs from the industry’s leading RE data lake.

Not Available

Quantarium does not have data for the current month. Please view the chart for historical values.

Average Value
Not Available
List Price
Sold Price
Create a Home Valuation Report for This Property
The Home Valuation Report is an in-depth analysis detailing your home's value as well as a comparison with similar homes in the area

Home Details

Home Type

  • Single Family

Est. Annual Taxes

  • $1,181

Year Built

  • Built in 1994

Lot Details

  • 9.25 Acre Lot
  • Home fronts a pond

Parking

  • 2 Car Attached Garage
  • Garage Door Opener

Home Design

  • Brick Exterior Construction
  • Slab Foundation
  • Asphalt Shingled Roof
  • Concrete Perimeter Foundation

Interior Spaces

  • 2,478 Sq Ft Home
  • 1.5-Story Property
  • High Ceiling
  • Ceiling Fan
  • Fireplace
  • Insulated Windows
  • Great Room
  • Family Room
  • Formal Dining Room
  • Bonus Room
  • Workshop
  • Storage
  • Laundry Room
  • Utility Room
  • Attic Vents
  • Fire and Smoke Detector

Kitchen

  • Breakfast Area or Nook
  • Electric Oven
  • Gas Cooktop
  • Microwave
  • Dishwasher
  • Disposal

Flooring

  • Wood
  • Carpet
  • Linoleum
  • Laminate
  • Tile

Bedrooms and Bathrooms

  • 3 Bedrooms
  • Walk-In Closet
  • 2 Full Bathrooms
  • Double Vanity

Outdoor Features

  • Covered Patio or Porch
  • Shed

Schools

  • Florence Elementary And Middle School
  • Florence High School

Farming

  • Barn

Utilities

  • Central Air
  • Heating Available
  • Natural Gas Water Heater
  • Cable TV Available

Community Details

  • Metes And Bounds Subdivision

Listing and Financial Details

  • Assessor Parcel Number D04 000069 00030

Home Details

Home Type

Single Family

Est. Annual Taxes

$1,181

Year Built

Built in 1994

Lot Details

9.25 Acres

Parking

2

Listing Details

  • Unit Levels: One and One Half, Multi/Split
  • Property Sub Type: Single Family Residence
  • Prop. Type: Residential
  • Year Built: 1994
  • Lot Size Acres: 9.25
  • Subdivision Name: Metes And Bounds
  • Directions: Hwy 49 South, Right onto Main St. Through downtown Florence which turns into Florence Byram Rd. Ginns Way will be on the left and house is at the end of the dead end road.
  • Garage Yn: Yes
  • New Construction: No
  • General Property Information:List PriceSqFt: 121.03
  • Special Purpose Rooms: Breakfast Area, Formal Dining Room
  • Special Features: None

Interior Features

  • BasementFeaturesBasement: No
  • Full Bathrooms: 2
  • Total Bedrooms: 3
  • Flooring: Carpet, Laminate, Wood, Linoleum, Tile
  • Window Features: Insulated Windows
  • Fireplace: Yes
  • Appliances: Cooktop, Disposal, Microwave, Dishwasher, Electric Oven, Exhaust Fan, Gas Cooktop, Gas Water Heater, Oven, Water Heater
  • Interior Features: High Ceilings, Walk-In Closet(s), Double Vanity, Pantry, Storage
  • Attic Features: Eave Vents, Ridge Vent

Exterior Features

  • Roof: Asphalt Shingle
  • Patio And Porch Features: Covered, Patio
  • Waterfront Features: Pond
  • WaterfrontFeaturesWaterfront: Yes
  • Pool Private: No
  • Waterfront: Yes
  • General Property Information:Accessibility Features: No
  • Exterior ConstructionSiding: Brick
  • Foundation Details: Slab, Concrete Perimeter
  • Other Structures: Barn(s), Shed(s)

Garage/Parking

  • Garage Spaces: 2.0
  • Attached Garage: Yes
  • Parking Features: Attached, Garage Door Opener, Garage
  • Parking Spaces: 2 Space Unit

Utilities

  • Sewer: Waste Treatment Plant
  • Water Source: Public
  • Security: Smoke Detector(s), None
  • Cooling Y N: Yes
  • Heating Yn: Yes
  • Cooling: Ceiling Fan(s), Central Air
  • Utilities: Cable Available, Water Available
  • Water Heater: Natural Gas

Condo/Co-op/Association

  • Community Features: None

Schools

  • Elementary School: Florence
  • High School: Florence
  • Middle Or Junior School: Florence

Lot Info

  • Parcel #: D04 000069 00030
  • Lot Size Sq Ft: 402930.0

Tax Info

  • Tax Annual Amount: 1181.0
  • Tax Year: 2018

Ownership History

We collect this data history from publicly available records. To have your information removed, we recommend requesting removal directly through your county’s website.

Date Name Owned For Owner Type

Purchase Details

Closed on
Aug 10, 2009
Sold by
Ray Danny Ray Danny
Bought by
Current Estimated Value
$354,188
Source: Public Records

Home Values in the Area

Source: Public Records

Average Home Value in this Area


Source: Public Records

Agents Specializing in Florence, MS

See All Agents

Purchase History

We collect this data history from publicly available records. To have your information removed, we recommend requesting removal directly through your county’s website.

Date Buyer Sale Price Title Company
-- --
Source: Public Records

Mortgage History

We collect this data history from publicly available records. To have your information removed, we recommend requesting removal directly through your county’s website.

Date Status Borrower Loan Amount
Open $179,900
Source: Public Records

Property History

We collect this data history from publicly available records. To have your information removed, we recommend requesting removal directly through your county’s website.

Date Event Price List to Sale Price per Sq Ft
02/08/2019 02/08/19 Sold -- -- --
01/12/2019 01/12/19 Pending -- -- --
12/07/2018 12/07/18 For Sale $299,900 -- $121 / Sq Ft
Source: MLS United

Tax History

We collect this data history from publicly available records. To have your information removed, we recommend requesting removal directly through your county’s website.

Year Tax Paid Tax Assessment Tax Assessment Total Assessment is a certain percentage of the fair market value that is determined by local assessors to be the total taxable value of land and additions on the property. Land Improvement
2025 $1,472 $17,284 $0 $0
2024 $1,441 $17,284 $0 $0
2023 $1,409 $16,974 $0 $0
2022 $1,384 $16,974 $0 $0
2021 $1,359 $16,724 $0 $0
2020 $1,359 $16,724 $0 $0
2019 $1,211 $14,816 $0 $0
2018 $1,181 $14,816 $0 $0
2017 $1,181 $14,816 $0 $0
2016 $1,087 $14,609 $0 $0
2015 $1,087 $14,609 $0 $0
2014 $1,056 $14,609 $0 $0
2013 -- $14,609 $0 $0
Source: Public Records

Agents Affiliated with this Home

  • Section Image
  • Section Image
See All Agents

Map

Source: MLS United

MLS Number: 1315161

MLS United

APN: D04-000069-00030

Your Personal Tour Guide

Ask me questions while you tour the home.