
Nick Prevost
William Raveis Real Estate
(959) 215-6228
44 Total Sales
1 in Essex
$185,000 Price
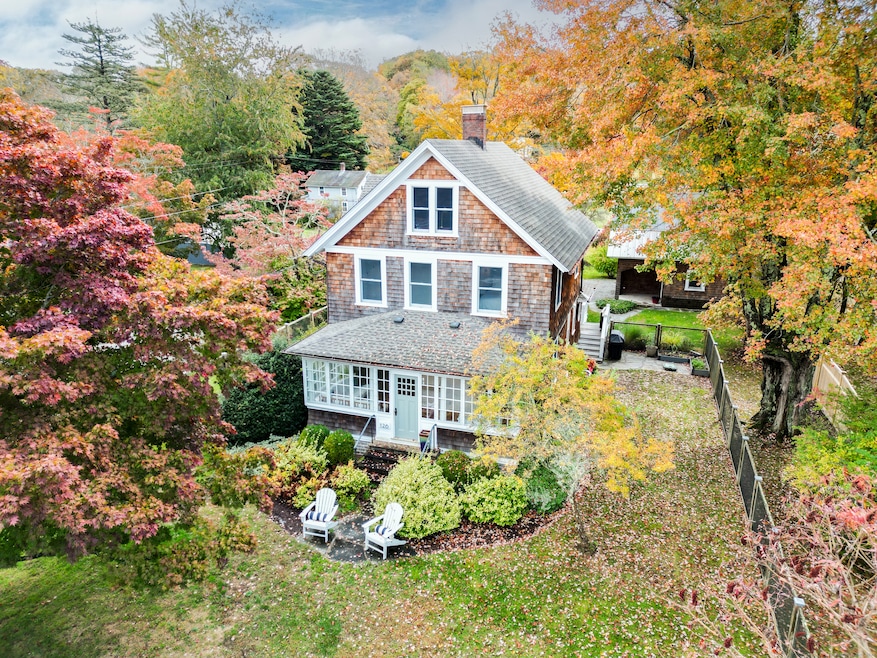
Set in the heart of Centerbrook Village, this 1917 Colonial captures the timeless charm of Essex with all the right updates in place. Thoughtfully redesigned by Nautilus Architects, the kitchen blends classic craftsmanship with modern function - complemented by refinished hardwood floors, updated systems, and a new matched central air system with upgraded condenser and coil. Upstairs, the reimagined primary suite now includes a full ensuite bath and custom closet configuration, creating a true retreat. Recent 2024 improvements include a new roof, renovated bath, AC system replacement, fresh paint, and upgraded trim throughout. Outside, the half-acre lot offers space to unwind with a fenced yard, new patio, and detached barn-style garage - complete with a finished room above that makes an ideal office or studio. The seller has obtained quotes and confirmed with the town that adding a bathroom in this space is feasible (not yet approved), offering flexible potential for the next owner. Enjoy views of Falls River Pond directly across the street, where residents can launch a canoe or kayak and take in the changing seasons. Conveniently located near Essex Village, local shops, and restaurants this private setting and thoughtful updates delivers the perfect blend of heritage, comfort, and everyday ease.
Last Agent to Sell the Property
Real Broker CT, LLC Brokerage Phone: (860) 385-6061 License #REB.0795449 Listed on: 10/17/2025
Nick Prevost
William Raveis Real Estate
(959) 215-6228
44 Total Sales
1 in Essex
$185,000 Price
Stephanie Rush
RE/MAX Legends
(959) 500-5485
231 Total Sales
2 in Essex
$439K - $625K Price Range
Kelly Puorro
Puorro Realty Group
(959) 265-4615
106 Total Sales
4 in Essex
$200K - $440K Price Range
Sarah McMillan
Our Home Realty Advisors
(475) 215-2454
76 Total Sales
2 in Essex
$345K - $415K Price Range
Brandon Puorro
Puorro Realty Group
(860) 661-0562
55 Total Sales
2 in Essex
$200K - $365K Price Range
Dylan Walter
William Raveis Real Estate
(959) 265-0588
76 Total Sales
2 in Essex
$420K - $455K Price Range
We collect this data history from publicly available records. To have your information removed, we recommend requesting removal directly through your county’s website.
| Date | Event | Price | List to Sale | Price per Sq Ft | Prior Sale |
|---|---|---|---|---|---|
| 12/02/2025 12/02/25 | Sold | $850,000 | +6.3% | $456 / Sq Ft | |
| 10/31/2025 10/31/25 | Pending | -- | -- | -- | |
| 10/22/2025 10/22/25 | For Sale | $800,000 | +37.9% | $429 / Sq Ft | |
| 02/21/2024 02/21/24 | Sold | $580,000 | 0.0% | $311 / Sq Ft | View Prior Sale |
| 12/24/2023 12/24/23 | Pending | -- | -- | -- | |
| 12/09/2023 12/09/23 | For Sale | $580,000 | +65.7% | $311 / Sq Ft | |
| 03/20/2015 03/20/15 | Sold | $350,000 | -6.7% | $188 / Sq Ft | View Prior Sale |
| 02/07/2015 02/07/15 | Pending | -- | -- | -- | |
| 10/23/2014 10/23/14 | For Sale | $375,000 | -- | $201 / Sq Ft |
Seller's Agent in 2025
Jonathan Zuromski
Real Broker CT, LLC
(860) 385-8282
102 Total Sales
Buyer's Agent in 2025
Ron Stewart
Houlihan Lawrence WD
(203) 415-8174
77 Total Sales
Seller's Agent in 2024
Catherine McNarry
Carl Guild & Associates
(860) 306-4436
23 Total Sales
JL
Seller's Agent in 2015
James Leo
Coldwell Banker Realty
Source: SmartMLS
MLS Number: 24131943
Disclaimer: Certain information contained herein is derived from information provided by parties other than Homes.com. All information provided is deemed reliable, but is not guaranteed to be accurate and should be independently verified.
IDX information is provided exclusively for personal, non-commercial use, and may not be used for any purpose other than to identify prospective properties consumers may be interested in purchasing. Information is deemed reliable but not guaranteed.
Ask me questions while you tour the home.