
Marie Drahus
Benchmark Realty, LLC
(615) 903-5510
54 Total Sales
1 in Lafayette
$240,000 Price


Estimated Value: $334,000 - $383,000
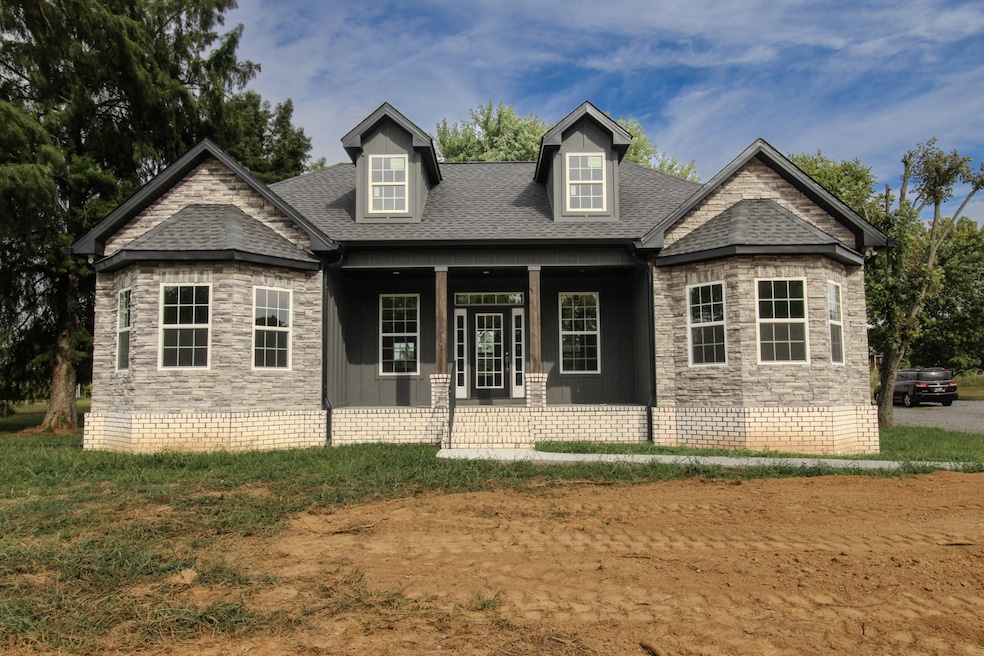
Check out this brand new construction! Beautiful 3 bedroom 2 bathroom dark grey home with stone accents! This spacious home is ready for its first owner! Walk in to the living room and find the beautiful vaulted ceiling! Also check out the kitchen with nice granite countertops and stainless steel appliances! Custom trey ceiling in the primary bedroom! Primary also comes equipped with a full bathroom boasting double vanities, custom walk-in tile shower, and a walk-in closet! Get ready for fall by walking out to the covered front porch or the covered back porch! If you're looking for some bonus space, check out the 30x24 finished shop! Great location less than 5 minutes from Walmart, CVS, etc. Don't miss your chance to own this home, call today!
Last Agent to Sell the Property
Gene Carman Real Estate & Auctions Brokerage Phone: 6156338717 License # 270762 Listed on: 08/27/2025
Co-Listed By
Gene Carman Real Estate & Auctions Brokerage Phone: 6156338717 License #368691
We collect this data history from publicly available records. To have your information removed, we recommend requesting removal directly through your county’s website.
Marie Drahus
Benchmark Realty, LLC
(615) 903-5510
54 Total Sales
1 in Lafayette
$240,000 Price
Tree Maddux
Benchmark Realty, LLC
(615) 639-3424
62 Total Sales
12 in Lafayette
$150K - $745K Price Range
Tammy Jeffers
Benchmark Realty, LLC
(615) 551-3721
176 Total Sales
1 in Lafayette
$220,000 Price
Cheryl Huber
simpliHOM
(629) 500-2721
88 Total Sales
2 in Lafayette
$240K - $289K Price Range
Amber Carlson
simpliHOM
(615) 558-5682
77 Total Sales
1 in Lafayette
$224,000 Price
Robert Werkheiser
Zeitlin Sotheby's International Realty
(615) 437-8307
56 Total Sales
1 in Lafayette
$237,000 Price
We collect this data history from publicly available records. To have your information removed, we recommend requesting removal directly through your county’s website.
| Date | Buyer | Sale Price | Title Company |
|---|---|---|---|
| $370,000 | None Listed On Document | ||
| Beasley Lewis | $26,000 | Benchmark Title Company | |
| Hix Dale | $10,000 | Benchmark Title | |
| Clark Jason | $7,500 | -- | |
| Dunaway Martha Nadine | $8,000 | -- | |
| Dunaway David G | $21,900 | -- | |
| Newberry Terrie | $8,700 | -- | |
| Knight Virginia F | -- | -- | |
| Gammons Thomas M | -- | -- | |
| Harper Ricky L | -- | -- | |
| Gammons Ricky L | -- | -- |
We collect this data history from publicly available records. To have your information removed, we recommend requesting removal directly through your county’s website.
| Date | Status | Borrower | Loan Amount |
|---|---|---|---|
| Previous Owner | $351,500 |
We collect this data history from publicly available records. To have your information removed, we recommend requesting removal directly through your county’s website.
| Date | Event | Price | List to Sale | Price per Sq Ft |
|---|---|---|---|---|
| 10/28/2025 10/28/25 | Sold | $370,000 | -2.6% | $207 / Sq Ft |
| 08/27/2025 08/27/25 | For Sale | $379,900 | -- | $212 / Sq Ft |
We collect this data history from publicly available records. To have your information removed, we recommend requesting removal directly through your county’s website.
| Year | Tax Paid | Tax Assessment Tax Assessment Total Assessment is a certain percentage of the fair market value that is determined by local assessors to be the total taxable value of land and additions on the property. | Land | Improvement |
|---|---|---|---|---|
| 2025 | $207 | $13,025 | $8,000 | $5,025 |
| 2024 | $207 | $13,025 | $8,000 | $5,025 |
| 2023 | $184 | $13,025 | $0 | $0 |
| 2022 | $174 | $7,250 | $3,750 | $3,500 |
| 2021 | $174 | $7,250 | $3,750 | $3,500 |
| 2020 | $174 | $7,250 | $3,750 | $3,500 |
| 2019 | $174 | $7,250 | $3,750 | $3,500 |
| 2018 | $160 | $7,250 | $3,750 | $3,500 |
| 2017 | $142 | $5,625 | $2,125 | $3,500 |
| 2016 | $135 | $5,625 | $2,125 | $3,500 |
| 2015 | $135 | $5,625 | $2,125 | $3,500 |
| 2014 | $135 | $5,624 | $0 | $0 |
Seller's Agent in 2025
Matthew Carman
Gene Carman Real Estate & Auctions
(615) 633-8717
928 Total Sales
BC
Seller Co-Listing Agent in 2025
Bryce Carman
Gene Carman Real Estate & Auctions
(615) 633-5202
116 Total Sales
Buyer's Agent in 2025
Cayden Shrum
Gene Carman Real Estate & Auctions
(615) 670-8972
28 Total Sales
Source: Realtracs
MLS Number: RTC2981597
APN: 051L-B-027.00
Disclaimer: Certain information contained herein is derived from information provided by parties other than Homes.com. All information provided is deemed reliable, but is not guaranteed to be accurate and should be independently verified.
All data is obtained from various sources and may not have been verified by broker or MLS GRID. Supplied Open House Information is subject to change without notice. All information should be independently reviewed and verified for accuracy. Properties may or may not be listed by the office/agent presenting the information. Some IDX listings have been excluded from this website.
Listings courtesy of Realtracs as distributed by MLS GRID.
Listing Information presented by local MLS brokerage: Ten-X, LLC dba Homes.com, local broker - Arlene Richardson - 888-952-6393 - 17600 Laguna Canyon Rd, Irvine, CA 92618.
Based on information submitted to the MLS GRID
Ask me questions while you tour the home.