
Seller's Agent in 2025
Kristi Bruyer
Engel & Völkers Western Frontier - Whitefish
(406) 250-7288
69 Total Sales
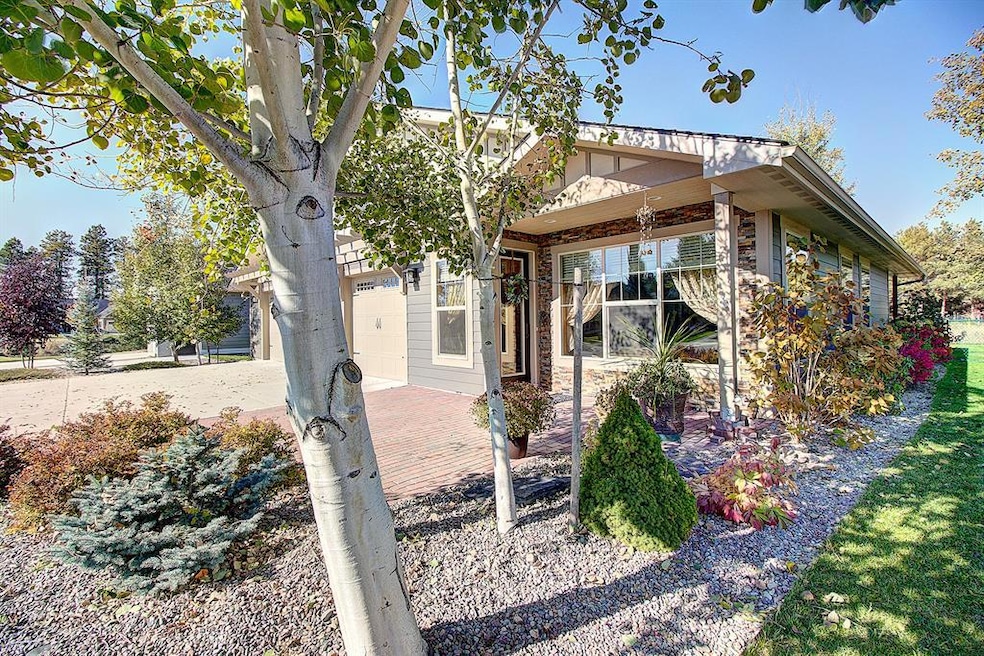


Estimated Value: $684,213
Ground level walk-in home with radiant heated floors and an oversized three car garage. Spacious kitchen, featuring a large island and granite countertops. Cozy living room, with a charming custom fireplace. Three well-appointed bedrooms offer ample space and walk in closets. Main floor master bedroom features en-suite bathroom with double vanity, tiled walk-in with dual head shower. Wired for sound system in the home, patio and garage. Enjoy al fresco dining in the outdoor dining area conveniently plumbed with natural gas for your BBQ. Relax in your hot tub while watching the game/movie on your outdoor TV. Fenced yard with underground sprinklers. Community access to Stillwater River, located in a desirable school district. Three zones of radiant floor heating with the water maker that is prioritized by the boiler giving nearly unlimited hot water.
Three separate zones of cooling with back up heat source! All energy star, high efficiency equipment
Last Agent to Sell the Property
Engel & Völkers Western Frontier - Whitefish License #RRE-BRO-LIC-79795 Listed on: 11/24/2024
Last Buyer's Agent
MRMLS Non-Member
Montana Regional MLS
We collect this data history from publicly available records. To have your information removed, we recommend requesting removal directly through your county’s website.
We collect this data history from publicly available records. To have your information removed, we recommend requesting removal directly through your county’s website.
| Date | Buyer | Sale Price | Title Company |
|---|---|---|---|
| -- | None Listed On Document | ||
| -- | Alliance Title & Escrow Llc | ||
| -- | Fidelity National Title | ||
| -- | Insured Titles | ||
| -- | Insured Titles | ||
| -- | Alliance Title | ||
| -- | Sterling Title Services Inc |
We collect this data history from publicly available records. To have your information removed, we recommend requesting removal directly through your county’s website.
| Date | Status | Borrower | Loan Amount |
|---|---|---|---|
| Previous Owner | $386,910 | ||
| Previous Owner | $50,000 | ||
| Previous Owner | $194,000 | ||
| Previous Owner | $120,800 | ||
| Previous Owner | $90,000 | ||
| Previous Owner | $61,177 |
We collect this data history from publicly available records. To have your information removed, we recommend requesting removal directly through your county’s website.
| Date | Event | Price | List to Sale | Price per Sq Ft | Prior Sale |
|---|---|---|---|---|---|
| 05/30/2025 05/30/25 | Sold | -- | -- | -- | |
| 04/24/2025 04/24/25 | Price Changed | $699,900 | -6.7% | $257 / Sq Ft | |
| 04/02/2025 04/02/25 | Price Changed | $749,961 | -1.8% | $276 / Sq Ft | |
| 03/13/2025 03/13/25 | Price Changed | $764,000 | -0.7% | $281 / Sq Ft | |
| 02/18/2025 02/18/25 | Price Changed | $769,000 | -1.3% | $283 / Sq Ft | |
| 11/24/2024 11/24/24 | For Sale | $779,000 | +81.6% | $286 / Sq Ft | |
| 11/18/2020 11/18/20 | Sold | -- | -- | -- | View Prior Sale |
| 08/17/2020 08/17/20 | For Sale | $429,000 | +45.4% | $197 / Sq Ft | |
| 05/11/2015 05/11/15 | Sold | -- | -- | -- | View Prior Sale |
| 02/20/2015 02/20/15 | Price Changed | $295,000 | -1.6% | $143 / Sq Ft | |
| 01/20/2015 01/20/15 | Price Changed | $299,900 | -2.9% | $146 / Sq Ft | |
| 12/18/2014 12/18/14 | For Sale | $309,000 | -- | $150 / Sq Ft |
We collect this data history from publicly available records. To have your information removed, we recommend requesting removal directly through your county’s website.
| Year | Tax Paid | Tax Assessment Tax Assessment Total Assessment is a certain percentage of the fair market value that is determined by local assessors to be the total taxable value of land and additions on the property. | Land | Improvement |
|---|---|---|---|---|
| 2025 | $3,424 | $615,200 | $0 | $0 |
| 2024 | $4,130 | $530,300 | $0 | $0 |
| 2023 | $4,493 | $530,300 | $0 | $0 |
| 2022 | $4,494 | $399,400 | $0 | $0 |
| 2021 | $4,510 | $399,400 | $0 | $0 |
| 2020 | $4,222 | $352,500 | $0 | $0 |
| 2019 | $4,230 | $352,500 | $0 | $0 |
| 2018 | $3,871 | $306,100 | $0 | $0 |
| 2017 | $3,883 | $306,100 | $0 | $0 |
| 2016 | $3,152 | $206,900 | $0 | $0 |
| 2015 | $2,504 | $206,900 | $0 | $0 |
| 2014 | $2,513 | $125,747 | $0 | $0 |
Seller's Agent in 2025
Kristi Bruyer
Engel & Völkers Western Frontier - Whitefish
(406) 250-7288
69 Total Sales
M
Buyer's Agent in 2025
MRMLS Non-Member
Montana Regional MLS
Seller's Agent in 2020
Rebecca Donnelly
PureWest Real Estate - Missoula
(406) 541-4000
88 Total Sales
Seller Co-Listing Agent in 2020
Cole Bergquist
PureWest Real Estate - Missoula
(406) 544-9817
51 Total Sales
Seller's Agent in 2015
Carmen Hobson
Touchstone Real Estate
(406) 871-8760
68 Total Sales
J
Buyer's Agent in 2015
JANAE MOORE
Crossroads Realty, Inc.
Source: Montana Regional MLS
MLS Number: 30036553
APN: 07-4078-31-1-21-08-0000
Disclaimer: Certain information contained herein is derived from information provided by parties other than Homes.com. All information provided is deemed reliable, but is not guaranteed to be accurate and should be independently verified.
IDX information is provided exclusively for personal, non-commercial use, and may not be used for any purpose other than to identify prospective properties consumers may be interested in purchasing. Information is deemed reliable but not guaranteed.
Ask me questions while you tour the home.