
A.J. Preisner
Platinum Group
(785) 498-8276
186 Total Sales
2 in Russell
$48K - $186K Price Range
Estimated Value: $188,444
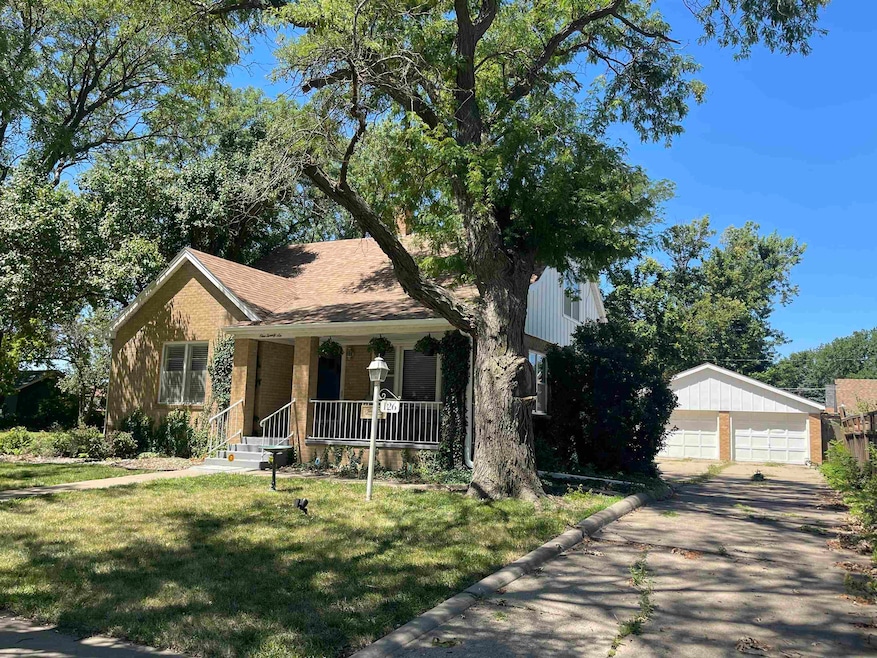

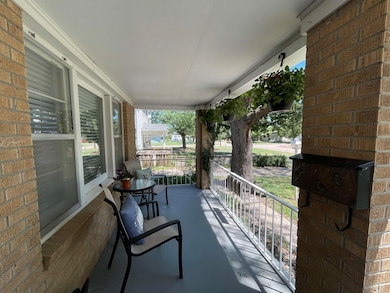
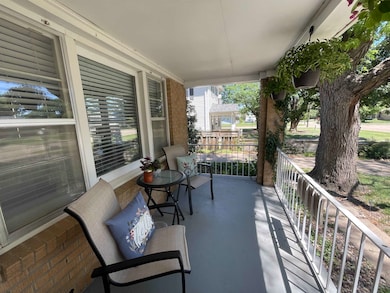
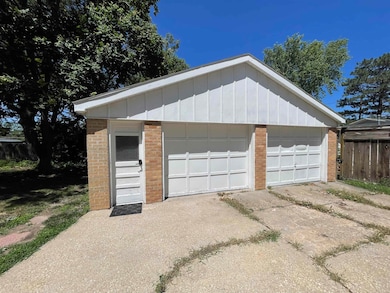
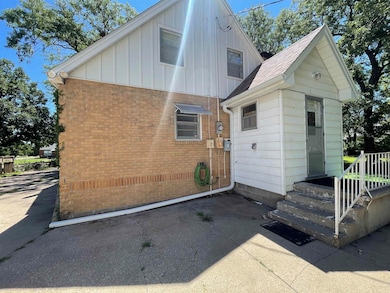
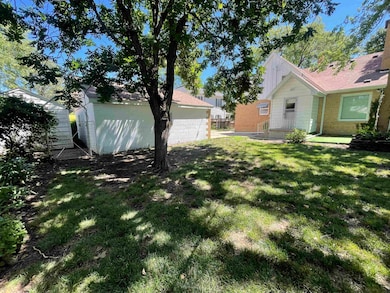
***Just Listed! Beautiful Brick Home at 126 N. Grant St. Step into charm and comfort with this stunning 4-bedroom, 2-bathroom home nestled on an oversized 132x132 lot in Brick. This inviting residence offers a perfect blend of classic character and modern updates, making it the ideal place to call home. Features include: **A warm and welcoming den with a cozy fireplace—perfect for relaxing evenings. **An elegant open staircase complemented by stunning wooden beamed ceilings in the spacious family and dining rooms—great for gatherings and entertaining. **A main floor bedroom plus three upstairs, including a master with a walk-in closet and two with built-in storage for all your needs. **Updated main floor bathroom with a luxurious double sink vanity and convenient pocket door, along with amazing built in storage! **Charming details like the beautiful open staircase and classic brick exterior add timeless appeal. Modern conveniences include: **Partial basement with a new water softener and reverse osmosis system for pure, clean water. ***Updated furnace and central air conditioning for year-round comfort. **Recent roof and guttering (2025), ensuring peace of mind for years to come. **Double oversized detached garage built of durable brick and concrete, plus an additional driveway and a detached oversized garden shed—perfect for storage or hobbies. Enjoy privacy and outdoor space with a partial privacy fence, all on a spacious lot perfect for gardening, entertaining, or expansion. Don’t miss the opportunity to own this charming, well-maintained home with plenty of character and modern updates. Schedule your private showing today, call KENDRA with About You Realty @ (785) 483*9347.
Last Agent to Sell the Property
About You Realty License #00222565 Listed on: 07/01/2025
We collect this data history from publicly available records. To have your information removed, we recommend requesting removal directly through your county’s website.
A.J. Preisner
Platinum Group
(785) 498-8276
186 Total Sales
2 in Russell
$48K - $186K Price Range
Aaron Andrews
MPIRE Realty Group
(620) 400-8338
128 Total Sales
1 in Russell
$270,000 Price
Connie Blanke
Advantage Realty
(785) 367-3639
138 Total Sales
104 in Russell
$1K - $300K Price Range
Kendra Trueblood
About You Realty
(785) 450-8722
105 Total Sales
90 in Russell
$21K - $455K Price Range
Katherine Homolka
Coldwell Banker Sell Real Estate
(785) 367-2390
40 Total Sales
3 in Russell
$86K - $310K Price Range
Myrietta Leach
Keller Williams Realty Signature Partners, LLC
(785) 498-8365
249 Total Sales
9 in Russell
$30K - $232K Price Range
We collect this data history from publicly available records. To have your information removed, we recommend requesting removal directly through your county’s website.
| Date | Buyer | Sale Price | Title Company |
|---|---|---|---|
| $88,000 | -- | ||
| -- | -- |
We collect this data history from publicly available records. To have your information removed, we recommend requesting removal directly through your county’s website.
| Date | Event | Price | List to Sale | Price per Sq Ft | Prior Sale |
|---|---|---|---|---|---|
| 08/14/2025 08/14/25 | Sold | -- | -- | -- | |
| 07/22/2025 07/22/25 | Pending | -- | -- | -- | |
| 07/03/2025 07/03/25 | For Sale | $180,000 | +20.4% | $77 / Sq Ft | |
| 07/21/2023 07/21/23 | Sold | -- | -- | -- | View Prior Sale |
| 07/20/2023 07/20/23 | Pending | -- | -- | -- | |
| 07/02/2023 07/02/23 | For Sale | $149,500 | +64.3% | $70 / Sq Ft | |
| 05/17/2019 05/17/19 | Sold | -- | -- | -- | View Prior Sale |
| 04/17/2019 04/17/19 | Pending | -- | -- | -- | |
| 03/01/2019 03/01/19 | For Sale | $91,000 | -- | $46 / Sq Ft |
We collect this data history from publicly available records. To have your information removed, we recommend requesting removal directly through your county’s website.
| Year | Tax Paid | Tax Assessment Tax Assessment Total Assessment is a certain percentage of the fair market value that is determined by local assessors to be the total taxable value of land and additions on the property. | Land | Improvement |
|---|---|---|---|---|
| 2025 | -- | $18,811 | $635 | $18,176 |
| 2024 | -- | $12,078 | $480 | $11,598 |
| 2023 | -- | $11,612 | $463 | $11,149 |
| 2022 | -- | $10,962 | $523 | $10,439 |
| 2021 | -- | $10,254 | $561 | $9,693 |
Seller's Agent in 2025
Kendra Trueblood
About You Realty
(785) 483-9347
105 Total Sales
Buyer's Agent in 2025
Connie Blanke
Advantage Realty
(785) 445-2703
138 Total Sales
Source: Western Kansas Association of REALTORS®
MLS Number: 204749
APN: 148-27-0-30-25-008.00-0
Disclaimer: Certain information contained herein is derived from information provided by parties other than Homes.com. All information provided is deemed reliable, but is not guaranteed to be accurate and should be independently verified.
IDX information is provided exclusively for personal, non-commercial use, and may not be used for any purpose other than to identify prospective properties consumers may be interested in purchasing. Information is deemed reliable but not guaranteed.
Ask me questions while you tour the home.