NOT LISTED FOR SALE
3 Beds
2 Baths
1,681 Sq Ft
0.5 Acre Lot

Sale Details

Date Sold: March 5, 2026

Last sale price $435,000 $259 Per Sq Ft

74 Days on Market

Highlights

  • 0.5 Acre Lot
  • Corner Lot
  • Private Yard
  • Mountain View
  • Great Room
  • No HOA

About This Home

As of March 2026

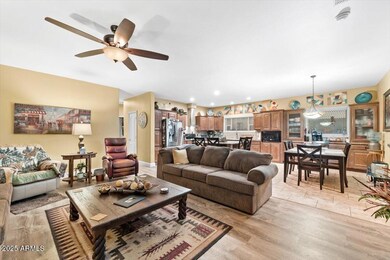
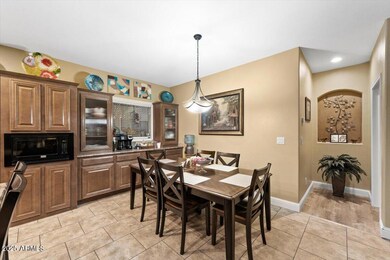
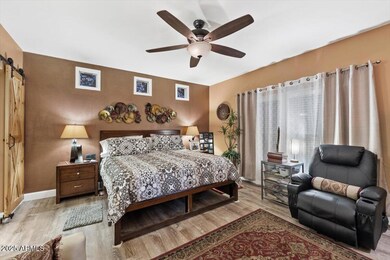
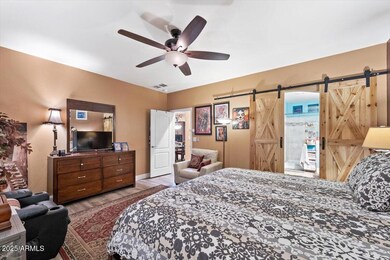
This home is the total package—space, style, and those legendary Superstition Mountain views! With no HOA and a flat, usable half-acre, it's the kind of property that gives you freedom to live your way. Meticulously maintained and exceptionally clean, this newer ground-set Clayton home is built to last with 2x6 construction and energy-efficient dual-pane windows. Step inside to an open great room that flows effortlessly into a chef's dream kitchen, complete with textured glass cabinets, endless counter space, an oversized island, and upgraded appliances made for entertaining. The split floor plan delivers privacy and comfort, featuring a spacious primary suite with custom barn doors leading to a beautifully designed bathroom with dual sinks and a walk-in shower. The secondary bedrooms are equally roomy perfect for family, guests, or a home office setup. Outdoors, you'll find extended paved and covered parking ready for your trucks, RVs, and toys, plus a high-quality Tuff Shed offering additional storage for tools, hobbies, or outdoor gear. And still plenty of open space to create your own desert retreat. Whether it's morning coffee with mountain views or sunset skies that stop you in your tracks, this home captures Arizona living at its best. Furnishings are available on a separate bill of sale. Don't miss your chance to make this beautifully cared-for property yours!

Last Agent to Sell the Property

Mary Mcinnis

72SOLD License #BR535600000 Listed on: 11/07/2025

72SOLD

Last Buyer's Agent

Wendy Meredith

The Realty Agency License #SA693556000

The Realty Agency

Property Details

Home Type

  • Mobile/Manufactured

Est. Annual Taxes

  • $1,559

Year Built

  • Built in 2016

Lot Details

  • 21,939 Sq Ft Lot
  • Private Streets
  • Desert faces the front and back of the property
  • Fenced Front Yard
  • Chain Link Fence
  • Corner Lot
  • Private Yard

Parking

  • 2 Carport Spaces

Property Views

  • Mountain
  • Desert

Home Design

  • Wood Frame Construction
  • Metal Roof
  • Metal Siding

Interior Spaces

  • 1,681 Sq Ft Home
  • 1-Story Property
  • Ceiling Fan
  • Double Pane Windows
  • ENERGY STAR Qualified Windows
  • Great Room
  • Formal Dining Room

Kitchen

  • Eat-In Kitchen
  • Breakfast Bar
  • Electric Oven
  • Electric Range
  • Built-In Microwave
  • Dishwasher
  • Kitchen Island

Flooring

  • Tile
  • Vinyl

Bedrooms and Bathrooms

  • 3 Bedrooms
  • Split Bedroom Floorplan
  • Walk-In Closet
  • 2 Full Bathrooms
  • Double Vanity
  • Private Water Closet

Laundry

  • Dryer
  • Washer

Outdoor Features

  • Covered Patio or Porch
  • Shed

Schools

  • Desert Vista Elementary School
  • Cactus Canyon Junior High
  • Apache Junction High School

Utilities

  • Central Air
  • Heating Available
  • Programmable Thermostat

Additional Features

  • No Interior Steps
  • ENERGY STAR Qualified Equipment
  • Double Wide

Community Details

  • No Home Owners Association
  • Association fees include no fees
  • Built by Clayton
  • Half Acre Of True Arizona! Subdivision

Listing and Financial Details

  • Assessor Parcel Number 103-05-014-B

Property Details

Home Type

Mobile/Manufactured

Est. Annual Taxes

$1,559

Year Built

Built in 2016

Lot Details

0.5 Acres

Listing Details

  • Cross Street: US60 & Goldfield
  • Property Type: Residential
  • Ownership: Fee Simple
  • Separate Den Office Sep Den Office: N
  • Year Built: 2016
  • Tax Year: 2024
  • Property Sub Type: Mfg/Mobile Housing
  • Horses: No
  • Lot Size Acres: 0.5
  • Subdivision Name: Half Acre of True Arizona!
  • Body Type: Double Wide
  • Property Attached Yn: No
  • Tax Parcel Letter: B
  • General Property Description:PriceSqFt: 258.77
  • Const - Finish:Const - Finish: Metal Siding
  • Cooling:Cooling: Ceiling Fan(s), Central Air, Programmable Thmstat, ENERGY STAR Qualified Equipment
  • Other Rooms:Other Rooms: Great Room
  • Manufactured Home Features:Manufactured Home Features: Double Wide
  • Other Structures:Other Structures: Shed(s)
  • Special Features: None

Interior Features

  • Flooring: Vinyl, Tile
  • Basement YN: No
  • Spa Features: None
  • Appliances: Dishwasher, Refrigerator, Microwave, Electric Oven, Electric Range, Washer, Dryer
  • Full Bathrooms: 2
  • Total Bedrooms: 3
  • Fireplace: No
  • Interior Amenities: Full Bth Master Bdrm, Double Vanity, Eat-in Kitchen, Breakfast Bar, Kitchen Island, No Interior Steps
  • Living Area: 1681.0
  • Stories: 1
  • Window Features: ENERGY STAR Qualified Windows, Dual Pane
  • Additional Bedroom:Additional Bedroom: Master Bedroom Walk-in Closet, Other Bedroom Walk-in Closet
  • Dining Area:Dining Area: Formal, Eat-in Kitchen, Breakfast Bar
  • Interior Features:Interior Features: No Interior Steps
  • Kitchen Features:Kitchen Features: Dishwasher, Refrigerator, Kitchen Island, Built-in Microwave, Electric Oven, Electric Range
  • Laundry:Laundry: Washer Included, Dryer Included
  • Master Bathroom:Master Bathroom: Full Bth Master Bdrm, Double Vanity, Private Toilet Room
  • Master Bedroom:Master Bedroom: Split
  • Window Features:Window Features: ENERGY STAR Qualified Windows, Dual Pane

Exterior Features

  • Fencing: Chain Link, Front Yard
  • Exterior Features: Storage, Private Street(s), Private Yard
  • Lot Features: Corner Lot, Desert Front, Desert Back
  • Pool Private: No
  • View: Mountain(s), Desert
  • Disclosures: Seller Discl Avail, Agency Discl Req
  • Construction Type: Wood Frame, Steel Frame, Metal Siding
  • Other Structures: Shed(s)
  • Patio And Porch Features: Covered Patio(s)
  • Roof: Metal
  • General Property Description:Community Pool YN2: No
  • General Property Description:Private Pool YN2: No

Garage/Parking

  • Total Covered Spaces: 2.0
  • Carport Spaces: 2.0
  • Open Parking Spaces: 2.0

Utilities

  • Cooling: Ceiling Fan(s), Central Air, Programmable Thmstat, ENERGY STAR Qualified Equipment
  • Heating: Electric
  • Cooling Y N: Yes
  • Heating Yn: Yes
  • Water Source: Pvt Water Company
  • Utilities:Utilities: SRP

Condo/Co-op/Association

  • Association: No

Association/Amenities

  • Association Fees:PAD Fee YN2: N

Fee Information

  • Association Fee Includes: No Fees

Schools

  • Elementary School: Desert Vista Elementary School
  • High School: Apache Junction High School
  • Junior High Dist: Apache Junction Unified District
  • Middle Or Junior School: Cactus Canyon Junior High

Lot Info

  • Land Lease: No
  • Lot Size Sq Ft: 21939.0
  • Parcel #: 103-05-014-B

Building Info

  • Builder Name: Clayton

Tax Info

  • Tax Annual Amount: 1559.0
  • Tax Book Number: 103.0
  • Tax Lot: 00
  • Tax Map Number: 5.0

Ownership History

We collect this data history from publicly available records. To have your information removed, we recommend requesting removal directly through your county’s website.

Date Name Owned For Owner Type

Purchase Details

Listed on
Nov 7, 2025
Closed on
Feb 26, 2026
Sold by
Bought by
Seller's Agent
Mary Mcinnis
72SOLD
Buyer's Agent
Wendy Meredith
The Realty Agency
List Price
$445,000
Sold Price
$435,000
Premium/Discount to List
-$10,000
-2.25%
Views
53

Purchase Details

Closed on
Feb 16, 2021
Sold by
Bought by

Home Financials for this Owner

Home Financials are based on the most recent Mortgage that was taken out on this home.
Original Mortgage
$261,583
Interest Rate
0.027%
Mortgage Type
VA

Purchase Details

Closed on
May 23, 2020
Sold by
Bought by

Home Financials for this Owner

Home Financials are based on the most recent Mortgage that was taken out on this home.
Original Mortgage
$260,119
Interest Rate
0.032%
Mortgage Type
VA

Purchase Details

Closed on
Jan 9, 2020
Sold by
Bought by

Purchase Details

Closed on
Sep 5, 2018
Sold by
Bought by

Home Financials for this Owner

Home Financials are based on the most recent Mortgage that was taken out on this home.
Original Mortgage
$258,357
Interest Rate
0.045%
Mortgage Type
VA

Purchase Details

Closed on
Apr 23, 2018
Sold by
Bought by

Purchase Details

Closed on
Mar 29, 2017
Sold by
Bought by

Purchase Details

Closed on
Apr 2, 1999
Sold by
Bought by

Home Financials for this Owner

Home Financials are based on the most recent Mortgage that was taken out on this home.
Original Mortgage
$52,800
Interest Rate
0.0698%
Mortgage Type
New Conventional
Source: Public Records
Create a Home Valuation Report for This Property
The Home Valuation Report is an in-depth analysis detailing your home's value as well as a comparison with similar homes in the area

Home Values in the Area

Source: Public Records

Average Home Value in this Area


Source: Public Records

Purchase History

We collect this data history from publicly available records. To have your information removed, we recommend requesting removal directly through your county’s website.

Date Buyer Sale Price Title Company
$435,000 Blueink Title Agency Llc
-- None Available
-- Title365
-- None Available
$250,104 Empire West Title Agency Llc
$40,000 Empire West Title Agency Llc
-- None Available
$66,000 Ati Title Agency
-- Ati Title Agency
Source: Public Records

Mortgage History

We collect this data history from publicly available records. To have your information removed, we recommend requesting removal directly through your county’s website.

Date Status Borrower Loan Amount
Closed $261,583
Previous Owner $260,119
Previous Owner $262,831
Previous Owner $258,357
Previous Owner $52,800
Source: Public Records

Property History

We collect this data history from publicly available records. To have your information removed, we recommend requesting removal directly through your county’s website.

Date Event Price List to Sale Price per Sq Ft
03/05/2026 03/05/26 Sold $435,000 -2.2% $259 / Sq Ft
11/07/2025 11/07/25 For Sale $445,000 -- $265 / Sq Ft
Source: Arizona Regional Multiple Listing Service (ARMLS)

Tax History

We collect this data history from publicly available records. To have your information removed, we recommend requesting removal directly through your county’s website.

Year Tax Paid Tax Assessment Tax Assessment Total Assessment is a certain percentage of the fair market value that is determined by local assessors to be the total taxable value of land and additions on the property. Land Improvement
2025 $1,559 --
2024 $1,464 --
2023 $1,533 $19,238 $7,672 $11,566
2022 $1,464 $15,471 $3,988 $11,483
2021 $1,511 $15,612 $0 $0
2020 $1,473 $4,233 $0 $0
2019 $158 $3,678 $0 $0
2018 $577 $3,688 $0 $0
2017 $518 $3,692 $0 $0
2016 $502 $3,810 $1,600 $2,210
2014 $543 $3,560 $1,640 $1,920
Source: Public Records

Agents Affiliated with this Home

  • Section Image
  • Section Image
See All Agents

Map

Source: Arizona Regional Multiple Listing Service (ARMLS)

MLS Number: 6942837

Arizona Regional Multiple Listing Service (ARMLS)
Your Personal Tour Guide

Ask me questions while you tour the home.