
Valerie Guilmette
BHHS Vermont Realty Group/Waterbury
(802) 992-8345
28 Total Sales
2 in Colchester
$341K - $590K Price Range
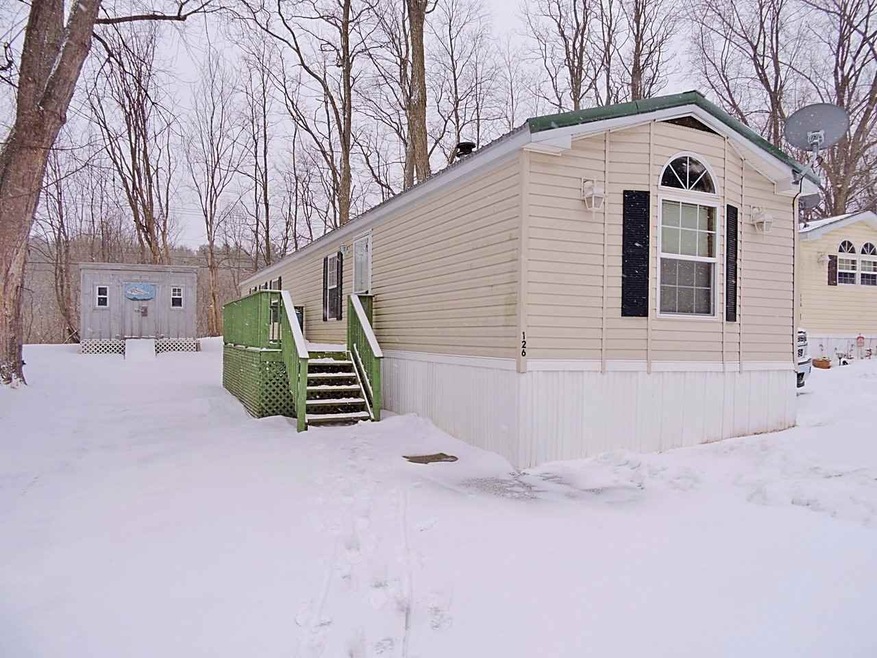
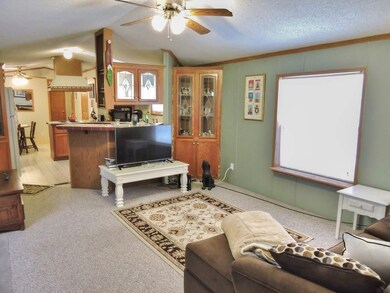

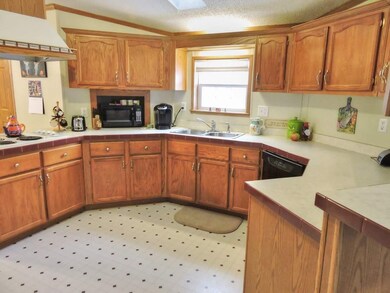
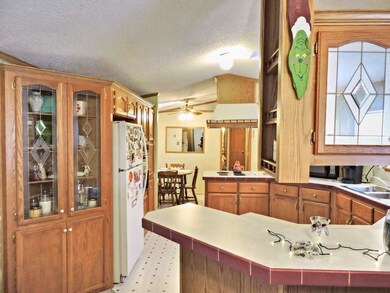

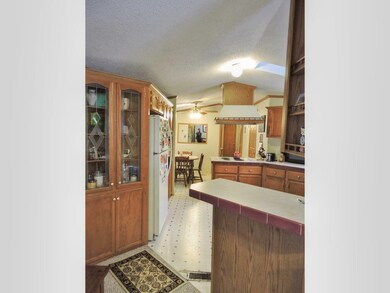
Well maintained and presented, this amazing affordable 2 bedroom, 2+ full bath home in Colchester is waiting just for you! Recently painted in two tasteful coordinating colors to add depth, the pride of ownership is evident. The kitchen/dining area has loads of cabinets and generous counter-top space. It has a beautiful master bedroom suite (yes, it will fit a king sized bed!) and the 4-piece master bath features a jetted tub, shower and long vanity with double sinks. The laundry room is conveniently located near master bedroom and the washer/dryer is included. Outside, there's a large side deck great for entertaining! This home is situated in the far back corner of the neighborhood and boasts a nice row of trees in back of the home to add to the atmosphere.
Last Agent to Sell the Property
Coldwell Banker Hickok and Boardman License #082.0005857 Listed on: 02/08/2017
Last Buyer's Agent
Bruce Cote
License #081.0066506
We collect this data history from publicly available records. To have your information removed, we recommend requesting removal directly through your county’s website.
Valerie Guilmette
BHHS Vermont Realty Group/Waterbury
(802) 992-8345
28 Total Sales
2 in Colchester
$341K - $590K Price Range
Prabin Pokhrel
KW Vermont
(802) 278-0963
14 Total Sales
2 in Colchester
$658K - $710K Price Range
Lea Van Winkle
Four Seasons Sotheby's Int'l Realty
(802) 798-5402
59 Total Sales
3 in Colchester
$335K - $1.6M Price Range
Sarah Peluso
IPJ Real Estate
(802) 898-8919
290 Total Sales
2 in Colchester
$290K - $1.2M Price Range
Matt Havers
FLAT FEE REAL ESTATE
(802) 992-1868
190 Total Sales
10 in Colchester
$293K - $659K Price Range
Mona Branon Lemieux
CENTURY 21 North East
(802) 210-3583
80 Total Sales
1 in Colchester
$587,500 Price
We collect this data history from publicly available records. To have your information removed, we recommend requesting removal directly through your county’s website.
| Date | Buyer | Sale Price | Title Company |
|---|---|---|---|
| $35,500 | -- | ||
| $31,500 | -- | ||
| $37,900 | -- | ||
| $25,000 | -- |
We collect this data history from publicly available records. To have your information removed, we recommend requesting removal directly through your county’s website.
| Date | Event | Price | List to Sale | Price per Sq Ft |
|---|---|---|---|---|
| 03/28/2017 03/28/17 | Sold | $35,500 | -10.8% | $35 / Sq Ft |
| 03/02/2017 03/02/17 | Pending | -- | -- | -- |
| 02/08/2017 02/08/17 | For Sale | $39,800 | -- | $39 / Sq Ft |
We collect this data history from publicly available records. To have your information removed, we recommend requesting removal directly through your county’s website.
| Year | Tax Paid | Tax Assessment Tax Assessment Total Assessment is a certain percentage of the fair market value that is determined by local assessors to be the total taxable value of land and additions on the property. | Land | Improvement |
|---|---|---|---|---|
| 2025 | $941 | $0 | $0 | $0 |
| 2024 | $941 | $0 | $0 | $0 |
| 2023 | $866 | $0 | $0 | $0 |
| 2022 | $831 | $0 | $0 | $0 |
| 2021 | $840 | $0 | $0 | $0 |
| 2020 | $736 | $0 | $0 | $0 |
| 2019 | $724 | $0 | $0 | $0 |
| 2018 | $712 | $0 | $0 | $0 |
| 2017 | $735 | $34,400 | $0 | $0 |
| 2016 | $784 | $40,100 | $0 | $0 |
| 2015 | $460 | $401 | $0 | $0 |
| 2014 | $460 | $401 | $0 | $0 |
| 2013 | $460 | $401 | $0 | $0 |
Seller's Agent in 2017
Christopher von Trapp
Coldwell Banker Hickok and Boardman
(802) 777-4719
236 Total Sales
Seller Co-Listing Agent in 2017
Sheila Jacobs
Coldwell Banker Hickok and Boardman
(802) 324-2523
B
Buyer's Agent in 2017
Bruce Cote
Source: PrimeMLS
MLS Number: 4617540
Disclaimer: Certain information contained herein is derived from information provided by parties other than Homes.com. All information provided is deemed reliable, but is not guaranteed to be accurate and should be independently verified.
Copyright 2026 PrimeMLS, Inc. All rights reserved. This information is deemed reliable, but not guaranteed. The data relating to real estate displayed on this display comes in part from the IDX Program of PrimeMLS. The information being provided is for consumers’ personal, non-commercial use and may not be used for any purpose other than to identify prospective properties consumers may be interested in purchasing.
Ask me questions while you tour the home.