NOT LISTED FOR SALE

126 Shenandoah Ln Florence, MS 39073

Florence Area

Estimated Value: $279,000 - $302,046

3 Beds
2 Baths
1,856 Sq Ft
$157/Sq Ft Est. Value

Sale Details

Date Sold: June 30, 2025

Current estimated payment $1,880 / mo

1 Day on Market

Highlights

  • Barn
  • RV Carport
  • Wood Flooring
  • Steen's Creek Elementary School Rated 10
  • Farm
  • High Ceiling

About This Home

As of June 2025

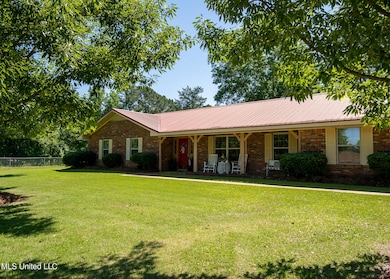
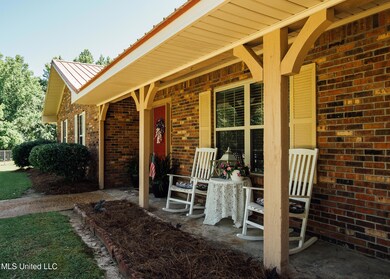
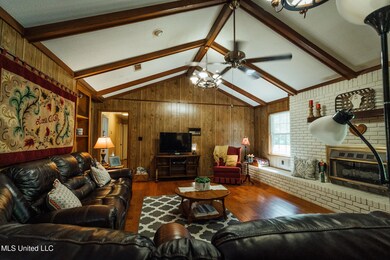
WELCOME TO COUNTRY LIVING IN RANKIN COUNTY, MS! Come experience the charm of this beautifully maintained 3± acre property, perfectly suited for horse lovers. Built in 1975, an 1,876± square foot home offers three bedrooms, two baths, a huge living/great
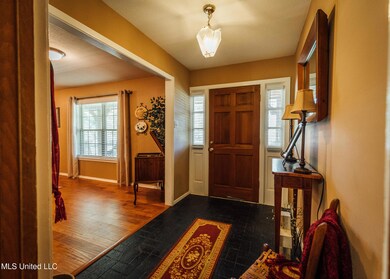
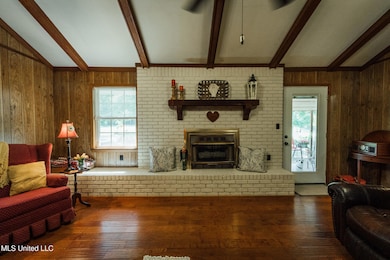
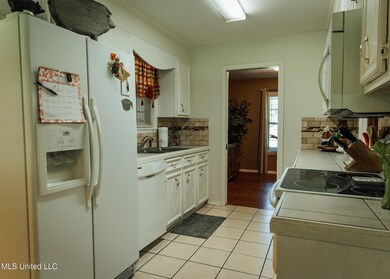
room with vaulted ceilings, a cozy gas fireplace, and a built-in bookcase, ideal for entertaining friends and family. The kitchen features tile flooring with plenty of cabinets and counter space, along with an eat-in area. The grand formal dining room provides ample space to host memorable gatherings. For convenience, a separate laundry room is just off the kitchen. A covered patio overlooks a beautifully landscaped, fenced-in yard, offering a peaceful view while enjoying the sounds of nature. Beyond the home, the property features mature shade trees, a fenced area for horses, a barn with
an attached shed equipped with electricity and water, and a two-car garage with an additional storage room. Lastly, take advantage of the covered parking for a boat or RV, complete with lighting and electrical outlets. A whole-house Generac generator provides backup power, giving you peace of mind. Natural gas has recently been added in the area.
Take advantage of this rare opportunity to enjoy country living, yet close to everything in the city.

Last Agent to Sell the Property

Rachel Boyd

SmallTown Hunting Properties & Real Estate License #S56007 Listed on: 05/28/2025

SmallTown Hunting Properties & Real Estate

Co-Listed By

Steve Martens

SmallTown Hunting Properties & Real Estate License #S50169

Last Buyer's Agent

Kim Griffin

Harper Homes Real Estate LLC License #S27137

Harper Homes Real Estate LLC

Home Details

Home Type

  • Single Family

Est. Annual Taxes

  • $226

Year Built

  • Built in 1975

Lot Details

  • 3 Acre Lot
  • Fenced
  • Few Trees

Parking

  • 2 Car Garage
  • 2 Detached Carport Spaces
  • Driveway
  • RV Carport

Home Design

  • Brick Exterior Construction
  • Slab Foundation
  • Metal Roof
  • Wood Siding

Interior Spaces

  • 1,856 Sq Ft Home
  • 1-Story Property
  • Built-In Features
  • Beamed Ceilings
  • High Ceiling
  • Ceiling Fan
  • Gas Fireplace
  • Aluminum Window Frames
  • Living Room with Fireplace
  • Storage
  • Laundry Room

Kitchen

  • Eat-In Kitchen
  • Electric Oven
  • Free-Standing Electric Oven
  • Electric Cooktop
  • Microwave
  • Dishwasher
  • Tile Countertops

Flooring

  • Wood
  • Brick
  • Carpet
  • Tile

Bedrooms and Bathrooms

  • 3 Bedrooms
  • 2 Full Bathrooms
  • Double Vanity

Schools

  • Florence Elementary And Middle School
  • Florence High School

Farming

  • Barn
  • Farm
  • Pasture

Utilities

  • Central Air
  • Heating Available
  • Propane
  • Septic Tank

Additional Features

  • Covered Patio or Porch
  • Hay Storage

Community Details

  • Shennandoah Subdivision

Listing and Financial Details

  • Assessor Parcel Number E05l-000028-00000

Home Details

Home Type

Single Family

Est. Annual Taxes

$226

Year Built

Built in 1975

Lot Details

3 Acres

Parking

2

Listing Details

  • Unit Levels: One
  • Property Sub Type: Single Family Residence
  • Prop. Type: Residential
  • Structure Type: House
  • Year Built: 1975
  • Lot Size Acres: 3.0
  • Co List Office Mls Id: 6565
  • Co List Office Phone: 769-888-2522
  • Subdivision Name: Shennandoah
  • Directions: Directions from US 49 in Florence, MS: Travel 1.9 miles northwest on US 49 N. Turn right onto Gunter Road and continue 1.2 miles. Turn left onto Shenandoah Drive and proceed 0.7 miles. Turn left onto Shenandoah Lane and the destination is on the right. Physical Address: 126 Shenandoah Lane Florence, MS 39073
  • Garage Yn: Yes
  • New Construction: No
  • General Property Information:List PriceSqFt: 153.56
  • Driveway Features: Concrete Drive
  • Special Features: None

Interior Features

  • Full Bathrooms: 2
  • Total Bedrooms: 3
  • Flooring: Brick, Carpet, Wood, Tile
  • Window Features: Aluminum Frames
  • Fireplace: Yes
  • Appliances: Microwave, Dishwasher, Electric Oven, Free-Standing Electric Oven, Electric Cooktop
  • Bathroom Features: Double Vanity
  • Interior Features: Beamed Ceilings, Ceiling Fan(s), Built-in Features, High Ceilings, Eat-in Kitchen, Storage, Tile Counters
  • Fireplace Features: Gas, Living Room

Exterior Features

  • Lot Features: Farm, Fenced, Few Trees
  • Roof: Metal
  • Patio And Porch Features: Covered, Porch
  • WaterfrontFeaturesWaterfront: No
  • Pool Private: No
  • General Property Information:Accessibility Features: No
  • Exterior ConstructionSiding: Wood Siding, Brick
  • Foundation Details: Slab

Garage/Parking

  • Carport Spaces: 2.0
  • Garage Spaces: 2.0
  • Attached Garage: No
  • Total Parking Spaces: 4.0
  • Parking Features: Carport, Concrete, Detached Carport, Garage, RV Carport

Utilities

  • Sewer: Septic Tank
  • Water Source: Public
  • Cooling Y N: Yes
  • Heating Yn: Yes
  • Cooling: Central Air
  • Utilities: Electricity Connected, Natural Gas Available, Propane, Water Available, Water Connected
  • Laundry Features: Laundry Room

Association/Amenities

  • HorseAmenitiesHorseAmenities: Yes

Schools

  • Elementary School: Florence
  • High School: Florence
  • Middle Or Junior School: Florence
  • Junior High Dist: Rankin CO Dist

Lot Info

  • Horse Amenities: Barn, Hay Storage, Pasture
  • Parcel #: E05l-000028-00000
  • Lot Size Sq Ft: 130680.0

Tax Info

  • Tax Annual Amount: 226.32
  • Tax Year: 2024

Range of Values:

--
Value Increase
--
Percent Increase
--
Adjusted for Inflation
Collateral Analytics

Collateral Analytics Collateral Analytics AVMs (Automated Valuation Model) employ a number of statistical approaches combined with neighborhood-specific comparable selection guarantees the most up-to-date and precise valuations.

Not Available

Collateral Analytics does not have data for the current month. Please view the chart for historical values.

ICE

ICE Mortgage Technology ICE Mortgage Technology’s AVM (Automated Valuation Model) is a state-of-the-art online residential property valuation tool that provides a quick and accurate estimate of the value of almost any home in the U.S.

Not Available

ICE Mortgage Technology does not have data for the current month. Please view the chart for historical values.

First American

First American First American Data & Analytics’ next-generation AVM combines unrivaled data assets with a blended ensemble of valuation models to produce highly accurate, reliable valuations you can trust.

Not Available

First American does not have data for the current month. Please view the chart for historical values.

Quantarium

Quantarium Quantarium’s valuation service, repeatedly proven the industry’s most accurate and comprehensive, is supercharged with a self-learning and auto-tuning AI engine that continually becomes smarter and more accurate as it processes daily inputs from the industry’s leading RE data lake.

Not Available

Quantarium does not have data for the current month. Please view the chart for historical values.

Average Value
Not Available
List Price
Sold Price
Create a Home Valuation Report for This Property
The Home Valuation Report is an in-depth analysis detailing your home's value as well as a comparison with similar homes in the area

Property History

We collect this data history from publicly available records. To have your information removed, we recommend requesting removal directly through your county’s website.

Date Event Price List to Sale Price per Sq Ft
06/30/2025 06/30/25 Sold -- -- --
05/29/2025 05/29/25 Pending -- -- --
05/28/2025 05/28/25 For Sale $285,000 -- $154 / Sq Ft
Source: MLS United

Agents Affiliated with this Home

  • Section Image
  • Section Image
  • Section Image
See All Agents

Map

Source: MLS United

MLS Number: 4114553

MLS United

APN: E05L-000028-00000

Your Personal Tour Guide

Ask me questions while you tour the home.