
Rob Smith
PREMIER SOTHEBY'S INTL REALTY
(508) 625-7572
174 Total Sales
1 in Clinton
$450,000 Price


Estimated Value: $475,645
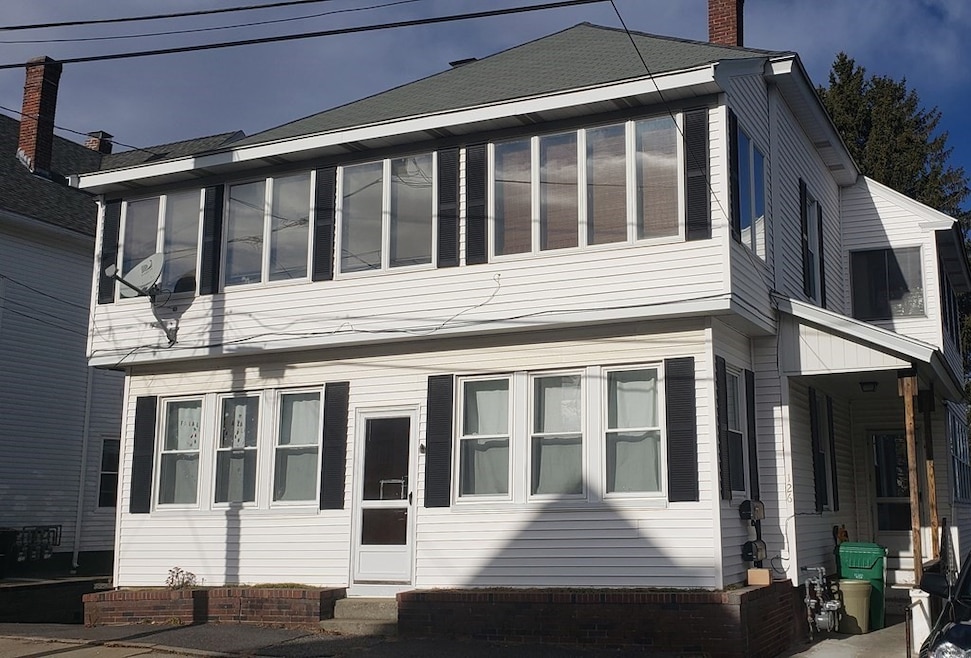
Welcome to Clinton! A great Town with a New Revitalized Downtown, Newer Schools, Local Craft Brewery any many new businesses coming to Town ~This expansive TWO FAMILY HOME is located in the Burdett Hill Neighborhood, walking distance to Schools, Wachusett Reservoir, Downtown and Carlisle Park just around the corner ~ A Great option for investor or owner occupant ~ Both apartments have similar layouts with 2 bedrooms, living room, kitchen, and bonus room/sunroom ~ Expansive walk up attic could be finished or used for storage ~ Full Basement has one car garage area with overhead door ~ Driveway with parking area behind house ~ Sizeable partially fenced in backyard ~ Public Water, Public Sewer, Natural Gas Heat and Hot Water, Separate Utilities ~ Recent water and gas service lines into property ~ Newly Paved Road ~ Bring your finishing touches!
We collect this data history from publicly available records. To have your information removed, we recommend requesting removal directly through your county’s website.
Rob Smith
PREMIER SOTHEBY'S INTL REALTY
(508) 625-7572
174 Total Sales
1 in Clinton
$450,000 Price
Kim McKean
Lamacchia Realty, Inc.
(774) 541-2921
98 Total Sales
13 in Clinton
$270K - $686K Price Range
Kathleen Fisher
Fisher And Associates
(351) 300-4294
71 Total Sales
1 in Clinton
$600,000 Price
Shawn Moloney
Movementum Realty
(781) 725-6335
40 Total Sales
1 in Clinton
$450,000 Price
Patricia Sutherland
Keller Williams Realty Boston Northwest
(351) 300-4730
93 Total Sales
1 in Clinton
$560,000 Price
David Brown
Coldwell Banker Realty - Beverly
(339) 666-1240
62 Total Sales
1 in Clinton
$398,000 Price
We collect this data history from publicly available records. To have your information removed, we recommend requesting removal directly through your county’s website.
| Date | Buyer | Sale Price | Title Company |
|---|---|---|---|
| -- | -- | ||
| $398,000 | None Available | ||
| -- | None Available | ||
| $258,000 | -- | ||
| $157,000 | -- |
We collect this data history from publicly available records. To have your information removed, we recommend requesting removal directly through your county’s website.
| Date | Status | Borrower | Loan Amount |
|---|---|---|---|
| Previous Owner | $318,400 | ||
| Previous Owner | $19,227 | ||
| Previous Owner | $234,195 | ||
| Closed | $3,752 | ||
| Closed | $167,000 | ||
| Closed | $25,000 | ||
| Previous Owner | $125,000 | ||
| Previous Owner | $65,000 |
We collect this data history from publicly available records. To have your information removed, we recommend requesting removal directly through your county’s website.
| Date | Event | Price | List to Sale | Price per Sq Ft |
|---|---|---|---|---|
| 03/20/2023 03/20/23 | Sold | $398,000 | -6.4% | $189 / Sq Ft |
| 02/03/2023 02/03/23 | Pending | -- | -- | -- |
| 01/25/2023 01/25/23 | For Sale | $425,000 | -- | $202 / Sq Ft |
We collect this data history from publicly available records. To have your information removed, we recommend requesting removal directly through your county’s website.
| Year | Tax Paid | Tax Assessment Tax Assessment Total Assessment is a certain percentage of the fair market value that is determined by local assessors to be the total taxable value of land and additions on the property. | Land | Improvement |
|---|---|---|---|---|
| 2025 | $5,356 | $402,700 | $100,700 | $302,000 |
| 2024 | $4,903 | $373,100 | $100,700 | $272,400 |
| 2023 | $4,674 | $349,600 | $91,500 | $258,100 |
| 2022 | $4,656 | $312,300 | $83,200 | $229,100 |
| 2021 | $4,210 | $264,100 | $79,200 | $184,900 |
| 2020 | $4,006 | $258,600 | $79,200 | $179,400 |
| 2019 | $3,764 | $236,300 | $76,900 | $159,400 |
| 2018 | $3,549 | $209,000 | $76,900 | $132,100 |
| 2017 | $3,470 | $196,400 | $76,900 | $119,500 |
| 2016 | $3,354 | $194,200 | $76,900 | $117,300 |
| 2015 | $3,064 | $183,900 | $74,700 | $109,200 |
| 2014 | $2,970 | $183,900 | $74,700 | $109,200 |
Seller's Agent in 2023
Lisa Prophet
Evolution Properties
(978) 895-8362
5 Total Sales
S
Buyer's Agent in 2023
Scott Goddard
Laer Realty
(508) 525-0726
3 Total Sales
Source: MLS Property Information Network (MLS PIN)
MLS Number: 73073557
APN: CLIN-000061-001947
Disclaimer: Certain information contained herein is derived from information provided by parties other than Homes.com. All information provided is deemed reliable, but is not guaranteed to be accurate and should be independently verified.
The property listing data and information, or the Images, set forth herein were provided to MLS Property Information Network, Inc. from third party sources, including sellers, lessors and public records, and were compiled by MLS Property Information Network, Inc. The property listing data and information, and the Images, are for the personal, non-commercial use of consumers having a good faith interest in purchasing or leasing listed properties of the type displayed to them and may not be used for any purpose other than to identify prospective properties which such consumers may have a good faith interest in purchasing or leasing. MLS Property Information Network, Inc. and its subscribers disclaim any and all representations and warranties as to the accuracy of the property listing data and information, or as to the accuracy of any of the Images, set forth herein.
Ask me questions while you tour the home.