RENTED DEC 7, 2025

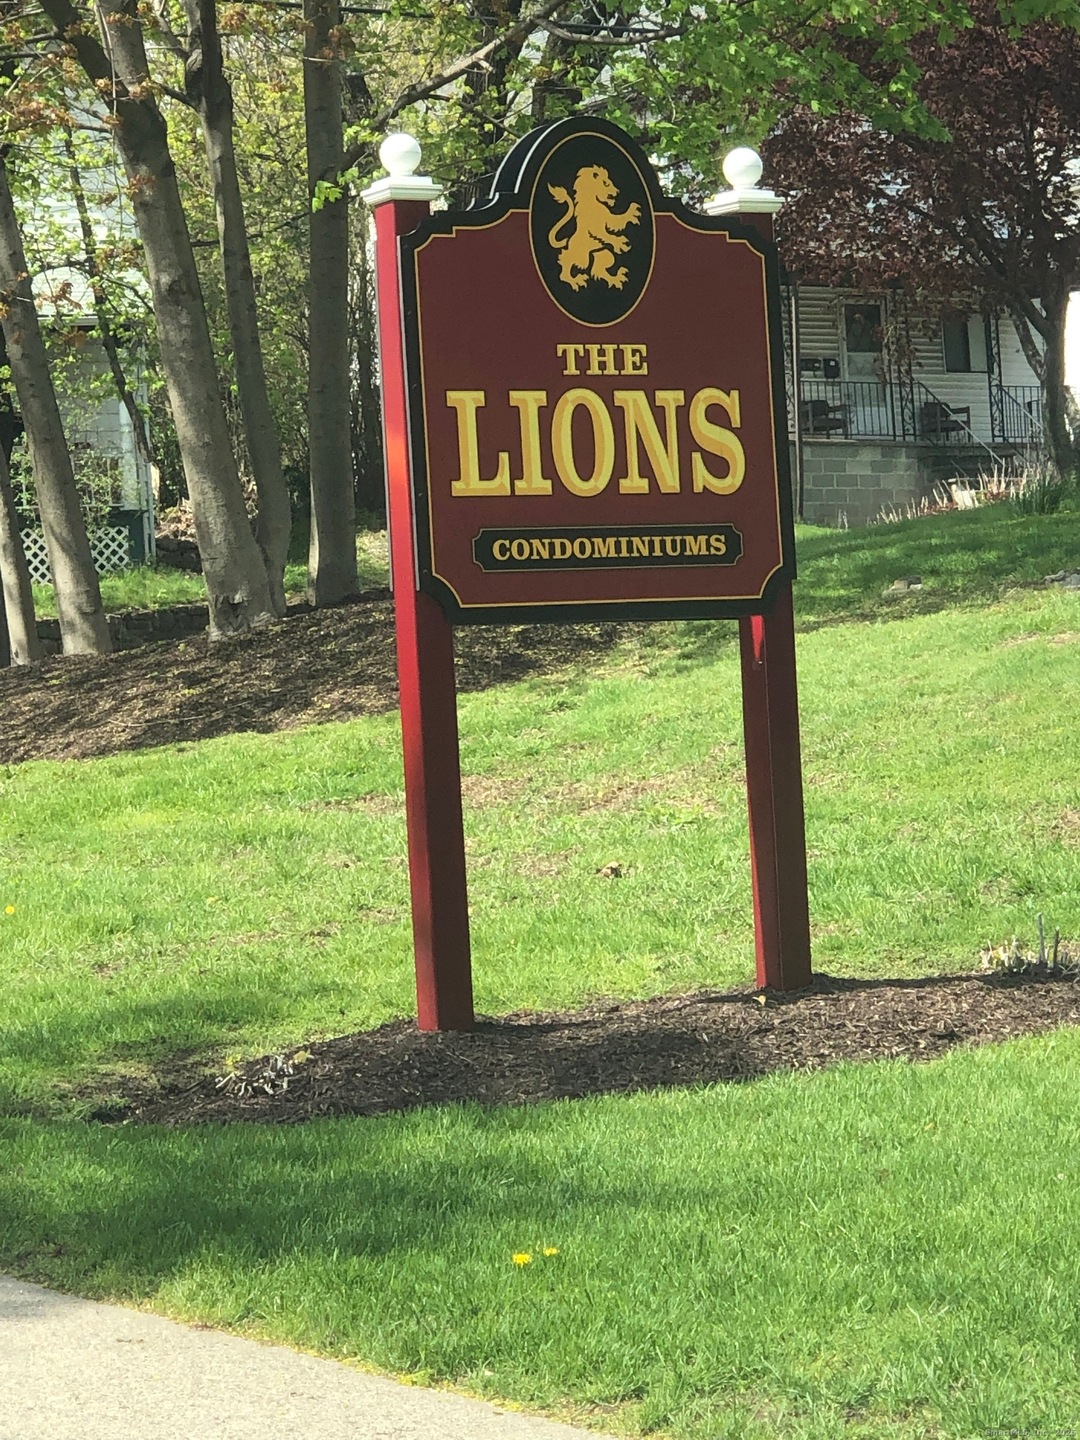
The Lions 126 Triangle St Unit B46 Danbury, CT 06810

Danbury Area

Estimated Value: $187,619

1 Bed
1 Bath
687 Sq Ft
$273/Sq Ft Est. Value

Highlights

  • Property is near public transit and shops
  • Balcony
  • Coin Laundry
  • Ranch Style House
  • Public Transportation

About This Home

As of December 2025

Affordable one bedroom condo in Danbury close to shopping, restaurants and transportation. Second level unit with large rooms. Large storage closet is right outside the unit, not in the basement. Coin operated laundry in the building. Balcony off the living room overlooks the back, not the parking lot. No pets allowed in the complex.

Last Agent to Rent the Property

Demaree Cooney

Coldwell Banker Realty Brokerage Phone: (203) 417-0304 License #RES.0763416 Listed on: 11/18/2025

Coldwell Banker Realty

Last Renter's Agent

Demaree Cooney

Coldwell Banker Realty Brokerage Phone: (203) 417-0304 License #RES.0763416 Listed on: 11/18/2025

Coldwell Banker Realty

Range of Values:

--
Value Increase
--
Percent Increase
--
Adjusted for Inflation
Collateral Analytics

Collateral Analytics Collateral Analytics AVMs (Automated Valuation Model) employ a number of statistical approaches combined with neighborhood-specific comparable selection guarantees the most up-to-date and precise valuations.

Not Available

Collateral Analytics does not have data for the current month. Please view the chart for historical values.

ICE

ICE Mortgage Technology ICE Mortgage Technology’s AVM (Automated Valuation Model) is a state-of-the-art online residential property valuation tool that provides a quick and accurate estimate of the value of almost any home in the U.S.

Not Available

ICE Mortgage Technology does not have data for the current month. Please view the chart for historical values.

First American

First American First American Data & Analytics’ next-generation AVM combines unrivaled data assets with a blended ensemble of valuation models to produce highly accurate, reliable valuations you can trust.

Not Available

First American does not have data for the current month. Please view the chart for historical values.

Quantarium

Quantarium Quantarium’s valuation service, repeatedly proven the industry’s most accurate and comprehensive, is supercharged with a self-learning and auto-tuning AI engine that continually becomes smarter and more accurate as it processes daily inputs from the industry’s leading RE data lake.

Not Available

Quantarium does not have data for the current month. Please view the chart for historical values.

Average Value
Not Available
List Price
Sold Price
Create a Home Valuation Report for This Property
The Home Valuation Report is an in-depth analysis detailing your home's value as well as a comparison with similar homes in the area

Home Details

Home Type

  • Single Family

Year Built

  • Built in 1973

Home Design

  • 687 Sq Ft Home
  • Ranch Style House
  • Masonry Siding

Kitchen

  • Electric Range
  • Dishwasher

Bedrooms and Bathrooms

  • 1 Bedroom
  • 1 Full Bathroom

Basement

  • Partial Basement
  • Laundry in Basement
  • Basement Storage

Schools

  • Danbury High School

Utilities

  • Cooling System Mounted In Outer Wall Opening
  • Wall Furnace
  • Heating System Mounted To A Wall or Window

Additional Features

  • Balcony
  • Property is zoned RMF4
  • Property is near public transit and shops

Listing and Financial Details

  • Assessor Parcel Number 84372

Community Details

Overview

  • Association fees include grounds maintenance, trash pickup, snow removal, property management

Amenities

  • Public Transportation
  • Coin Laundry

Home Details

Home Type

Single Family

Year Built

Built in 1973

Rental Info

  • Lease Price Description: Per Month
  • Pets Allowed: No
  • Rental Duration: Yearly Unfurnished
  • Smoking Allowed: No

Listing Details

  • Neighborhood: N/A
  • Property Type: Residential Rental
  • Style: Ranch
  • Sq Ft Est Heated Above Grade: 687
  • Total Sq Ft: 687
  • Year Built: 1973
  • New Construction: No/Resale
  • Nearby Amenities: Health Club, Library, Medical Facilities, Park, Playground/Tot Lot, Public Transportation, Shopping/Mall
  • Property Sub Type: Condominium Rental
  • Direct Waterfront: No
  • End Unit: No
  • Directions: Triangle Street to Lions Condos. B Building is the last building on the left.
  • Street Type: Street
  • Tenant Responsibility: Electricity Heat Internet
  • Office Attribution Contact: (203) 790-9500
  • Reserve Prospect: No
  • Special Features: None

Interior Features

  • Total Bedrooms: 1
  • Total Bathrooms: 1
  • Full Bathrooms: 1
  • Basement Description: Partial, Storage
  • Appliances: Electric Range, Refrigerator, Dishwasher
  • Laundry Room Location: Basement
  • Laundry Room Info: Coin Op Laundry
  • Attic: No

Exterior Features

  • Exterior Features: Balcony
  • Exterior Siding: Brick
  • Waterfront Description: Not Applicable
  • Swimming Pool: No

Garage/Parking

  • Garage And Parking: None

Utilities

  • Cooling System: Wall Unit
  • Heat Type: Wall Unit
  • Hot Water Description: Tank Size Unknown
  • Water Source: Public Water Connected
  • Sewer: Public Sewer Connected

Condo/Co-op/Association

  • Association Fee Includes: Grounds Maintenance, Trash Pickup, Snow Removal, Property Management
  • Total Number of Units In Complex: The Lions

Lot Info

  • Lot Description: N/A
  • Zoning: RMF4
  • Parcel #: 84372

MLS Schools

  • Elementary School: Per Board of Ed
  • Middle Jr High School: Per Board of Ed
  • High School: Danbury

Home Values in the Area

Source: Public Records

Average Home Value in this Area


Source: Public Records

Agents Specializing in Danbury, CT

See All Agents

Property History

We collect this data history from publicly available records. To have your information removed, we recommend requesting removal directly through your county’s website.

Date Event Price List to Sale Price per Sq Ft
12/07/2025 12/07/25 Rented $1,600 0.0% --
11/18/2025 11/18/25 For Rent $1,600 -- --
Source: SmartMLS

Agents Affiliated with this Home

  • Section Image
See All Agents

Map

Source: SmartMLS

MLS Number: 24140007

SmartMLS
Your Personal Tour Guide

Ask me questions while you tour the home.