NOT LISTED FOR SALE

126 W Colonnade Dr Hampstead, NC 28443

Hampstead Area

Estimated Value: $1,416,000 - $1,480,225

5 Beds
5.5 Baths
4,825 Sq Ft
$301/Sq Ft Est. Value

Sale Details

Date Sold: June 6, 2025

Last sale price $1,450,000 $301 Per Sq Ft

Current estimated payment $8,372 / mo

42 Days on Market

Highlights

  • Boat Ramp
  • Fitness Center
  • Gated Community
  • North Topsail Elementary School Rated 10
  • In Ground Pool
  • Clubhouse

About This Home

As of June 2025

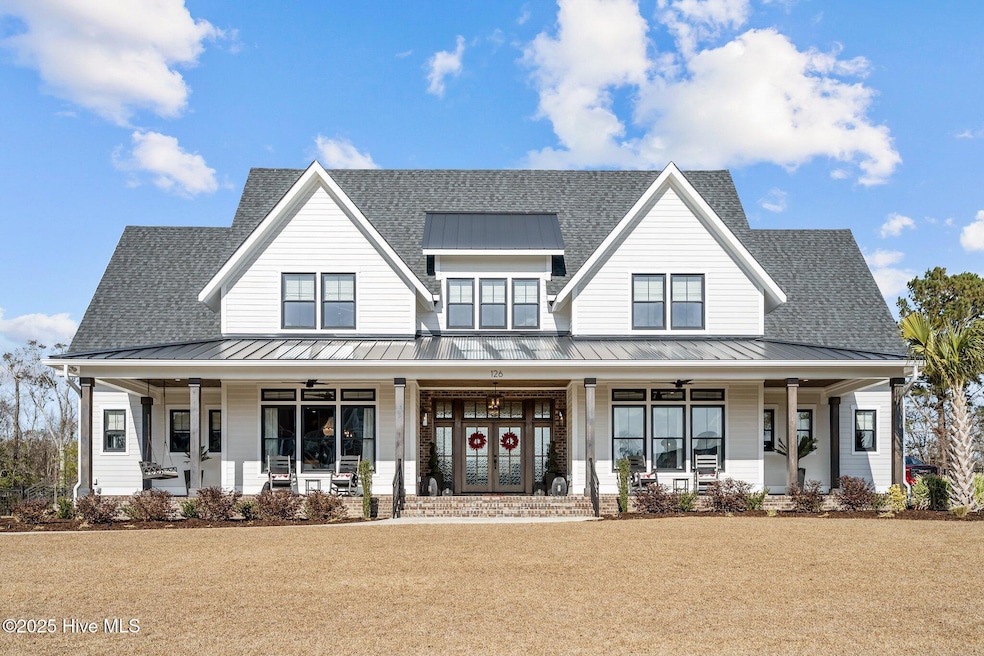
Splash of Class! Sophistication leads from the monumental doorway, spanning the 4,800 sq. ft. open concept stretching to the back of the Stately homes' outdoor private expansive living space backing to trees. This 5 bedroom, 5.5 bathroom, 3 car garage, Luxury Home lends itself to the coastal lifestyle of the Topsail Beach area bestowing a heated, salt water 31x16-6.5 ft deep fiberglass pool with lounger on its large lot. The open air entertainment area also features a hot & cold outdoor shower, a brick cooking station with a bar and refrigerator. The posh timeless design permeates the interior and exhibits transcendence craftsmanship throughout. Attention to detail can be witnessed at every turn, from coastal trim, to the functional butler's pantry, and decorative lighting. The substantial owner's suite is an oasis in itself with french doors opening into a screened porch. The bath displays a cast iron standalone tub, zero-entry tiled shower, his and her vanities, and a (for her:) large walk-in closet. Additionally, a bountiful loft area for entertaining, play and festivities, which includes marble countertops with a sink and refrigerator can be utilized by all. Not be outdone by the vast finished bonus room over the garages. The home also supplies an ample amount of walk-in storage space. The favorable characteristics are continuous in this top tier home in the first class, amenity filled neighborhood of Pecan Grove. The sought after community is in the highly regarded Topsail School District, just minutes from the Topsail Island Beaches and a short drive to Wilmington.

Last Agent to Sell the Property

Brendan Fitzgerald

Triple 7 Real Estate, Inc. License #310111 Listed on: 01/12/2025

Co-Listed By

Brogan Fitzgerald

Triple 7 Real Estate, Inc. License #347294

Last Buyer's Agent

Cristina Sullivan

RE/MAX Elite Realty Group License #311365

RE/MAX Elite Realty Group

Home Details

Home Type

  • Single Family

Year Built

  • Built in 2023

Lot Details

  • 30,056 Sq Ft Lot
  • Lot Dimensions are 125 x 207 x 125 x 169
  • Street terminates at a dead end
  • Fenced Yard
  • Decorative Fence

Parking

  • 3 Car Attached Garage
  • Enclosed Parking
  • Side Facing Garage
  • Garage Door Opener
  • On-Street Parking

Home Design

  • Raised Foundation
  • Slab Foundation
  • Architectural Shingle Roof
  • Metal Roof
  • Block Exterior

Interior Spaces

  • 4,825 Sq Ft Home
  • 2-Story Property
  • Entrance Foyer
  • Living Room
  • Formal Dining Room
  • Utility Room
  • Laundry Room
  • Attic

Flooring

  • Tile
  • Luxury Vinyl Plank Tile

Bedrooms and Bathrooms

  • 5 Bedrooms
  • Primary Bedroom on Main
  • Walk-In Closet
  • Walk-in Shower

Pool

  • In Ground Pool
  • Outdoor Shower

Outdoor Features

  • Balcony
  • Covered Patio or Porch
  • Outdoor Kitchen

Schools

  • North Topsail Elementary School
  • Topsail Middle School
  • Topsail High School

Utilities

  • Forced Air Heating and Cooling System
  • Well

Listing and Financial Details

  • Assessor Parcel Number 4214-53-0119-0000

Community Details

Overview

  • Property has a Home Owners Association
  • Priestley Management; Association, Phone Number (910) 509-7276
  • Pecan Grove Plantation Subdivision

Amenities

  • Clubhouse

Recreation

  • Boat Ramp
  • Community Boat Dock
  • RV or Boat Storage in Community
  • Tennis Courts
  • Community Playground
  • Fitness Center
  • Community Pool

Security

  • Resident Manager or Management On Site
  • Gated Community

Home Details

Home Type

Single Family

Year Built

Built in 2023

Lot Details

0.69 Acres

Parking

3

Listing Details

  • Property Type: Residential
  • Secondary Subdivision: N/A
  • Year Built: 2023
  • Property Sub Type: Single Family Residence
  • Original List Price: 1485000.00
  • Unit Levels: Two
  • Living Area: 4825.00
  • Is New Construction?: No
  • Type Type: 4 Bedroom Or More, Loft
  • Island Or Mainland: Mainland
  • Prospect Exempt Y N: No
  • Remarks And Showing Info Recording Device Y N: No
  • Remarks Written By Agent Y N: Yes
  • List Price Per Sqft: 307.77
  • Special Features: VirtualTour

Interior Features

  • Dining Room Type: Formal
  • Flooring: LVT/LVP, Tile
  • Interior Amenities: Master Downstairs, Walk-in Closet(s), Entrance Foyer, Pantry, Walk-in Shower, Walk-In Closet(s)
  • Master Bedroom Level: Primary Living Area
  • Stories: 2
  • Laundry Features: Laundry Room
  • Full Bathrooms: 5
  • Half Bathrooms: 1
  • Total Bedrooms: 5
  • Total Bedrooms: 13
  • Room Types: Dining Room, Living Room, Utility Room, Master Bedroom, Bedroom 2, Bedroom 3, Bedroom 4, Bedroom 5, Bathroom 2, Bathroom 3, Bathroom 4, Laundry, Bathroom 5, Bathroom 6
  • Bathrooms Total Source: Computed
  • Bathrooms Total Notational: 5.10
  • Attic Features: Access Only
  • Living Area Range: 4500 - 4999

Exterior Features

  • Exterior Features: None, Outdoor Shower, Outdoor Kitchen
  • Exterior Finish: Block, Fiber Cement
  • Fencing: Metal/Ornamental, Back Yard
  • Roof: Architectural Shingle, Metal, See Remarks
  • Pool Features: In Ground, See Remarks
  • Road Frontage Type: Paved
  • Road Surface Type: Paved
  • Waterfront?: No
  • Foundation Details: Raised, Slab
  • Patio And Porch Features: Covered, Enclosed, Patio, Porch, Screened, See Remarks, Balcony
  • Pool Spa Features: In Ground, See Remarks

Garage/Parking

  • Has Attached Garage?: Yes
  • Garaged Spaces: 3.00
  • Parking Features: Garage Faces Side, On Street, Attached, Garage Door Opener, Paved
  • Total Parking Spaces: 3.00
  • Attached Garage Spaces: 3.00

Utilities

  • Heating System Fuel Source: Electric
  • Trash Collection: Private Service
  • Water Source: Well
  • Cooling: Central Air
  • Has Cooling?: Yes
  • Heating: Electric, Forced Air
  • Heating Yn: Yes
  • Sewer Provider: Septic Tank
  • Fuel Tank Owned Or Leased: Leased
  • Electric Provider: Duke Progress Energy
  • Fuel Tank Above Or Below Ground: Above Ground
  • Fuel Tank Fuel Type: Propane

Condo/Co-op/Association

  • Association Amenities: Boat Dock, Clubhouse, Community Pool, Fitness Center, Gated, Maintenance Roads, Management, Playground, Ramp, RV/Boat Storage, Sidewalks, Street Lights, Tennis Court(s)
  • Association Fees: 2000.00
  • Association Name: Priestley Management;
  • Association Phone#: 910-509-7276
  • Has H O A?: Yes
  • Association Management Company Phone: 910-509-7276
  • Association Management Company: Priestly Management

Schools

  • Elementary School: North Topsail
  • High School: Topsail
  • Middle Or Junior School: Topsail

Lot Info

  • Deed Book: 4824
  • Deed Page: 2559.00
  • Zoning: res
  • Lot Features: Dead End
  • Lot Size Acres: 0.69
  • Lot Size: 125 x 207 x 125 x 169
  • Lot Size Sq Ft: 30056.00
  • Purchase Contract Date: 2025-02-22
  • Parcel#: 4214-53-0119-0000
  • Cobra Zone Y N: No
  • Permitted Use: Public

Tax Info

  • Tax Year: 24
  • Tax Book Number: 65
  • Tax Map Number: 76
  • Tax Other Assessment Amount Frequency: none known

Ownership History

We collect this data history from publicly available records. To have your information removed, we recommend requesting removal directly through your county’s website.

Date Name Owned For Owner Type

Purchase Details

Listed on
Jan 12, 2025
Closed on
May 29, 2025
Sold by
Bought by
Seller's Agent
Brendan Fitzgerald
Triple 7 Real Estate, Inc.
Buyer's Agent
Cristina Sullivan
RE/MAX Elite Realty Group
List Price
$1,525,000
Sold Price
$1,450,000
Premium/Discount to List
-$75,000
-4.92%
Views
55
Current Estimated Value
$1,450,806

Home Financials for this Owner

Home Financials are based on the most recent Mortgage that was taken out on this home.
Estimated Appreciation
$806
Avg. Annual Appreciation
0.05%
Original Mortgage
$350,000
Interest Rate
0.06%
Mortgage Type
New Conventional

Purchase Details

Listed on
Dec 20, 2022
Closed on
Mar 15, 2023
Sold by
Bought by
Seller's Agent
Laurie Stuhrcke
Sold Buy The Sea Realty
Buyer's Agent
Brendan Fitzgerald
Access Realty Group II
List Price
$650,000
Sold Price
$600,000
Premium/Discount to List
-$50,000
-7.69%
Views
69

Home Financials for this Owner

Home Financials are based on the most recent Mortgage that was taken out on this home.
Avg. Annual Appreciation
49.07%
Original Mortgage
$725,000
Interest Rate
0.0688%
Mortgage Type
Construction

Purchase Details

Closed on
Mar 20, 2021
Sold by
Bought by

Purchase Details

Closed on
Feb 3, 2021
Sold by
Bought by
Source: Public Records

Range of Values:

--
Value Increase
--
Percent Increase
--
Adjusted for Inflation
Collateral Analytics

Collateral Analytics Collateral Analytics AVMs (Automated Valuation Model) employ a number of statistical approaches combined with neighborhood-specific comparable selection guarantees the most up-to-date and precise valuations.

Not Available

Collateral Analytics does not have data for the current month. Please view the chart for historical values.

ICE

ICE Mortgage Technology ICE Mortgage Technology’s AVM (Automated Valuation Model) is a state-of-the-art online residential property valuation tool that provides a quick and accurate estimate of the value of almost any home in the U.S.

Not Available

ICE Mortgage Technology does not have data for the current month. Please view the chart for historical values.

First American

First American First American Data & Analytics’ next-generation AVM combines unrivaled data assets with a blended ensemble of valuation models to produce highly accurate, reliable valuations you can trust.

Not Available

First American does not have data for the current month. Please view the chart for historical values.

Quantarium

Quantarium Quantarium’s valuation service, repeatedly proven the industry’s most accurate and comprehensive, is supercharged with a self-learning and auto-tuning AI engine that continually becomes smarter and more accurate as it processes daily inputs from the industry’s leading RE data lake.

Not Available

Quantarium does not have data for the current month. Please view the chart for historical values.

Average Value
Not Available
List Price
Sold Price
Create a Home Valuation Report for This Property
The Home Valuation Report is an in-depth analysis detailing your home's value as well as a comparison with similar homes in the area

Home Values in the Area

Source: Public Records

Average Home Value in this Area


Source: Public Records

Purchase History

We collect this data history from publicly available records. To have your information removed, we recommend requesting removal directly through your county’s website.

Date Buyer Sale Price Title Company
$1,450,000 None Listed On Document
$600,000 --
$195,000 None Available
Source: Public Records

Mortgage History

We collect this data history from publicly available records. To have your information removed, we recommend requesting removal directly through your county’s website.

Date Status Borrower Loan Amount
Open $350,000
Previous Owner $150,000
Previous Owner $925,000
Previous Owner $725,000
Source: Public Records

Property History

We collect this data history from publicly available records. To have your information removed, we recommend requesting removal directly through your county’s website.

Date Event Price List to Sale Price per Sq Ft Prior Sale
06/06/2025 06/06/25 Sold $1,450,000 -2.4% $301 / Sq Ft
02/23/2025 02/23/25 Pending -- -- --
02/11/2025 02/11/25 Price Changed $1,485,000 -2.6% $308 / Sq Ft
01/12/2025 01/12/25 For Sale $1,525,000 +154.2% $316 / Sq Ft
03/22/2023 03/22/23 Sold $600,000 -7.7% $133 / Sq Ft View Prior Sale
01/20/2023 01/20/23 Pending -- -- --
12/20/2022 12/20/22 For Sale $650,000 -- $144 / Sq Ft
Source: Hive MLS

Tax History

We collect this data history from publicly available records. To have your information removed, we recommend requesting removal directly through your county’s website.

Year Tax Paid Tax Assessment Tax Assessment Total Assessment is a certain percentage of the fair market value that is determined by local assessors to be the total taxable value of land and additions on the property. Land Improvement
2025 $5,608 $1,206,179 $263,200 $942,979
2024 $5,503 $573,314 $90,610 $482,704
2023 $754 $283,386 $90,610 $192,776
2022 $754 $90,610 $90,610 $0
2021 $754 $90,610 $90,610 $0
Source: Public Records

Agents Affiliated with this Home

  • Section Image
  • Section Image
  • Section Image
  • Section Image
See All Agents

Map

Source: Hive MLS

MLS Number: 100482077

Hive MLS

APN: 4214-53-0119-0000

Your Personal Tour Guide

Ask me questions while you tour the home.