
Christopher Cummings
Cummings & Co
(413) 225-4215
39 Total Sales
2 in Dummerston
$522K - $680K Price Range
Estimated Value: $308,976
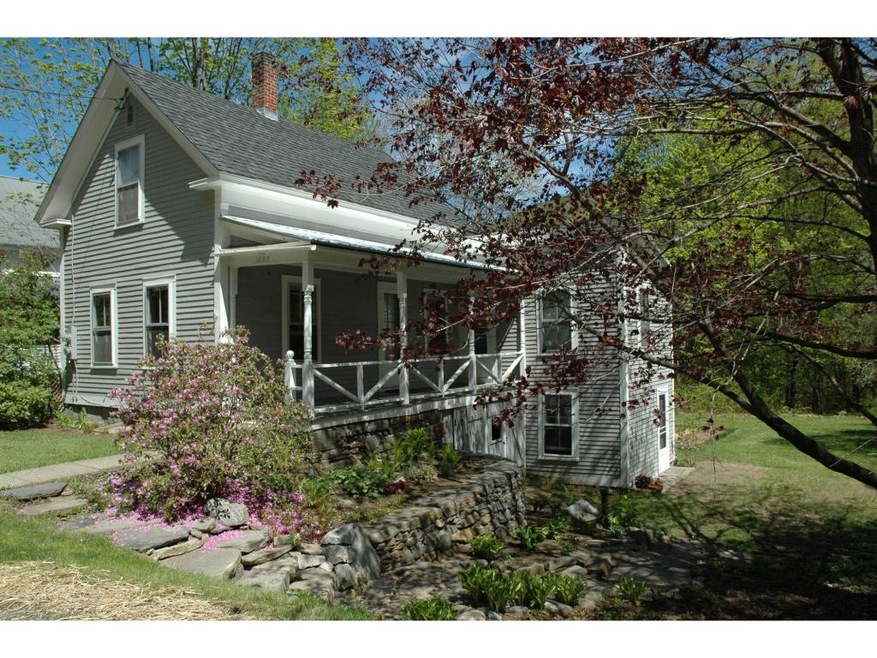
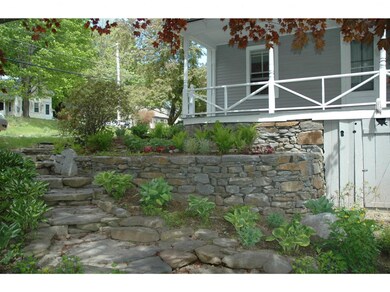
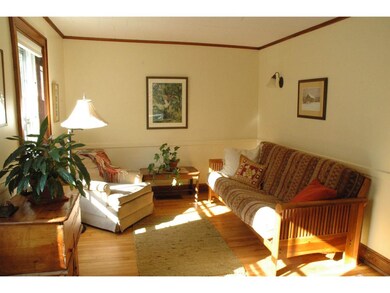
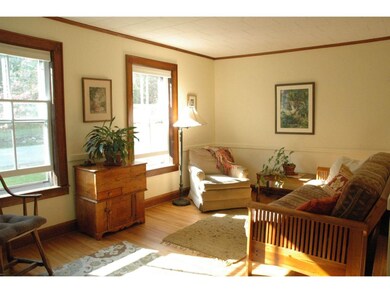
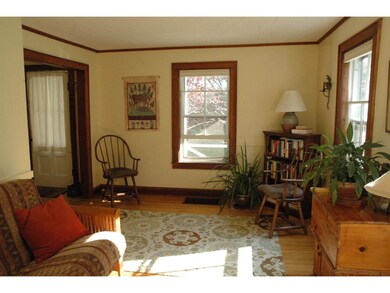
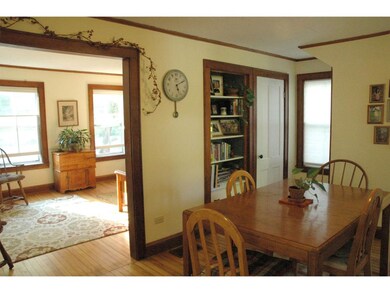
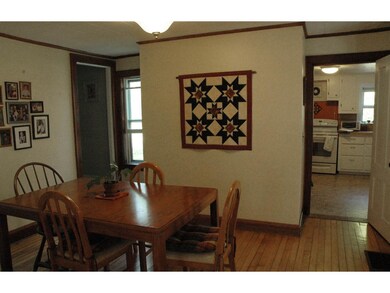
Charming New Englander in desirable West Dummerston Village. Convenient to Brattleboro and close to Dummerston community center, library and post office. This home has been wonderfully cared for and has had numerous up-grades in last 5 years. SEVCA performed energy improvements in 2016, including insulation, air sealing and a new hybrid, heat-pump hot water heater. Hardwood floors and natural woodwork on first floor, a kitchen with generous cabinetry, plus an office round out the comfortable first-floor living area. Two sweet bedrooms with ample closet space on second floor. An improved utility room and a large, partially finished second room on lower level wonderful for storage and workshop/studio space. Nicely landscaped and terraced access to level, sun-filled backyard lawn and garden. Fabulous village living at a great price. Move to Dummerston today!
Last Agent to Sell the Property
Berkley & Veller Greenwood Country License #082.0096011 Listed on: 05/25/2016
We collect this data history from publicly available records. To have your information removed, we recommend requesting removal directly through your county’s website.
Christopher Cummings
Cummings & Co
(413) 225-4215
39 Total Sales
2 in Dummerston
$522K - $680K Price Range
Dan Normandeau
Berkley & Veller Greenwood Country
(802) 348-2152
109 Total Sales
11 in Dummerston
$249K - $737K Price Range
Liz LaVorgna
Brattleboro Area Realty
(888) 375-4421
44 Total Sales
1 in Dummerston
$139,000 Price
Melissa Nebelski
Real Broker LLC
(413) 798-8393
85 Total Sales
1 in Dummerston
$945,000 Price
Claire Renaud
Berkley & Veller Greenwood Country
(802) 348-4022
130 Total Sales
6 in Dummerston
$139K - $570K Price Range
John Mcpherson
Berkley & Veller Greenwood Country
(802) 689-1136
49 Total Sales
1 in Dummerston
$953,184 Price
We collect this data history from publicly available records. To have your information removed, we recommend requesting removal directly through your county’s website.
| Date | Buyer | Sale Price | Title Company |
|---|---|---|---|
| $160,000 | -- | ||
| $144,900 | -- |
We collect this data history from publicly available records. To have your information removed, we recommend requesting removal directly through your county’s website.
| Date | Event | Price | List to Sale | Price per Sq Ft |
|---|---|---|---|---|
| 07/25/2016 07/25/16 | Sold | $160,000 | +0.6% | $170 / Sq Ft |
| 05/31/2016 05/31/16 | Pending | -- | -- | -- |
| 05/25/2016 05/25/16 | For Sale | $159,000 | -- | $169 / Sq Ft |
We collect this data history from publicly available records. To have your information removed, we recommend requesting removal directly through your county’s website.
| Year | Tax Paid | Tax Assessment Tax Assessment Total Assessment is a certain percentage of the fair market value that is determined by local assessors to be the total taxable value of land and additions on the property. | Land | Improvement |
|---|---|---|---|---|
| 2025 | $2,643 | $139,600 | $17,300 | $122,300 |
| 2024 | $2,886 | $139,600 | $17,300 | $122,300 |
| 2023 | $2,460 | $139,600 | $17,300 | $122,300 |
| 2022 | $2,675 | $139,600 | $17,300 | $122,300 |
| 2021 | $2,726 | $139,600 | $17,300 | $122,300 |
| 2020 | $2,775 | $136,500 | $45,700 | $90,800 |
| 2019 | $2,711 | $136,500 | $45,700 | $90,800 |
| 2018 | $2,727 | $136,500 | $45,700 | $90,800 |
| 2017 | $2,678 | $136,500 | $45,700 | $90,800 |
| 2016 | $2,678 | $136,500 | $45,700 | $90,800 |
| 2015 | -- | $1,365 | $0 | $0 |
| 2014 | -- | $1,365 | $0 | $0 |
| 2013 | -- | $1,365 | $0 | $0 |
Seller's Agent in 2016
Dan Normandeau
Berkley & Veller Greenwood Country
(802) 380-2077
109 Total Sales
Buyer's Agent in 2016
Stephanie Peduzzi-Baker
Brattleboro Area Realty
(802) 380-4216
61 Total Sales
Source: PrimeMLS
MLS Number: 4492946
APN: 186-059-10794
Disclaimer: Certain information contained herein is derived from information provided by parties other than Homes.com. All information provided is deemed reliable, but is not guaranteed to be accurate and should be independently verified.
Copyright 2026 PrimeMLS, Inc. All rights reserved. This information is deemed reliable, but not guaranteed. The data relating to real estate displayed on this display comes in part from the IDX Program of PrimeMLS. The information being provided is for consumers’ personal, non-commercial use and may not be used for any purpose other than to identify prospective properties consumers may be interested in purchasing.
Ask me questions while you tour the home.