
Chris Rooney
RE/MAX Preferred
(952) 243-3277
235 Total Sales
1 in Anoka
$410,000 Price


Estimated Value: $313,000 - $326,000
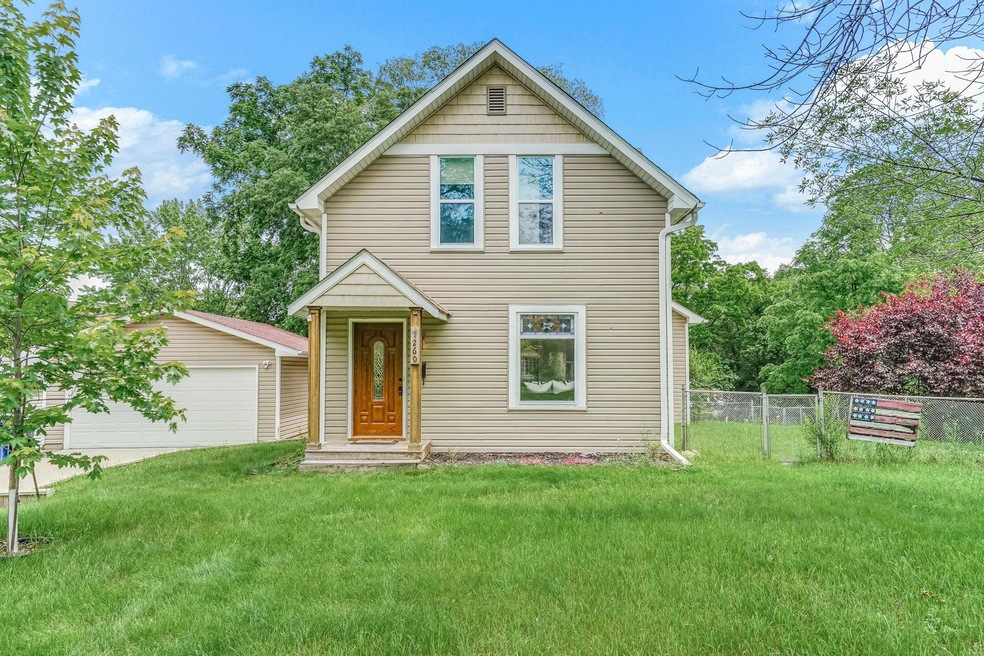
Bathed in natural light and just steps from the Mississippi River, this beautifully updated 2-story home blends classic charm with modern comfort. Inside, you’ll love the fresh paint, new LVP flooring and carpet, and tall ceilings that make the space feel open and bright. The main floor flows easily from the living room to the dining area, creating a welcoming space for everyday living and entertaining. The spacious kitchen features stainless steel appliances, a breakfast bar, and stylish tile backsplash. Enjoy the convenience of a main-floor primary bedroom and laundry. Upstairs, you’ll find two more bedrooms with great natural light. Step out the back porch to a fully usable yard with a paver patio, storage shed, and detached 2-car garage. Whether you're strolling to a nearby park, hopping on a trail, or grabbing dinner in downtown Anoka, everything you need is close by. If you’ve been looking for an updated older home with character and convenience—this is it.
We collect this data history from publicly available records. To have your information removed, we recommend requesting removal directly through your county’s website.
Chris Rooney
RE/MAX Preferred
(952) 243-3277
235 Total Sales
1 in Anoka
$410,000 Price
Faye Jacobson
Counselor Realty, Inc
(651) 370-8125
47 Total Sales
1 in Anoka
$305,000 Price
Hyounsoo Lathrop
Coldwell Banker Realty
(651) 504-0403
211 Total Sales
1 in Anoka
$340,000 Price
Peter Hiller
Keller Williams Integrity Realty
(612) 260-9412
84 Total Sales
1 in Anoka
$350,000 Price
David Widell
RE/MAX Advantage Plus
(952) 900-3098
180 Total Sales
2 in Anoka
$193K - $260K Price Range
Jacquelyn Barthel
Realty ONE Group Choice
(651) 370-8081
74 Total Sales
4 in Anoka
$260K - $370K Price Range
We collect this data history from publicly available records. To have your information removed, we recommend requesting removal directly through your county’s website.
| Date | Buyer | Sale Price | Title Company |
|---|---|---|---|
| $315,000 | -- | ||
| Weigel Nathan | $315,000 | None Listed On Document | |
| Kl Mn 2 Llc | $212,000 | -- | |
| Berthiaume Kristi | $147,000 | Burnet Title | |
| Branokan Properties Llc | -- | Fatco |
We collect this data history from publicly available records. To have your information removed, we recommend requesting removal directly through your county’s website.
| Date | Status | Borrower | Loan Amount |
|---|---|---|---|
| Previous Owner | $175,000 | ||
| Previous Owner | Berthiaume Kristi | $144,337 | |
| Previous Owner | Branokan Properties Llc | $9,500 | |
| Previous Owner | Branokan Properties Llc | $42,000 |
We collect this data history from publicly available records. To have your information removed, we recommend requesting removal directly through your county’s website.
| Date | Event | Price | List to Sale | Price per Sq Ft | Prior Sale |
|---|---|---|---|---|---|
| 07/21/2025 07/21/25 | Sold | $315,000 | 0.0% | $193 / Sq Ft | |
| 07/09/2025 07/09/25 | Pending | -- | -- | -- | |
| 06/30/2025 06/30/25 | Off Market | $315,000 | -- | -- | |
| 06/26/2025 06/26/25 | For Sale | $300,000 | -4.8% | $183 / Sq Ft | |
| 06/23/2025 06/23/25 | Off Market | $315,000 | -- | -- | |
| 06/20/2025 06/20/25 | For Sale | $300,000 | +104.1% | $183 / Sq Ft | |
| 06/28/2013 06/28/13 | Sold | $147,000 | -13.5% | $88 / Sq Ft | View Prior Sale |
| 04/22/2013 04/22/13 | Pending | -- | -- | -- | |
| 02/26/2013 02/26/13 | For Sale | $169,900 | +360.4% | $102 / Sq Ft | |
| 11/08/2012 11/08/12 | Sold | $36,900 | -21.5% | $28 / Sq Ft | View Prior Sale |
| 10/17/2012 10/17/12 | Pending | -- | -- | -- | |
| 03/20/2012 03/20/12 | For Sale | $47,000 | -- | $35 / Sq Ft |
We collect this data history from publicly available records. To have your information removed, we recommend requesting removal directly through your county’s website.
| Year | Tax Paid | Tax Assessment Tax Assessment Total Assessment is a certain percentage of the fair market value that is determined by local assessors to be the total taxable value of land and additions on the property. | Land | Improvement |
|---|---|---|---|---|
| 2026 | $1,483 | $299,400 | $92,500 | $206,900 |
| 2025 | $3,091 | $281,400 | $82,500 | $198,900 |
| 2024 | $3,091 | $297,500 | $82,500 | $215,000 |
| 2023 | $2,851 | $307,000 | $82,500 | $224,500 |
| 2022 | $2,540 | $309,200 | $74,000 | $235,200 |
| 2021 | $2,428 | $247,100 | $59,500 | $187,600 |
| 2020 | $2,282 | $231,800 | $56,500 | $175,300 |
| 2019 | $2,097 | $211,200 | $52,500 | $158,700 |
| 2018 | $1,951 | $191,300 | $0 | $0 |
| 2017 | $1,864 | $174,100 | $0 | $0 |
| 2016 | $1,875 | $162,100 | $0 | $0 |
| 2015 | $1,884 | $162,100 | $52,500 | $109,600 |
| 2014 | -- | $90,200 | $32,500 | $57,700 |
Seller's Agent in 2025
Mitchel Herian
Kris Lindahl Real Estate
(763) 219-3083
468 Total Sales
Buyer's Agent in 2025
Sean Myles
National Realty Guild
(763) 458-1793
37 Total Sales
NP
Seller's Agent in 2013
Nathan Plasch
Edina Realty, Inc.
PB
Buyer's Agent in 2013
Patrick Borowick
Coldwell Banker Burnet
RS
Seller's Agent in 2012
Richard Stanton
Minnesota REO Properties, Inc
Source: NorthstarMLS
MLS Number: 6741984
APN: 07-31-24-31-0073
Disclaimer: Certain information contained herein is derived from information provided by parties other than Homes.com. All information provided is deemed reliable, but is not guaranteed to be accurate and should be independently verified.
All data is obtained from various sources and may not have been verified by broker or MLS GRID. Supplied Open House Information is subject to change without notice. All information should be independently reviewed and verified for accuracy. Properties may or may not be listed by the office/agent presenting the information. Some IDX listings have been excluded from this website.
Listings courtesy of NorthstarMLS as distributed by MLS GRID.
Based on information submitted to the MLS GRID
Ask me questions while you tour the home.