NOT LISTED FOR SALE

1260 Allen Way Jackson, WY 83001

Jackson Area

2 Beds
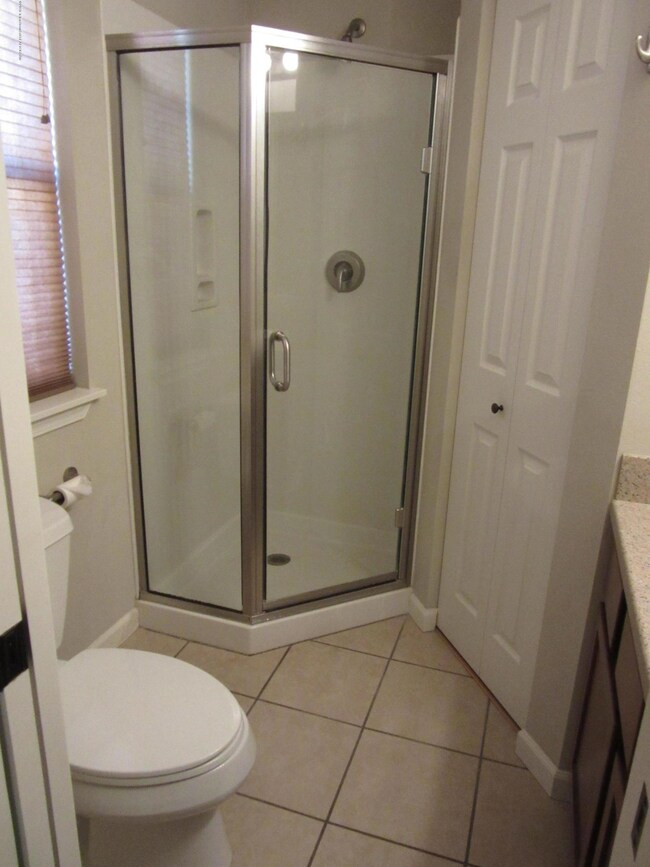
2 Baths
1,120 Sq Ft
2,614 Sq Ft Lot

Sale Details

Date Sold: January 4, 2019

8 Days on Market

Highlights

  • Deck
  • Porch
  • Landscaped
  • Colter Elementary School Rated A
  • 1 Car Attached Garage
  • Electric Baseboard Heater

About This Home

As of January 2019

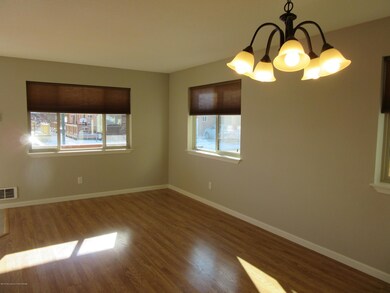

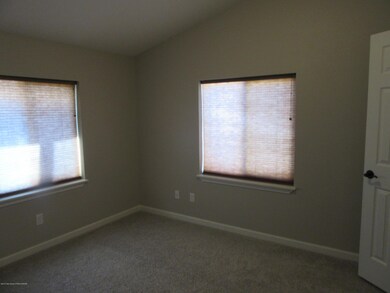
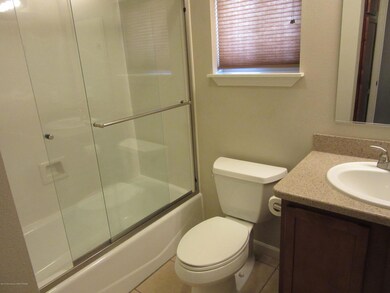
Don't miss this opportunity! This is a 2 bedroom, 2 bath unit with an attached 1 car garage. The southern exposure makes this unit light and bright with natural lighting. This project is located near schools, bike path, grocery stores and bus system.

Last Agent to Sell the Property

Dennis Triano

Eagle Mountain Real Estate License #789 Listed on: 11/20/2018

Co-Listed By

Sue Triano

Eagle Mountain Real Estate License #APPR234

Last Buyer's Agent

Greg Prugh

Prugh Real Estate LLC License #4404

Create a Home Valuation Report for This Property
The Home Valuation Report is an in-depth analysis detailing your home's value as well as a comparison with similar homes in the area

Townhouse Details

Home Type

  • Townhome

Est. Annual Taxes

  • $2,816

Year Built

  • Built in 2011

Lot Details

  • 2,614 Sq Ft Lot
  • Year Round Access
  • Landscaped

Parking

  • 1 Car Attached Garage
  • Garage Door Opener
  • Driveway

Home Design

  • Cedar Siding
  • Stick Built Home

Interior Spaces

  • 1,120 Sq Ft Home
  • 2-Story Property

Bedrooms and Bathrooms

  • 2 Bedrooms

Outdoor Features

  • Deck
  • Porch

Utilities

  • No Cooling
  • Electric Baseboard Heater
  • Cable TV Available

Community Details

  • Property has a Home Owners Association
  • Cottonwood Flats Addition Subdivision

Listing and Financial Details

  • Tax Lot 64
  • Assessor Parcel Number 22-40-16-06-2-50-064

Townhouse Details

Home Type

Townhome

Est. Annual Taxes

$2,816

Year Built

Built in 2011

Lot Details

2,614 Sq Ft Lot

Parking

1

Listing Details

  • Property Sub Type: Townhouse
  • Prop. Type: Residential
  • Lot Size Acres: 0.06
  • Lot Size: .06
  • Road Surface Type: Paved
  • Co List Office Mls Id: EMOU
  • Co List Office Phone: 307-733-1991
  • Subdivision Name: Cottonwood Flats Addition
  • Above Grade Finished Sq Ft: 512.0
  • Living Area: 1120.0
  • Structure Type: Stick Built Off Site
  • Year Built: 2011
  • Property Info:Horses Allowed: No
  • Property Features:Flat: Yes
  • Property Features:Year Round Access: Yes
  • Property Info:House Style: 2 Story
  • Property Info:Overall Livable SqFt: 1120.0
  • Ground Flr Mstr Bdrm:Ground Flr Mst Bdrm: No
  • Heat:Electric Baseboard: Yes
  • Sale Status:Potential Short Sale: No
  • Driveway:Concrete: Yes
  • Water:Public: Yes
  • Sewer:Public2: Yes
  • Air Conditioning:None2: Yes
  • Exterior:Cedar: Yes
  • Special Features: None

Interior Features

  • Furnished: Unfurnished
  • Has Basement: None
  • Full Bathrooms: 1
  • Three Quarter Bathrooms: 1
  • Total Bedrooms: 2
  • Basement:None8: Yes

Exterior Features

  • Lot Features: Year Round Access, Level, Landscaped
  • Construction Type: Cedar, Stick Built On Site
  • Patio And Porch Features: Deck, Porch
  • Construction:Stick Built On Site: Yes
  • Construction:Stick Built Off Site: Yes

Garage/Parking

  • Attached Garage: No
  • Garage Spaces: 1.0
  • Parking Features: Concrete, Garage Door Opener
  • Property Info:Main House Garage Type: Attached
  • Property Info:Main House Garage SqFt: 240.0
  • Property Info:Overall Garage SqFt: 240.0
  • Amenities:Garage Door Opener: Yes

Utilities

  • Cooling: None
  • Cooling Y N: No
  • Heating: Electric Baseboard
  • Heating Yn: Yes
  • Sewer: Public Sewer
  • Water Source: Public

Condo/Co-op/Association

  • Association Fee: 2832.0
  • Association: Yes

Association/Amenities

  • Deck: Yes
  • Amenities:Landscaped: Yes
  • Amenities:Porch: Yes
  • Amenities:Cable: Yes

Lot Info

  • Lot Size Sq Ft: 2613.6
  • Parcel #: 22-40-16-06-2-50-064
  • Zoning Description: Single Family
  • ResoLotSizeUnits: Acres

Tax Info

  • Tax Annual Amount: 2816.0
  • Tax Lot: 64
  • Tax Year: 2018

Ownership History

We collect this data history from publicly available records. To have your information removed, we recommend requesting removal directly through your county’s website.

Date Name Owned For Owner Type

Purchase Details

Listed on
Nov 20, 2018
Closed on
Dec 27, 2018
Sold by
Bought by
Seller's Agent
Dennis Triano
Eagle Mountain Real Estate
Buyer's Agent
Greg Prugh
Prugh Real Estate LLC
List Price
$599,000

Home Financials for this Owner

Home Financials are based on the most recent Mortgage that was taken out on this home.
Original Mortgage
$350,000
Interest Rate
4.8%
Mortgage Type
New Conventional

Purchase Details

Closed on
Jun 14, 2013
Sold by
Bought by
Source: Public Records

Purchase History

We collect this data history from publicly available records. To have your information removed, we recommend requesting removal directly through your county’s website.

Date Buyer Sale Price Title Company
-- First American Title Insuran
-- None Available
Source: Public Records

Mortgage History

We collect this data history from publicly available records. To have your information removed, we recommend requesting removal directly through your county’s website.

Date Status Borrower Loan Amount
Open $346,000
Closed $349,000
Closed $350,000
Previous Owner $344,375
Source: Public Records

Property History

We collect this data history from publicly available records. To have your information removed, we recommend requesting removal directly through your county’s website.

Date Event Price List to Sale Price per Sq Ft
01/04/2019 01/04/19 Sold -- -- --
11/29/2018 11/29/18 Pending -- -- --
11/20/2018 11/20/18 For Sale $599,000 -- $535 / Sq Ft
Source: Teton Board of REALTORS®

Tax History

We collect this data history from publicly available records. To have your information removed, we recommend requesting removal directly through your county’s website.

Year Tax Paid Tax Assessment Tax Assessment Total Assessment is a certain percentage of the fair market value that is determined by local assessors to be the total taxable value of land and additions on the property. Land Improvement
2026 $4,240 $96,502 $6,270 $90,232
2025 $5,287 $74,005 $4,747 $69,258
2024 $5,287 $94,236 $6,270 $87,966
2023 $5,109 $90,852 $6,270 $84,582
2022 $4,645 $82,974 $6,270 $76,704
2021 $3,389 $59,473 $6,270 $53,203
2020 $3,042 $54,336 $6,270 $48,066
2019 $3,031 $53,132 $6,270 $46,862
2018 $2,816 $49,611 $6,270 $43,341
2017 $2,554 $44,064 $6,270 $37,794
2016 $2,204 $38,037 $6,270 $31,767
2015 $1,824 $36,257 $6,270 $29,987
2014 $1,824 $31,535 $6,270 $25,265
2013 $1,824 $31,535 $6,270 $25,265
Source: Public Records

Agents Affiliated with this Home

  • Section Image
  • Section Image
  • Section Image
  • Section Image
See All Agents

Map

Source: Teton Board of REALTORS®

MLS Number: 18-3171

Your Personal Tour Guide

Ask me questions while you tour the home.