NOT LISTED FOR SALE

1822 Josephine Loop Unit 69 Jackson, WY 83001

Jackson Area
2 Beds
2 Baths
1,110 Sq Ft
3,485 Sq Ft Lot

Sale Details

Date Sold: February 26, 2015

39 Days on Market

Highlights

  • Mountain View
  • Deck
  • 1 Car Attached Garage
  • Colter Elementary School Rated A
  • Mud Room
  • Eat-In Kitchen

About This Home

As of February 2015

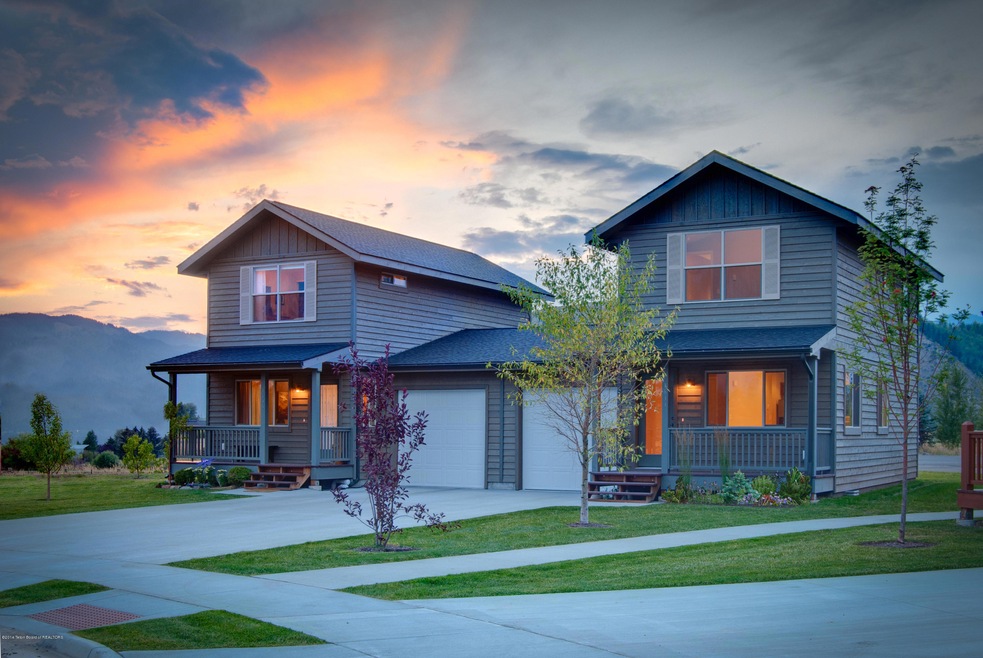
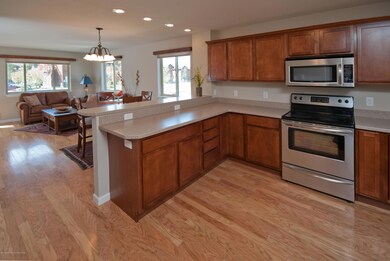
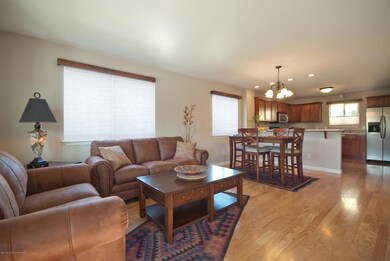
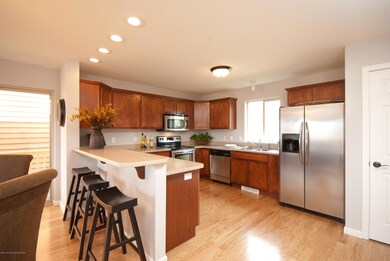
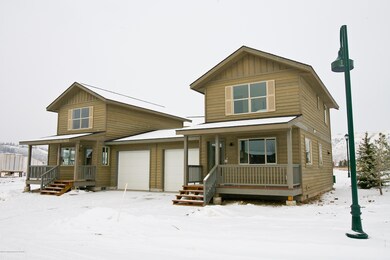
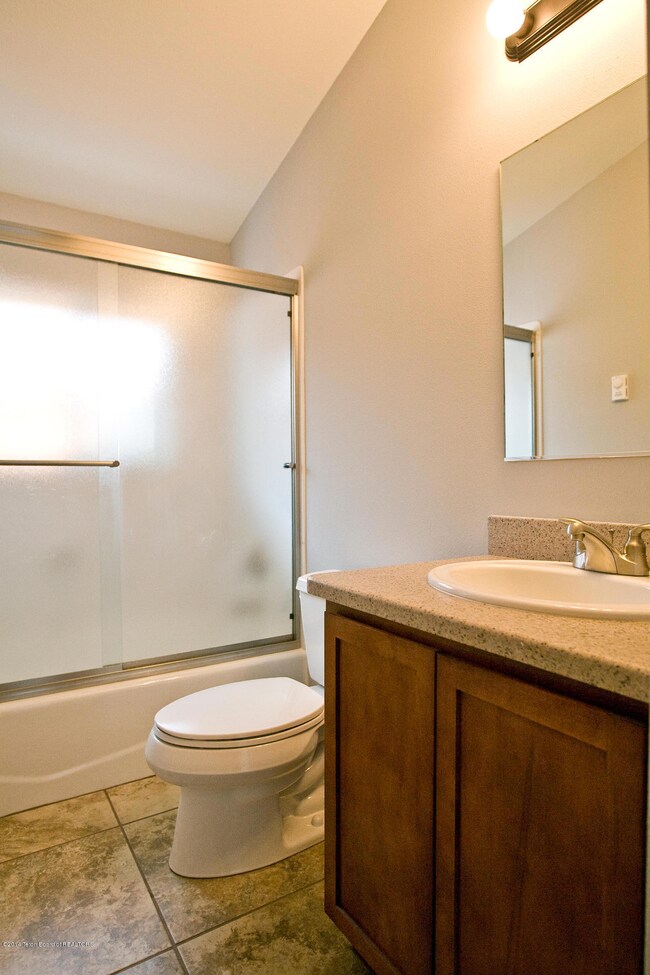
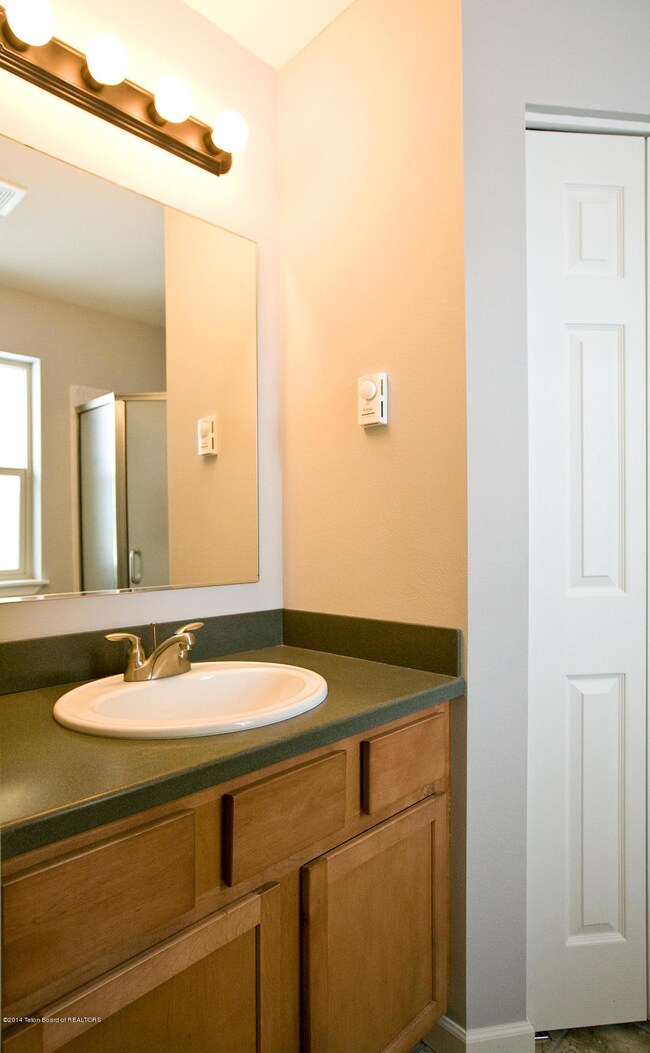
Just Listed - Cottonwood Flats unit #69. North facing unit on Josephine Loop offers a Teton view from the upstairs bedroom. Lives like a home with only one very small commonwall in the lower level, otherwise shares only a garage wall. Extremely well built. The unit has been lived in but the developer is repainting where needed and bringing the unit up to ''new'' standard. The home includes all appliances including washer and dryer and window treatments. Other features include: 1-car garage, mud/
laundry room, covered porches, wood floors, spacious kitchens. The location
allows for easy access to bike paths and hiking trails, athletic fields, cross-country ski trails, the START bus and town’s amenities.

Last Agent to Sell the Property

Christy Gillespie

Compass Real Estate License #2373 Listed on: 12/11/2014

Compass Real Estate

Last Buyer's Agent

Sean Clark

Teton View Realty of Jackson Hole

Create a Home Valuation Report for This Property
The Home Valuation Report is an in-depth analysis detailing your home's value as well as a comparison with similar homes in the area

Townhouse Details

Home Type

  • Townhome

Est. Annual Taxes

  • $1,957

Year Built

  • Built in 2012

Lot Details

  • 3,485 Sq Ft Lot
  • Year Round Access
  • Landscaped
  • Sprinkler System

Parking

  • 1 Car Attached Garage
  • Garage Door Opener
  • Driveway

Home Design

  • Shingle Roof
  • Composition Shingle Roof
  • Wood Siding
  • Cedar Siding
  • Stick Built Home

Interior Spaces

  • 1,110 Sq Ft Home
  • Mud Room
  • Mountain Views

Kitchen

  • Eat-In Kitchen
  • Range
  • Microwave
  • Dishwasher
  • Disposal

Bedrooms and Bathrooms

  • 2 Bedrooms

Laundry

  • Dryer
  • Washer

Outdoor Features

  • Deck

Utilities

  • No Cooling
  • Heating Available
  • Electricity To Lot Line
  • Phone Available
  • Cable TV Available

Community Details

  • Property has a Home Owners Association
  • Cottonwood Flats Addition Subdivision

Listing and Financial Details

  • Home warranty included in the sale of the property
  • Tax Lot 69
  • Assessor Parcel Number 22-40-16-06-2-50-069

Townhouse Details

Home Type

Townhome

Est. Annual Taxes

$1,957

Year Built

Built in 2012

Lot Details

3,485 Sq Ft Lot

Parking

1

Listing Details

  • Property Sub Type: Townhouse
  • Prop. Type: Residential
  • Lot Size Acres: 0.08
  • Road Surface Type: Paved
  • Subdivision Name: Cottonwood Flats Addition
  • Directions: Southpark to Whitehouse to Josephine Loop. Northern loop. Address on unit (1822).
  • Above Grade Finished Sq Ft: 512.0
  • Living Area: 1110.0
  • Structure Type: Stick Built Off Site
  • Year Built: 2012
  • Property Info:Horses Allowed: No
  • Property Features:Flat: Yes
  • Property Features:Year Round Access: Yes
  • View:Mountain View: Yes
  • Property Info:Overall Livable SqFt: 1110.0
  • Ground Flr Mstr Bdrm:Ground Flr Mst Bdrm: No
  • Appliances Microwave: Yes
  • Appliances Refrigerators: Yes
  • Special Rooms:Eat-in Kitchen: Yes
  • Special Rooms:Mud Room: Yes
  • Sale Status:Potential Short Sale: No
  • Property Features:Electric to Property: Yes
  • Roof:Comp Shingle: Yes
  • Driveway:Concrete: Yes
  • Property Features:Phone to Lot Line: Yes
  • Water:Public: Yes
  • Sewer:Public2: Yes
  • Air Conditioning:None2: Yes
  • Appliances Dryer: Yes
  • Washers: Yes
  • Exterior:Cedar: Yes
  • Special Features: None

Interior Features

  • Furnished: Unfurnished
  • Has Basement: None
  • Full Bathrooms: 1
  • Three Quarter Bathrooms: 1
  • Total Bedrooms: 2
  • Flooring: Oak
  • Basement:None8: Yes
  • Appliances Dishwasher: Yes
  • Appliances:Range3: Yes

Exterior Features

  • Lot Features: Year Round Access, Level, Landscaped, Sprinkler System
  • View: Grand Teton View, Teton View, Mountain(s)
  • Exclusions: none
  • Home Warranty: Yes
  • Construction Type: Cedar, Wood Siding, Stick Built On Site
  • Patio And Porch Features: Deck
  • Roof: Shingle
  • Construction:Stick Built On Site: Yes
  • Construction:Stick Built Off Site: Yes

Garage/Parking

  • Attached Garage: No
  • Garage Spaces: 1.0
  • Parking Features: Concrete, Garage Door Opener
  • Property Info:Main House Garage Type: Attached
  • Property Info:Main House Garage SqFt: 252.0
  • Property Info:Overall Garage SqFt: 252.0
  • Amenities:Garage Door Opener: Yes

Utilities

  • Cooling: None
  • Cooling Y N: No
  • Heating: Other
  • Heating Yn: Yes
  • Electricity On Property: Yes
  • Sewer: Public Sewer
  • Utilities: Cable Available, Phone to Lot Line
  • Water Source: Public

Condo/Co-op/Association

  • Association Fee: 2160.0
  • Association: Yes

Association/Amenities

  • Deck: Yes
  • Amenities:Landscaped: Yes
  • Amenities:Cable: Yes
  • Amenities:Sprinkler System: Yes

Lot Info

  • Lot Size Sq Ft: 3484.8
  • Parcel #: 22-40-16-06-2-50-069
  • Zoning Description: Single Family
  • ResoLotSizeUnits: Acres

Tax Info

  • Tax Annual Amount: 1956.99
  • Tax Lot: 69
  • Tax Year: 2014

Ownership History

We collect this data history from publicly available records. To have your information removed, we recommend requesting removal directly through your county’s website.

Date Name Owned For Owner Type

Purchase Details

Listed on
Dec 11, 2014
Closed on
Feb 24, 2015
Sold by
Bought by
Seller's Agent
Christy Gillespie
Compass Real Estate
Buyer's Agent
Sean Clark
Teton View Realty of Jackson Hole
List Price
$470,000

Home Financials for this Owner

Home Financials are based on the most recent Mortgage that was taken out on this home.
Original Mortgage
$374,800
Interest Rate
3.78%
Mortgage Type
New Conventional
Source: Public Records

Purchase History

We collect this data history from publicly available records. To have your information removed, we recommend requesting removal directly through your county’s website.

Date Buyer Sale Price Title Company
-- None Available
Source: Public Records

Mortgage History

We collect this data history from publicly available records. To have your information removed, we recommend requesting removal directly through your county’s website.

Date Status Borrower Loan Amount
Open $731,250
Closed $374,800
Source: Public Records

Property History

We collect this data history from publicly available records. To have your information removed, we recommend requesting removal directly through your county’s website.

Date Event Price List to Sale Price per Sq Ft
02/26/2015 02/26/15 Sold -- -- --
01/20/2015 01/20/15 Pending -- -- --
12/11/2014 12/11/14 For Sale $470,000 -- $423 / Sq Ft
Source: Teton Board of REALTORS®

Tax History

We collect this data history from publicly available records. To have your information removed, we recommend requesting removal directly through your county’s website.

Year Tax Paid Tax Assessment Tax Assessment Total Assessment is a certain percentage of the fair market value that is determined by local assessors to be the total taxable value of land and additions on the property. Land Improvement
2026 $4,235 $96,360 $6,270 $90,090
2025 $4,235 $73,909 $4,745 $69,164
2024 $5,281 $94,144 $6,270 $87,874
2023 $5,104 $90,764 $6,270 $84,494
2022 $4,682 $83,632 $6,270 $77,362
2021 $3,415 $59,931 $6,270 $53,661
2020 $3,034 $54,193 $6,270 $47,923
2019 $3,028 $53,078 $6,270 $46,808
2018 $2,811 $49,528 $6,270 $43,258
2017 $2,543 $43,872 $6,270 $37,602
2016 $2,189 $37,771 $6,270 $31,501
2015 $1,777 $35,963 $6,270 $29,693
2014 $1,777 $30,711 $6,270 $24,441
2013 $1,777 $30,711 $6,270 $24,441
Source: Public Records

Agents Affiliated with this Home

  • Section Image
See All Agents

Map

Source: Teton Board of REALTORS®

MLS Number: 14-2908

APN: 40160625006900

Your Personal Tour Guide

Ask me questions while you tour the home.