

Highlights
- Floor to Ceiling Windows
- Dry Cleaning Service
- Cabana
- Pool
- Walk-In Closets
- Deck
About The Bradley Braddock Road Station Apartments
In Alexandria along the Potomac River with the nation's capital as its backdrop, The Bradley Braddock Road Station Apartments is the essence of luxurious modern living with amenities designed to streamline your life. The Bradley bridges the old town charm of the neighborhood with the modern world outside. Admire the view of from the expansive rooftop deck, cook up a gourmet meal in your chef-inspired kitchen, or enjoy one of the many local restaurants, all while only being steps from the Braddock Road Metro Station. Welcome to a truly seamless and connected lifestyle, tailored to your every need.

Pricing and Floor Plans
The total monthly price shown includes only the required fees. Additional fees may still apply to your rent. Use the rental calculator to estimate all potential associated costs.
Studio
S4
- Studio
- 1 Bath
- 595 Sq Ft
| Unit | Total Price | Sq Ft | Availability | Unit Details |
|---|---|---|---|---|
| 0400 | $2,307 | 595 | Oct 9 |
S1
- Studio
- 1 Bath
- 484 Sq Ft
S2
- Studio
- 1 Bath
- 488 Sq Ft
S3
- Studio
- 1 Bath
- 561 Sq Ft
S5
- Studio
- 1 Bath
- 643 Sq Ft
1 Bedroom
A6
- 1 Bed
- 1 Bath
- 677 Sq Ft
| Unit | Total Price | Sq Ft | Availability | Unit Details |
|---|---|---|---|---|
| 0315 | $2,643 | 677 | Now | |
| 0715 | $2,738 | 677 | Aug 15 |
A2
- 1 Bed
- 1 Bath
- 641 Sq Ft
| Unit | Total Price | Sq Ft | Availability | Unit Details |
|---|---|---|---|---|
| 0614 | $2,653 | 641 | Nov 7 |
A12
- 1 Bed
- 1 Bath
- 716 Sq Ft
| Unit | Total Price | Sq Ft | Availability | Unit Details |
|---|---|---|---|---|
| 0210 | $2,693 | 716 | Nov 7 |
A13
- 1 Bed
- 1 Bath
- 719 Sq Ft
| Unit | Total Price | Sq Ft | Availability | Unit Details |
|---|---|---|---|---|
| 0804 | $2,768 | 719 | Sep 28 | |
| 0604 | $2,708 | 719 | Oct 19 |
A1
- 1 Bed
- 1 Bath
- 640 Sq Ft
A3
- 1 Bed
- 1 Bath
- 642 Sq Ft
A4
- 1 Bed
- 1 Bath
- 653 Sq Ft
A5
- 1 Bed
- 1 Bath
- 666 Sq Ft
A7
- 1 Bed
- 1 Bath
- 687 Sq Ft
A8
- 1 Bed
- 1 Bath
- 688 Sq Ft
A9
- 1 Bed
- 1 Bath
- 696 Sq Ft
A10
- 1 Bed
- 1 Bath
- 714 Sq Ft
A11
- 1 Bed
- 1 Bath
- 715 Sq Ft
A14
- 1 Bed
- 1 Bath
- 722 Sq Ft
A15
- 1 Bed
- 1 Bath
- 754 Sq Ft
A16
- 1 Bed
- 1 Bath
- 758 Sq Ft
A17
- 1 Bed
- 1 Bath
- 764 Sq Ft
A18D
- 1 Bed
- 1 Bath
- 804 Sq Ft
A19D
- 1 Bed
- 1 Bath
- 804 Sq Ft
A20D
- 1 Bed
- 1 Bath
- 804 Sq Ft
A21D
- 1 Bed
- 1 Bath
- 804 Sq Ft
A22D
- 1 Bed
- 1 Bath
- 808 Sq Ft
A23D
- 1 Bed
- 1 Bath
- 813 Sq Ft
A24D
- 1 Bed
- 1 Bath
- 854 Sq Ft
2 Bedrooms
B1
- 2 Beds
- 2 Baths
- 945 Sq Ft
B3
- 2 Beds
- 2 Baths
- 945 Sq Ft
B2
- 2 Beds
- 2 Baths
- 945 Sq Ft
B4
- 2 Beds
- 2 Baths
- 1,002 Sq Ft
B5D
- 2 Beds
- 2 Baths
- 1,046 Sq Ft
B6D
- 2 Beds
- 2 Baths
- 1,119 Sq Ft
Fees and Policies
The fees below are based on community-supplied data and may exclude additional fees and utilities. Use the Rent Estimate Calculator to determine your monthly and one-time costs based on your requirements.
Property Fee Disclaimer: Based on community-supplied data and independent market research. Subject to change without notice. May exclude fees for mandatory or optional services and usage-based utilities.
Community Details
Property Information
- Built in 2015
- 165 units/10 stories
Utilities Included
- Trash Removal
Community Amenities
Property Services
- 24 Hour Access
- Controlled Access
- Dry Cleaning Service
- Guest Apartment
- Package Service
- Recycling
- Wi-Fi
- Maintenance on site
- Public Transportation
- Key Fob Entry
Shared Community
- Business Center
- Clubhouse
- Disposal Chutes
- Lounge
Fitness & Recreation
- Fitness Center
- Pool
- Bicycle Storage
Outdoor Features
- Courtyard
- Cabana
- Grill
Additional Amenities
- 24-hour fitness center
- 24/7 Controlled access Package Room
- Bilingual Resident Support
- Controlled-access bike storage
- Controlled-entry access
- Coworking Lounge
- Floor-to-ceiling windows*
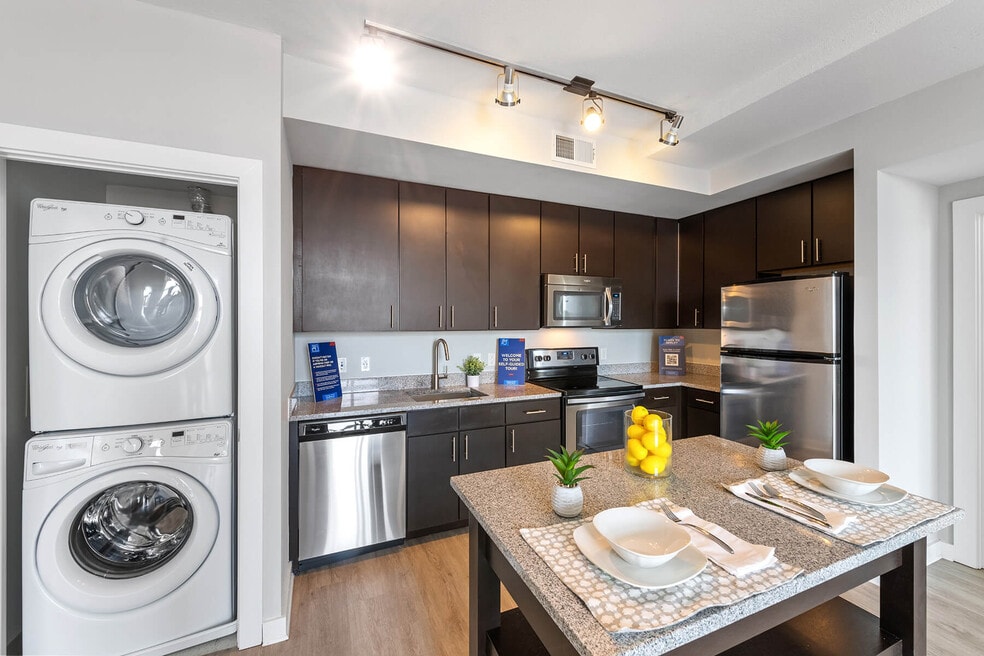
- In-home washer and dryer
- LEED® Certification
- Living Green: Eco-friendly community
- Lush ground floor courtyard
- Moveable kitchen island*
- Multi-level Private Parking Garage
- Polished granite countertops
- Private balcony or patio*
- Professional On-site Management
- Relaxing resort-style pool
- Resident Social Lounge
- Share the Air: Smoke-Free Community
- Skyline views
- Upper-level terrace and clubroom
- Wood-style plank flooring in living areas
- Worry-Free 24-Hour On-site Maintenance
Apartment Features
Indoor Features
- Air Conditioning
- Cable Ready
- Washer/Dryer
- Heating
- High Speed Internet Access
- Smoke Free
Kitchen Features & Appliances
- Dishwasher
- Disposal
- Microwave
- Kitchen
- Granite Countertops
- Stainless Steel Appliances
- Range
- Island Kitchen
Model Details
- Walk-In Closets
- Carpet
- Double Pane Windows
- Floor to Ceiling Windows
- Balcony
- Deck
- Patio
Property Site Map
Select a unit to view pricing and availability
Matterport 3D Tour
Map
- 1200 Braddock Place Unit 205
- 701 N Henry St Unit 104
- 701 N Henry St Unit 312
- 701 N Henry St Unit 504
- 701 N Henry St Unit 205
- 701 N Henry St Unit 506
- 701 N Henry St Unit 204
- 701 N Henry St Unit 210
- 701 N Henry St Unit 212
- 701 N Henry St
- 720 N Patrick St
- 1019 First St
- 815 N Patrick St Unit 410
- 915 N Patrick St Unit 407
- 915 N Patrick St Unit 401
- 610 N West St Unit 406
- 610 N West St Unit 303
- 610 N West St Unit 105
- 525 N Fayette St Unit 620
- 915 Parker Gray School Way
- 1200 Braddock Place
- 1200 Braddock Place Unit 209
- 1200 Braddock Place Unit 312
- 1111 N Belle Pre Way
- 1112 First St
- 635 N West St
- 930 N Henry St
- 1225 First St
- 701 N Henry St Unit 400
- 701 N Henry St Unit 502
- 701 N Henry St Unit 306
- 701 N Henry St Unit 213
- 701 N Henry St Unit 401
- 701 N Henry St Unit 206
- 505 E Braddock Rd Unit 608
- 545 E Braddock Rd Unit 101
- 610 N West St Unit 305
- 1006 Wythe St
- 529 Colecroft Ct
- 607 Slade Ct
Ask me questions while you tour the home.