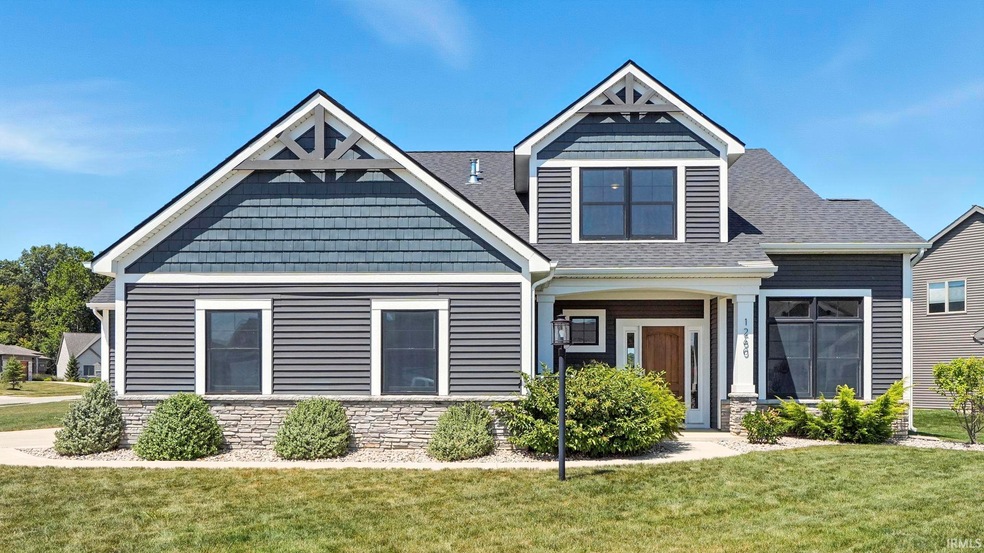
NOT LISTED FOR SALE

Estimated Value: $467,108 - $521,000

4 Beds
2.5 Baths
2,399 Sq Ft
$210/Sq Ft Est. Value

Sale Details

Date Sold: October 17, 2025

Last sale price $505,000 $211 Per Sq Ft

Current estimated payment $3,106 / mo

28 Days on Market

Highlights

  • Primary Bedroom Suite
  • Open Floorplan
  • Vaulted Ceiling
  • Homestead Senior High School Rated A
  • Craftsman Architecture
  • Corner Lot

About This Home

As of October 2025

*OPEN HOUSE Saturday 8/30 from 1p-3p Sunday 9/7 & 9/14 from 2p-4p* Tucked into a welcoming cul-de-sac in a the beautifully maintained Harrison Fields neighborhood, 1260 Jacobs Drive makes an immediate impression with its craftsman-style exterior, thoughtful landscaping, and undeniable curb appeal. Come inside to a grand, light-filled entry where an airy home office greets you before leading you into this meticulously-maintained home's main living area! Don't miss the some of the MANY upgrades 1260 Jacobs Drive offers- like rounded corners and arched doorways! Move into every home chef's dream kitchen. Proudly displaying gorgeous quartz countertops, custom Aristokraft cabinetry, two wine coolers, a walk-in pantry, and the very generous island overlooking the open-concept dining and living spaces. You and your loved ones can gather under the grand vaulted & beamed ceiling, or near the stone fireplace on the chilly Autumn evenings that will soon be here. Walls of windows help create an inviting atmosphere perfect for everyday living and hosting. The ample main-level primary bedroom is perfect for snoozing your alarm, thanks to the room-darkening window treatments! The ensuite bathroom is its own retreat, featuring a custom tiled walk-in shower with waterfall shower fixture, dual vanities with granite countertops, and a large closet designed to impress so you can dress to impress! The second story offers even more charm and function! Opening to a flexible second living space, you will find three additional bedrooms, a shared full bath, and access to a huge walk-in attic providing even MORE storage. Enjoy these last Summer days under the covered patio that includes an exterior TV mount and extended concrete space ideal for grilling, entertaining, or unwinding with a book in the shade. Pet-Owners will love the separate, fenced play area (with turf!) almost as much as their furry friend will. With its blend of high-end finishes, smart design, and unbeatable setting among the very best Southwest Ft. Wayne can offer- All 1260 Jacobs Drive needs, is you.

Last Agent to Sell the Property

Jennifer Harris-Steele

CENTURY 21 Bradley Realty, Inc Brokerage Phone: 260-348-3529 Listed on: 08/20/2025

CENTURY 21 Bradley Realty, Inc

Last Buyer's Agent

David Lion

F.C. Tucker Fort Wayne

F.C. Tucker Fort Wayne

Range of Values:

--
Value Increase
--
Percent Increase
--
Adjusted for Inflation
Collateral Analytics

Collateral Analytics Collateral Analytics AVMs (Automated Valuation Model) employ a number of statistical approaches combined with neighborhood-specific comparable selection guarantees the most up-to-date and precise valuations.

Not Available

Collateral Analytics does not have data for the current month. Please view the chart for historical values.

ICE

ICE Mortgage Technology ICE Mortgage Technology’s AVM (Automated Valuation Model) is a state-of-the-art online residential property valuation tool that provides a quick and accurate estimate of the value of almost any home in the U.S.

Not Available

ICE Mortgage Technology does not have data for the current month. Please view the chart for historical values.

First American

First American First American Data & Analytics’ next-generation AVM combines unrivaled data assets with a blended ensemble of valuation models to produce highly accurate, reliable valuations you can trust.

Not Available

First American does not have data for the current month. Please view the chart for historical values.

Quantarium

Quantarium Quantarium’s valuation service, repeatedly proven the industry’s most accurate and comprehensive, is supercharged with a self-learning and auto-tuning AI engine that continually becomes smarter and more accurate as it processes daily inputs from the industry’s leading RE data lake.

Not Available

Quantarium does not have data for the current month. Please view the chart for historical values.

Average Value
Not Available
List Price
Sold Price
Create a Home Valuation Report for This Property
The Home Valuation Report is an in-depth analysis detailing your home's value as well as a comparison with similar homes in the area

Home Details

Home Type

  • Single Family

Est. Annual Taxes

  • $3,395

Year Built

  • Built in 2019

Lot Details

  • 14,113 Sq Ft Lot
  • Lot Dimensions are 133x91x149x114
  • Cul-De-Sac
  • Property has an invisible fence for dogs
  • Property is Fully Fenced
  • Aluminum or Metal Fence
  • Landscaped
  • Corner Lot

HOA Fees

  • $33 Monthly HOA Fees

Parking

  • 3 Car Attached Garage
  • Garage Door Opener
  • Driveway

Home Design

  • Craftsman Architecture
  • Slab Foundation
  • Shingle Roof
  • Asphalt Roof
  • Stone Exterior Construction
  • Vinyl Construction Material

Interior Spaces

  • 2,399 Sq Ft Home
  • 2-Story Property
  • Open Floorplan
  • Built-In Features
  • Crown Molding
  • Beamed Ceilings
  • Vaulted Ceiling
  • Ceiling Fan
  • Gas Log Fireplace
  • Entrance Foyer
  • Great Room
  • Living Room with Fireplace

Kitchen

  • Walk-In Pantry
  • Gas Oven or Range
  • Kitchen Island
  • Laminate Countertops
  • Built-In or Custom Kitchen Cabinets
  • Disposal

Flooring

  • Carpet
  • Laminate

Bedrooms and Bathrooms

  • 4 Bedrooms
  • Primary Bedroom Suite
  • Split Bedroom Floorplan
  • Walk-In Closet
  • Double Vanity
  • Bathtub with Shower
  • Garden Bath
  • Separate Shower

Laundry

  • Laundry on main level
  • Washer and Electric Dryer Hookup

Attic

  • Storage In Attic
  • Walkup Attic

Home Security

  • Carbon Monoxide Detectors
  • Fire and Smoke Detector

Schools

  • Covington Elementary School
  • Woodside Middle School
  • Homestead High School

Utilities

  • Forced Air Heating and Cooling System
  • Heating System Uses Gas

Additional Features

  • Covered Patio or Porch
  • Suburban Location

Community Details

  • Harrison Fields Subdivision

Listing and Financial Details

  • Assessor Parcel Number 02-11-07-106-021.000-038

Home Details

Home Type

Single Family

Est. Annual Taxes

$3,395

Year Built

Built in 2019

Lot Details

0.32 Acres

HOA Fees

$33 per month

Parking

3

Listing Details

  • Class: RESIDENTIAL
  • Property Sub Type: Site-Built Home
  • Year Built: 2019
  • Style: Two Story
  • Architectural Style: Craftsman
  • Bedrooms: 4
  • Total Bathrooms: 3
  • Total Full Bathrooms: 2
  • Total Number of Half Bathrooms: 1
  • Legal Description: HARRISON FIELDS SEC II LOT 66
  • Parcel Number ID: 02-11-07-106-021.000-038
  • Platted: Yes
  • Amenities: 1st Bdrm En Suite, Attic Storage, Attic-Walk-up, Built-In Speaker System, Ceiling-9+, Ceilings-Beamed, Ceilings-Vaulted, Closet(s) Walk-in, Countertops-Laminate, Countertops-Stone, Crown Molding, Detector-Carbon Monoxide, Detector-Smoke, Disposal, Dryer Hook Up Electric, Foyer Entry, Garage Door Opener, Garden Tub, Kitchen Island, Landscaped, Open Floor Plan, Pantry-Walk In, Patio Covered, Patio Open, Porch Covered, Range/Oven Hook Up Gas, Six Panel Doors, Split Br Floor Plan, Twin Sink Vanity, Stand Up Shower, Tub/Shower Combination, Main Level Bedroom Suite, Great Room, Main Floor Laundry, Washer Hook-Up, Custom Cabinetry
  • Location: City/Town/Suburb
  • Special Features: None
  • Stories: 2

Interior Features

  • Total Sq Ft: 2399
  • Total Finished Sq Ft: 2399
  • Above Grade Finished Sq Ft: 2399
  • Basement Foundation: Slab
  • Number Of Fireplaces: 1
  • Fireplace: Living/Great Rm, Gas Log
  • Fireplace: Yes
  • Flooring: Carpet, Laminate
  • Living Great Room: Dimensions: 17x18, On Level: Main
  • Kitchen: Dimensions: 18x11, On Level: Main
  • Dining Room: Dimensions: 15x16, On Level: Main
  • Den: Dimensions: 11x12, On Level: Main
  • Bedroom 1: Dimensions: 15x16, On Level: Main
  • Bedroom 2: Dimensions: 12x12, On Level: Upper
  • Bedroom 3: Dimensions: 12x10, On Level: Upper
  • Bedroom 4: Dimensions: 12x11, On Level: Upper
  • Loft: Dimensions: 14x16, On Level: Upper
  • Number of Main Level Full Bathrooms: 1
  • Number of Main Level Half Bathrooms: 1

Exterior Features

  • Exterior: Stone, Vinyl
  • Roof Material: Asphalt, Shingle
  • Outbuilding1: None
  • Fence: Full, Metal, Pet Fence

Garage/Parking

  • Driveway: Concrete
  • Garage Type: Attached
  • Garage Number Of Cars: 3
  • Garage Size: Dimensions: 33x41
  • Garage: Yes

Utilities

  • Cooling: Central Air
  • Heating Fuel: Gas, Forced Air
  • Sewer: Public
  • Water Utilities: Public
  • Electric Company: REMC
  • Gas Company: NIPSCO
  • Cable Company: Comcast/Xfinity, Frontier
  • Hvac: Ceiling Fan
  • Laundry: Dimensions: Mainx8, On Level: 8

Condo/Co-op/Association

  • Association Fees: 400
  • Association Fees Frequency: Annually
  • Common Amenities: Sidewalks

Schools

  • Elementary School: Covington

Lot Info

  • Lot Description: Corner, Cul-De-Sac, 0-2.9999
  • Lot Dimensions: 133x91x149x114
  • Estimated Lot Sq Ft: 14113
  • Estimated Lot Size Acres: 0.32
  • Lot Number: 66

Tax Info

  • Annual Taxes: 3395
  • Exemptions: Homestead

MLS Schools

  • High School: Homestead
  • Middle School: Woodside
  • School District: MSD of Southwest Allen Cnty

Ownership History

We collect this data history from publicly available records. To have your information removed, we recommend requesting removal directly through your county’s website.

Date Name Owned For Owner Type

Purchase Details

Listed on
Aug 20, 2025
Closed on
Sep 23, 2025
Sold by
Cartus Financial Corporation
Bought by
Seller's Agent
Jennifer Harris-Steele
CENTURY 21 Bradley Realty, Inc
Buyer's Agent
David Lion
F.C. Tucker Fort Wayne
List Price
$515,000
Sold Price
$505,000
Premium/Discount to List
-$10,000
-1.94%
Views
70
Current Estimated Value
$503,027

Home Financials for this Owner

Home Financials are based on the most recent Mortgage that was taken out on this home.
Estimated Appreciation
-$1,973
Avg. Annual Appreciation
-0.45%
Original Mortgage
$404,000
Outstanding Balance
$400,484
Interest Rate
6.26%
Mortgage Type
New Conventional
Estimated Equity
$102,543

Purchase Details

Listed on
Aug 20, 2025
Closed on
Sep 9, 2025
Sold by
Ogg Nathan and Ogg Kristin
Bought by
Cartus Financial Corporation
Seller's Agent
Jennifer Harris-Steele
CENTURY 21 Bradley Realty, Inc
Buyer's Agent
David Lion
F.C. Tucker Fort Wayne
List Price
$515,000
Sold Price
$505,000
Premium/Discount to List
-$10,000
-1.94%
Views
70

Home Financials for this Owner

Home Financials are based on the most recent Mortgage that was taken out on this home.
Original Mortgage
$404,000
Outstanding Balance
$400,484
Interest Rate
6.26%
Mortgage Type
New Conventional
Estimated Equity
$102,543

Purchase Details

Closed on
Nov 19, 2020
Sold by
Leisure Amanda M and Leisure Austin W
Bought by
Ogg Nathan and Ogg Kristin

Home Financials for this Owner

Home Financials are based on the most recent Mortgage that was taken out on this home.
Original Mortgage
$351,405
Interest Rate
2.8%
Mortgage Type
New Conventional

Purchase Details

Closed on
Jan 8, 2019
Sold by
County Line Ventures Llc
Bought by
Windsor Inc
Source: Public Records

Home Values in the Area

Source: Public Records

Average Home Value in this Area


Source: Public Records

Agents Specializing in Fort Wayne, IN

See All Agents

Purchase History

We collect this data history from publicly available records. To have your information removed, we recommend requesting removal directly through your county’s website.

Date Buyer Sale Price Title Company
-- Chicago Title
Cartus Financial Corporation -- Chicago Title
Ogg Nathan -- None Available
Windsor Inc $49,900 Fidelity Natl Title Co Llc
Source: Public Records

Mortgage History

We collect this data history from publicly available records. To have your information removed, we recommend requesting removal directly through your county’s website.

Date Status Borrower Loan Amount
Open $404,000
Closed Ogg Nathan $351,405
Previous Owner Leisure Amanda Marie $324,000
Source: Public Records

Property History

We collect this data history from publicly available records. To have your information removed, we recommend requesting removal directly through your county’s website.

Date Event Price List to Sale Price per Sq Ft
10/17/2025 10/17/25 Sold $505,000 -1.9% $211 / Sq Ft
09/17/2025 09/17/25 Pending -- -- --
08/20/2025 08/20/25 For Sale $515,000 -- $215 / Sq Ft
Source: Indiana Regional MLS

Tax History

We collect this data history from publicly available records. To have your information removed, we recommend requesting removal directly through your county’s website.

Year Tax Paid Tax Assessment Tax Assessment Total Assessment is a certain percentage of the fair market value that is determined by local assessors to be the total taxable value of land and additions on the property. Land Improvement
2026 $4,836 $432,971 $54,121 $378,850
2025 $4,743 $424,482 $53,060 $371,422
2023 $4,743 $408,000 $51,000 $357,000
2022 $4,668 $400,000 $50,000 $350,000
2021 $1,833 $155,013 $101,358 $53,655
2020 $1,811 $153,424 $100,319 $53,105
2019 $1,773 $150,416 $98,352 $52,064
2018 $1,695 $147,468 $96,424 $51,044
2017 $1,679 $144,578 $94,534 $50,044
2016 $1,653 $141,744 $92,681 $49,063
2015 $1,633 $139,617 $91,290 $48,327
2014 $1,597 $136,883 $89,502 $47,381
Source: Public Records

Agents Affiliated with this Home

  • Section Image
  • Section Image
See All Agents

Map

Source: Indiana Regional MLS

MLS Number: 202533158

Indiana Regional MLS

APN: 02-11-07-106-021.000-038

Your Personal Tour Guide

Ask me questions while you tour the home.