
Kylie Edington
RE/MAX EK Real Estate
(785) 329-0494
201 Total Sales
4 in Randolph
$92K - $185K Price Range
Estimated Value: $234,000 - $255,563
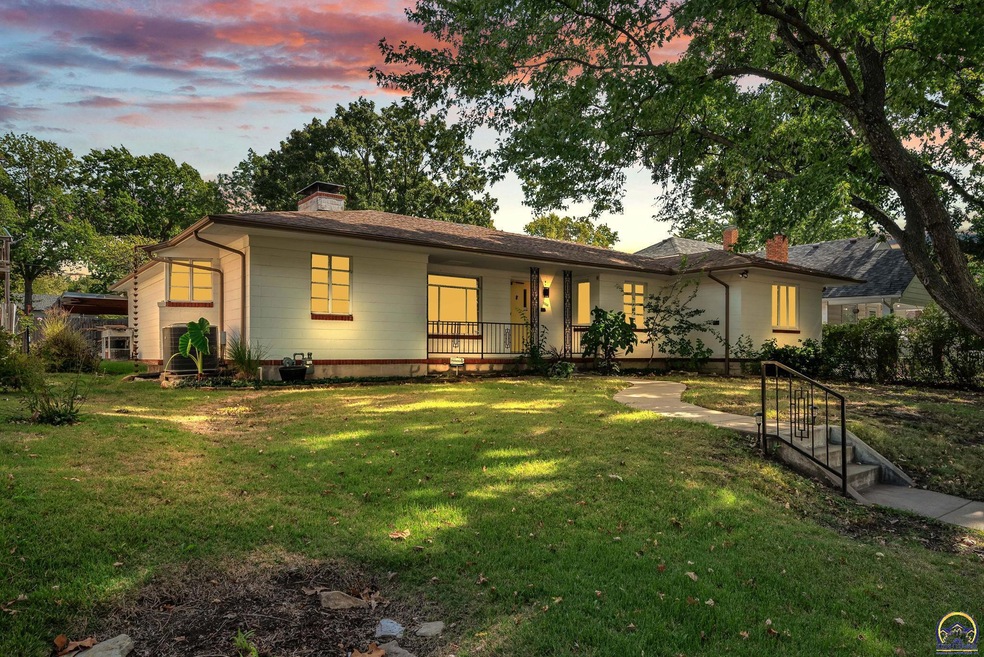
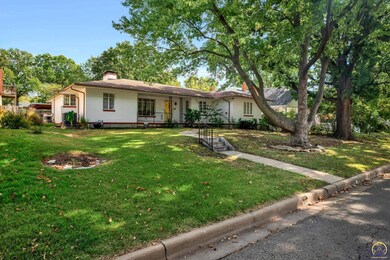
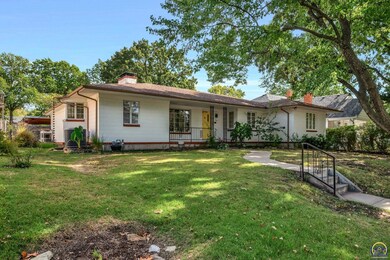
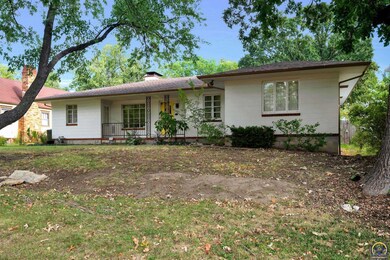
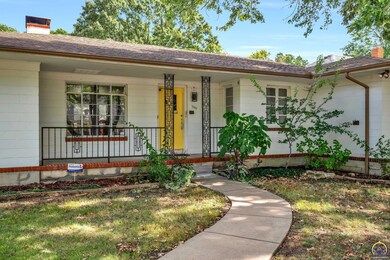
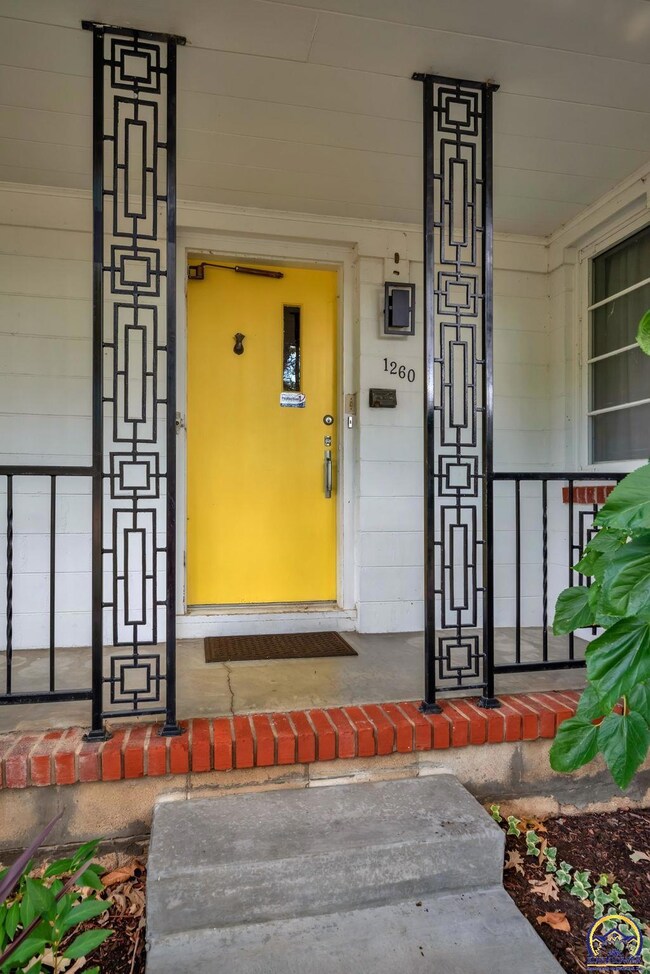
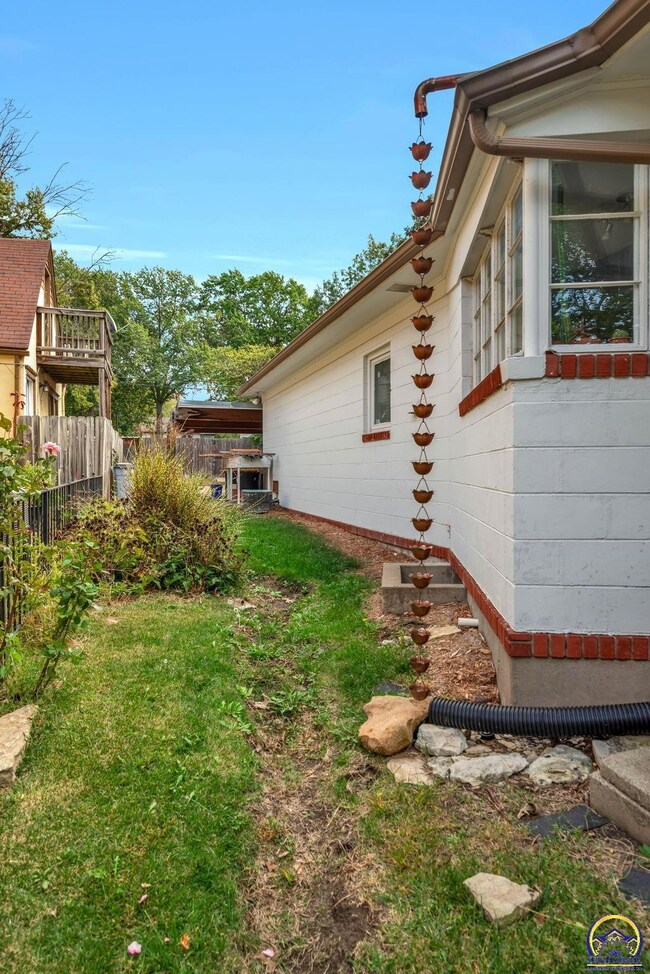
Welcome to this stunning midcentury modern home, a true architectural gem with a rich history. This unique 4-bedroom, 2-bathroom residence boasts a design crafted by none other than Carl Ossman, the State of Kansas Architect at the time of its construction. As the fourth proud owner of this remarkable home, you'll find yourself immersed in the timeless beauty and functionality that defines midcentury modern design. Laundry on the main level. Upon arrival, you'll be greeted by the striking presence of the home's midcentury design, characterized by clean lines, expansive windows, and charming arches. The 24x24 custom built carport offers convenient shelter for your vehicles, providing parking space for up to five cars, ensuring you and your guests always have ample parking options. The lush landscaping surrounding the home is complemented by a state-of-the-art sprinkler system, ensuring the yard remains beautifully manicured year-round. For those who work from home or simply desire a dedicated workspace, this home includes a separate office area, providing you with ample room for productivity and creativity. This midcentury modern home is more than just a residence; it's a piece of history, a testament to the enduring allure of timeless design and architectural excellence. You'll also have a bar in the finished basement to entertain guests.
Last Agent to Sell the Property
Better Homes and Gardens Real Brokerage Phone: 785-554-4711 License #SP00224141 Listed on: 11/03/2023
We collect this data history from publicly available records. To have your information removed, we recommend requesting removal directly through your county’s website.
Kylie Edington
RE/MAX EK Real Estate
(785) 329-0494
201 Total Sales
4 in Randolph
$92K - $185K Price Range
Rick Davis
Brickhaven.RealEstate, LLC
(785) 329-9030
25 Total Sales
1 in Randolph
$51,000 Price
Patrick Habiger
KW One Legacy Partners, LLC
(785) 329-4920
515 Total Sales
4 in Randolph
$120K - $185K Price Range
Lesia McMillin
KW One Legacy Partners, LLC
(785) 329-4654
134 Total Sales
2 in Randolph
$160K - $188K Price Range
John Ringgold
KW One Legacy Partners, LLC
(785) 329-9688
456 Total Sales
7 in Randolph
$57K - $150K Price Range
Andre Mehrens
ReeceNichols Topeka Elite
(785) 675-5261
86 Total Sales
1 in Randolph
$120,000 Price
We collect this data history from publicly available records. To have your information removed, we recommend requesting removal directly through your county’s website.
| Date | Buyer | Sale Price | Title Company |
|---|---|---|---|
| -- | Security 1St Title | ||
| -- | Security 1St Title | ||
| -- | Kansas Secured Title | ||
| -- | Lawyers Title Of Topeka Inc |
We collect this data history from publicly available records. To have your information removed, we recommend requesting removal directly through your county’s website.
| Date | Status | Borrower | Loan Amount |
|---|---|---|---|
| Open | $100,000 | ||
| Previous Owner | $13,050 | ||
| Previous Owner | $117,866 |
We collect this data history from publicly available records. To have your information removed, we recommend requesting removal directly through your county’s website.
| Date | Event | Price | List to Sale | Price per Sq Ft | Prior Sale |
|---|---|---|---|---|---|
| 12/01/2023 12/01/23 | Sold | -- | -- | -- | |
| 11/04/2023 11/04/23 | Pending | -- | -- | -- | |
| 11/03/2023 11/03/23 | For Sale | $210,000 | +40.1% | $87 / Sq Ft | |
| 10/31/2018 10/31/18 | Sold | -- | -- | -- | View Prior Sale |
| 10/08/2018 10/08/18 | Pending | -- | -- | -- | |
| 09/25/2018 09/25/18 | For Sale | $149,900 | -- | $62 / Sq Ft |
We collect this data history from publicly available records. To have your information removed, we recommend requesting removal directly through your county’s website.
| Year | Tax Paid | Tax Assessment Tax Assessment Total Assessment is a certain percentage of the fair market value that is determined by local assessors to be the total taxable value of land and additions on the property. | Land | Improvement |
|---|---|---|---|---|
| 2025 | $3,505 | $25,432 | ||
| 2023 | $3,505 | $21,680 | $0 | $0 |
| 2022 | $2,823 | $18,852 | $0 | $0 |
| 2021 | $2,578 | $16,394 | $0 | $0 |
| 2020 | $2,426 | $15,613 | $0 | $0 |
| 2019 | $2,392 | $15,307 | $0 | $0 |
| 2018 | $1,966 | $12,619 | $0 | $0 |
| 2017 | $1,970 | $12,619 | $0 | $0 |
| 2014 | $1,990 | $12,619 | $0 | $0 |
Seller's Agent in 2023
Wade Wostal
Better Homes and Gardens Real
(785) 554-4711
5 in this area
230 Total Sales
Buyer's Agent in 2023
Cathy Lutz
Berkshire Hathaway First
(785) 925-1939
2 in this area
266 Total Sales
DL
Seller's Agent in 2018
Dan Lamott
Genesis, LLC, Realtors
Buyer's Agent in 2018
Mark Ent
Stone & Story RE Group, LLC
(785) 640-8077
10 Total Sales
Source: Sunflower Association of REALTORS®
MLS Number: 231695
APN: 141-02-0-10-04-004-000
Disclaimer: Certain information contained herein is derived from information provided by parties other than Homes.com. All information provided is deemed reliable, but is not guaranteed to be accurate and should be independently verified.
All data is obtained from various sources and may not have been verified by broker or MLS GRID. Supplied Open House Information is subject to change without notice. All information should be independently reviewed and verified for accuracy. Properties may or may not be listed by the office/agent presenting the information. Some IDX listings have been excluded from this website.
Based on information submitted to the MLS GRID
Listings courtesy of Sunflower Association of REALTORS® as distributed by MLS GRID.
Based on information submitted to the MLS GRID
Ask me questions while you tour the home.