
Trey Adkins
EXP Realty LLC
(864) 572-7341
31 Total Sales
1 in Gaffney
$70,000 Price
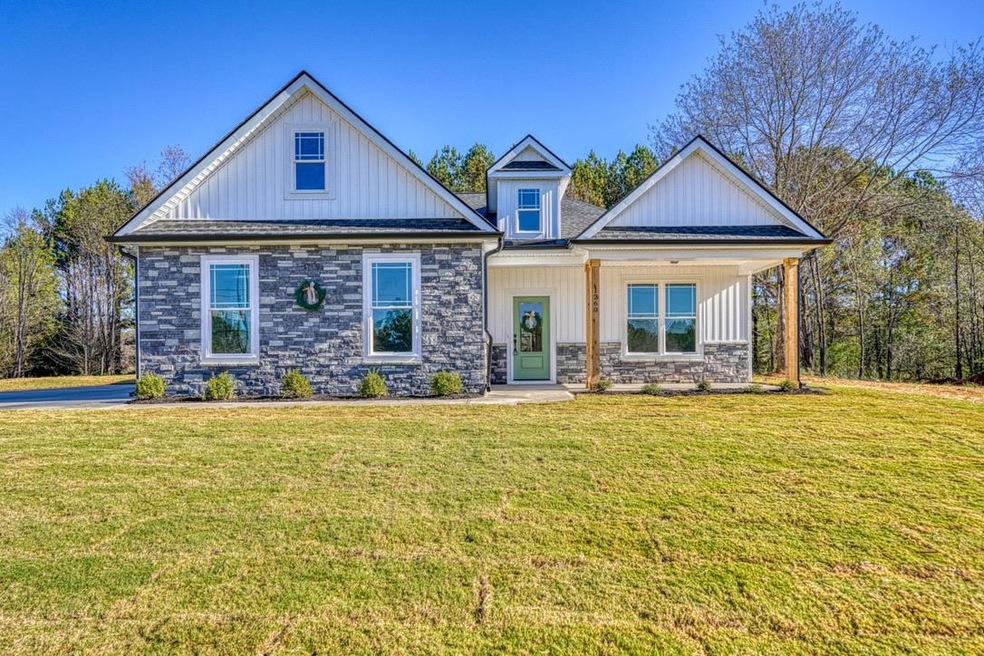
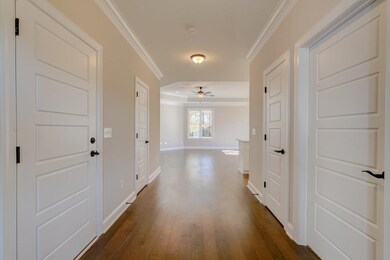
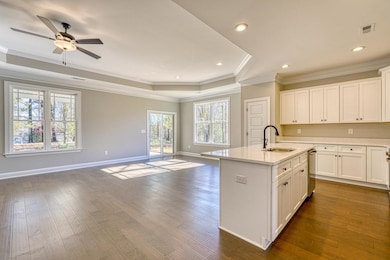
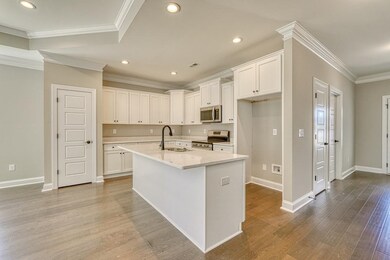
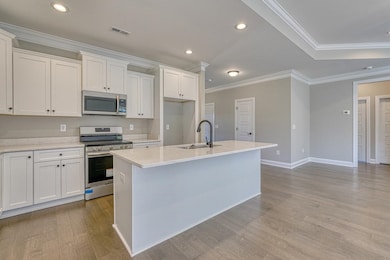
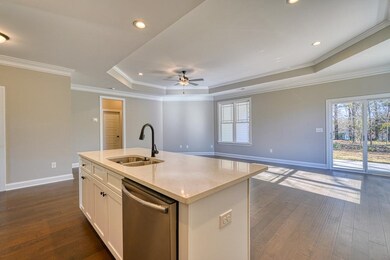
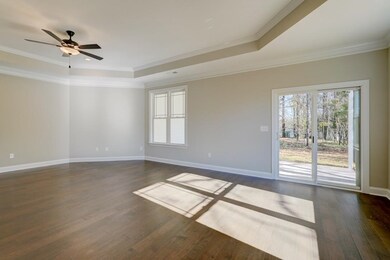
Gorgeous 3 bedroom/2 bathroom new construction home with owner's suite on the main floor, located in Gaffney. This home features an open floor plan with hardwood floors throughout, beautiful white sleek countertops, a 2 car garage, situated on a large lot and NO HOA all within minutes to I-85. Make this brand new home yours and schedule a showing today! *Owner of the home is a licensed realtor*
Last Agent to Sell the Property
Keller Williams on Main License #86484 Listed on: 11/18/2024
Trey Adkins
EXP Realty LLC
(864) 572-7341
31 Total Sales
1 in Gaffney
$70,000 Price
Nancy Braun
Showcase Realty LLC
(980) 447-5499
616 Total Sales
3 in Gaffney
$49K - $60K Price Range
Lee Whitley
Mossy Oak Properties Land and Luxury
(980) 580-7355
92 Total Sales
2 in Gaffney
$122K - $269K Price Range
Jeff Buice
Buice Realty, Inc.
(980) 409-3549
254 Total Sales
117 in Gaffney
$8K - $386K Price Range
Will Bowers
Bowers & Associates
(864) 619-4294
71 Total Sales
23 in Gaffney
$25K - $497K Price Range
Linda Rademacher
Century 21 Blackwell & Co
(864) 564-5167
63 Total Sales
2 in Gaffney
$240,000 Price Range
We collect this data history from publicly available records. To have your information removed, we recommend requesting removal directly through your county’s website.
| Date | Event | Price | List to Sale | Price per Sq Ft |
|---|---|---|---|---|
| 12/16/2024 12/16/24 | Sold | $298,000 | -0.6% | $195 / Sq Ft |
| 11/25/2024 11/25/24 | Pending | -- | -- | -- |
| 11/18/2024 11/18/24 | For Sale | $299,900 | -- | $197 / Sq Ft |
Seller's Agent in 2024
Brad Liles
Keller Williams on Main
(864) 237-0660
413 Total Sales
Source: Multiple Listing Service of Spartanburg
MLS Number: SPN317403
Disclaimer: Certain information contained herein is derived from information provided by parties other than Homes.com. All information provided is deemed reliable, but is not guaranteed to be accurate and should be independently verified.
Based on information submitted to the MLS GRID. All data is obtained from various sources and may not have been verified by broker or MLS GRID. Supplied Open House Information is subject to change without notice. All information should be independently reviewed and verified for accuracy. Properties may or may not be listed by the office/agent presenting the information. Some IDX listings have been excluded from this website. IDX information is provided exclusively for personal, non-commercial use, and may not be used for any purpose other than to identify prospective properties consumers may be interested in purchasing.
Information is deemed reliable but not guaranteed.
Listings courtesy of Multiple Listing Service of Spartanburg as distributed by MLS GRID.
Based on information submitted to the MLS GRID
Ask me questions while you tour the home.