
Seller's Agent in 2025
Terra Myers
Keller Williams Central OK
(405) 474-4242
2 in this area
192 Total Sales


Estimated Value: $570,000 - $594,247
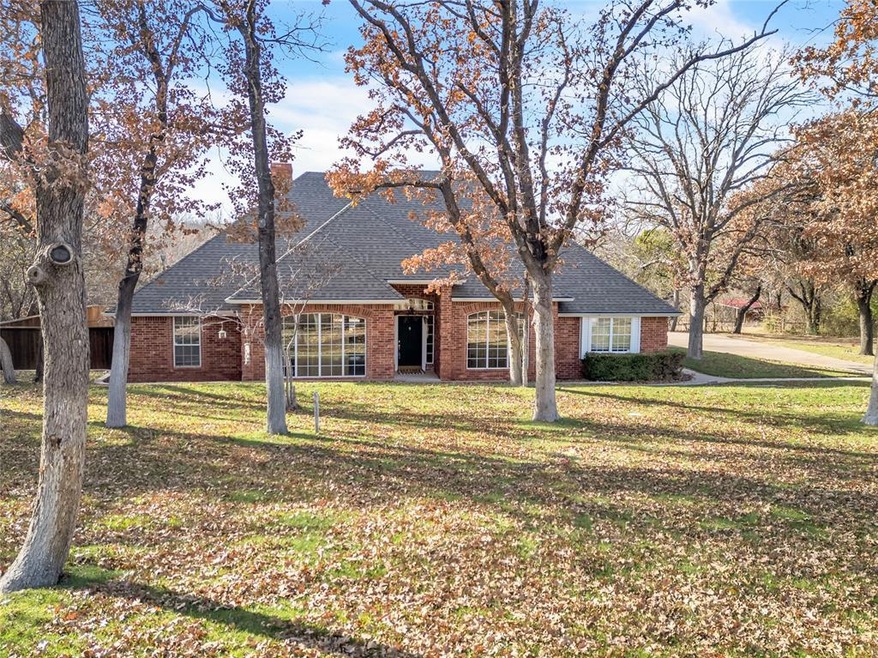
Country living with city luxuries! This home is ready for you to come in with some love and make it your own. Kitchen is partially open to living room and has an island, pantry, plus the sellers updated the stainless steel appliances(gas stove/microwave/dishwasher -5 years old). Main living has built-in bookcase, gas fireplace, ceiling fan and lots of windows. Main suite has double, walk-in closets, a jetted tub, updated shower, and double vanities. Formal living and dining are light and bright - one could of them could be transformed into a study. ***Seller offering $10,000 flooring/update allowance.*** Some updates include: kitchen appliances, heater is 5-6 years old, both AC's were replaced in 2024, pool liner and pump 2-3 years, hot water heaters in 2023, hall bath flooring, master bathroom shower and tile floors. Tons of great storage throughout. Sprinkler system covers the front yard. Beautiful property with lots of room to roam plus there is a loafing shed and its fenced for horses. Pool has a newer liner(3 years old), heater, 8-9 feet deep approximately, and its a salt water system. Buy this home and you will get the natural deer, turkey, squirrels & birds as a bonus. Close to I-35, the turnpike and less than 20 minutes to downtown OKC. And its in the sought-after Oakdale school district!
Last Agent to Sell the Property
Keller Williams Central OK License #150646 Listed on: 12/13/2024
We collect this data history from publicly available records. To have your information removed, we recommend requesting removal directly through your county’s website.
We collect this data history from publicly available records. To have your information removed, we recommend requesting removal directly through your county’s website.
| Date | Buyer | Sale Price | Title Company |
|---|---|---|---|
| $585,000 | Stewart-Ok City | ||
| $255,000 | American Guaranty Title Co | ||
| $239,000 | -- | ||
| -- | Lawyers Title Of Ok City Inc | ||
| -- | -- |
We collect this data history from publicly available records. To have your information removed, we recommend requesting removal directly through your county’s website.
| Date | Status | Borrower | Loan Amount |
|---|---|---|---|
| Open | $468,000 | ||
| Previous Owner | $215,100 |
We collect this data history from publicly available records. To have your information removed, we recommend requesting removal directly through your county’s website.
| Date | Event | Price | List to Sale | Price per Sq Ft |
|---|---|---|---|---|
| 01/08/2025 01/08/25 | Sold | $585,000 | -3.3% | $213 / Sq Ft |
| 12/23/2024 12/23/24 | Pending | -- | -- | -- |
| 12/13/2024 12/13/24 | For Sale | $604,777 | -- | $220 / Sq Ft |
We collect this data history from publicly available records. To have your information removed, we recommend requesting removal directly through your county’s website.
| Year | Tax Paid | Tax Assessment Tax Assessment Total Assessment is a certain percentage of the fair market value that is determined by local assessors to be the total taxable value of land and additions on the property. | Land | Improvement |
|---|---|---|---|---|
| 2025 | -- | $41,473 | $6,384 | $35,089 |
| 2024 | $3,697 | $40,266 | $6,650 | $33,616 |
| 2023 | $3,697 | $39,093 | $7,148 | $31,945 |
| 2022 | $3,645 | $37,955 | $4,020 | $33,935 |
| 2021 | $3,523 | $36,850 | $5,417 | $31,433 |
| 2020 | $3,350 | $35,967 | $5,264 | $30,703 |
| 2019 | $3,662 | $34,920 | $5,103 | $29,817 |
| 2018 | $3,532 | $33,903 | $0 | $0 |
| 2017 | $3,148 | $32,914 | $4,788 | $28,126 |
| 2016 | $3,118 | $31,956 | $4,433 | $27,523 |
| 2015 | $3,011 | $31,026 | $4,971 | $26,055 |
| 2014 | $2,965 | $30,122 | $3,402 | $26,720 |
Seller's Agent in 2025
Terra Myers
Keller Williams Central OK
(405) 474-4242
2 in this area
192 Total Sales
Seller Co-Listing Agent in 2025
Kim A Spencer
Keller Williams Central OK
(405) 474-4774
3 in this area
367 Total Sales
Buyer's Agent in 2025
Glenn Jones
Keller Williams Central OK
(405) 570-2869
2 in this area
28 Total Sales
Source: MLSOK
MLS Number: 1147254
APN: 141545145
Disclaimer: Certain information contained herein is derived from information provided by parties other than Homes.com. All information provided is deemed reliable, but is not guaranteed to be accurate and should be independently verified.
All data is obtained from various sources and may not have been verified by broker or MLS GRID. Supplied Open House Information is subject to change without notice. All information should be independently reviewed and verified for accuracy. Properties may or may not be listed by the office/agent presenting the information. Some IDX listings have been excluded from this website. IDX information is provided exclusively for personal, non-commercial use, and may not be used for any purpose other than to identify prospective properties consumers may be interested in purchasing.
Information is deemed reliable but not guaranteed.
This information is not verified for authenticity or accuracy, is not guaranteed and may not reflect all real estate activity in the market.
Copyright 2026 MLSOK, Inc. All rights reserved.
Listings courtesy of MLSOK as distributed by MLS GRID.
Based on information submitted to the MLS GRID
Ask me questions while you tour the home.