
Annette Sharp
HomeSmart
(623) 257-6546
169 Total Sales
12 in North Mountain Village
$450 - $230K Price Range



Estimated Value: $380,099
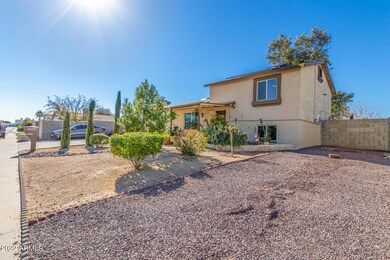
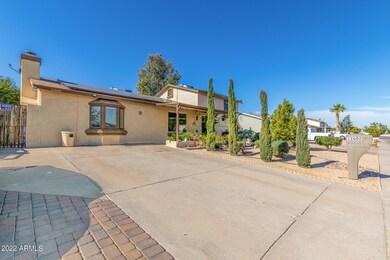
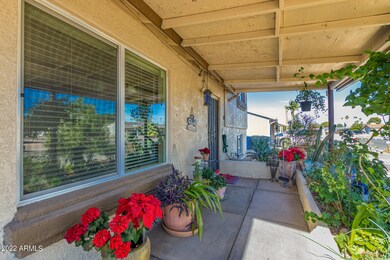
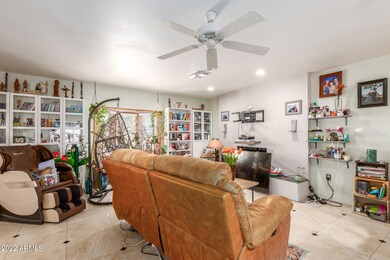
No HOA home in Phoenix! Upon arrival you will notice the low maintenance landscaping, RV gate, & 3 car slab parking. Step inside to the nice-sized living room, gorgeous tile flooring t/out, neutral paint, delightful archways. Enjoy your new kitchen featuring updated large cabinetry w/glass front doors, tile backsplash, and SS appliances. The main bedroom enjoys its own bath and a walk-in closet. There's also a den, separate workshop, and a sizable backyard that offers a covered patio, relaxing above-ground spa and refreshing pool, gated side yard for your dogs, ample grass, and plenty of storage, not to mention the built-in BBQ. Dual pane windows. AC from 2017. Come meet your new home in Phoenix today!
Last Agent to Sell the Property
Keller Williams, Professional Partners License #SA535965000 Listed on: 01/21/2022
Last Buyer's Agent
Local Luxury Christie's International Real Estate License #BR657768000
We collect this data history from publicly available records. To have your information removed, we recommend requesting removal directly through your county’s website.
Annette Sharp
HomeSmart
(623) 257-6546
169 Total Sales
12 in North Mountain Village
$450 - $230K Price Range
Rob Bundrick
Metropolitan Real Estate
(602) 698-8758
39 Total Sales
1 in North Mountain Village
$335,000 Price
Juan Esquivez
Berkshire Hathaway HomeServices Arizona Properties
(623) 240-4521
8 Total Sales
1 in North Mountain Village
$350,000 Price
Matthew Loomis
Realty ONE Group
(623) 257-8524
52 Total Sales
4 in North Mountain Village
$33K - $425K Price Range
Danielle Arvallo
Limitless Real Estate
(877) 640-8633
47 Total Sales
1 in North Mountain Village
$245,000 Price
Darren Anderson
Rincon Rising Real Estate
(520) 462-5025
65 Total Sales
1 in North Mountain Village
$235,000 Price
We collect this data history from publicly available records. To have your information removed, we recommend requesting removal directly through your county’s website.
| Date | Event | Price | List to Sale | Price per Sq Ft | Prior Sale |
|---|---|---|---|---|---|
| 03/03/2022 03/03/22 | Sold | $391,000 | +7.1% | $241 / Sq Ft | |
| 01/24/2022 01/24/22 | Pending | -- | -- | -- | |
| 01/20/2022 01/20/22 | For Sale | $365,000 | +102.9% | $225 / Sq Ft | |
| 12/28/2016 12/28/16 | Sold | $179,900 | 0.0% | $111 / Sq Ft | View Prior Sale |
| 11/28/2016 11/28/16 | Pending | -- | -- | -- | |
| 10/04/2016 10/04/16 | For Sale | $179,900 | -- | $111 / Sq Ft |
We collect this data history from publicly available records. To have your information removed, we recommend requesting removal directly through your county’s website.
| Year | Tax Paid | Tax Assessment Tax Assessment Total Assessment is a certain percentage of the fair market value that is determined by local assessors to be the total taxable value of land and additions on the property. | Land | Improvement |
|---|---|---|---|---|
| 2025 | $1,002 | $8,993 | ||
| 2024 | $945 | $8,565 | ||
| 2023 | $945 | $25,430 | $5,080 | $20,350 |
| 2022 | $912 | $19,730 | $3,940 | $15,790 |
| 2021 | $935 | $17,850 | $3,570 | $14,280 |
| 2020 | $910 | $15,550 | $3,110 | $12,440 |
| 2019 | $893 | $14,950 | $2,990 | $11,960 |
| 2018 | $868 | $13,710 | $2,740 | $10,970 |
| 2017 | $865 | $11,660 | $2,330 | $9,330 |
| 2016 | $964 | $10,960 | $2,190 | $8,770 |
| 2015 | $788 | $10,210 | $2,040 | $8,170 |
Seller's Agent in 2022
Mimi Brown
Keller Williams, Professional Partners
(623) 341-7846
2 in this area
80 Total Sales
Buyer's Agent in 2022
Erica Crosby
Local Luxury Christie's International Real Estate
(480) 201-9320
1 in this area
13 Total Sales
EG
Buyer's Agent in 2022
Erica Ginand
HomeSmart
Seller's Agent in 2016
Haider Mansoori
On Time Real Estate
(602) 679-7000
14 Total Sales
AP
Buyer's Agent in 2016
Ava Pioker
EPIC Home Realty
Source: Arizona Regional Multiple Listing Service (ARMLS)
MLS Number: 6344667
APN: 149-31-171
Disclaimer: Certain information contained herein is derived from information provided by parties other than Homes.com. All information provided is deemed reliable, but is not guaranteed to be accurate and should be independently verified.
All information should be verified by the recipient and none is guaranteed as accurate by ARMLS
Listing Information presented by local MLS brokerage: Ten-X, local REALTOR®- Arlene Richardson - (888)-952-6393
Ask me questions while you tour the home.