12604 Red Sparrow St Unit 14 Austin, TX 78729
Pond Springs NeighborhoodEstimated payment $3,434/month
Highlights
- Gated Community
- Open Floorplan
- Wood Flooring
- Live Oak Elementary School Rated A-
- Vaulted Ceiling
- Main Floor Primary Bedroom
About This Home
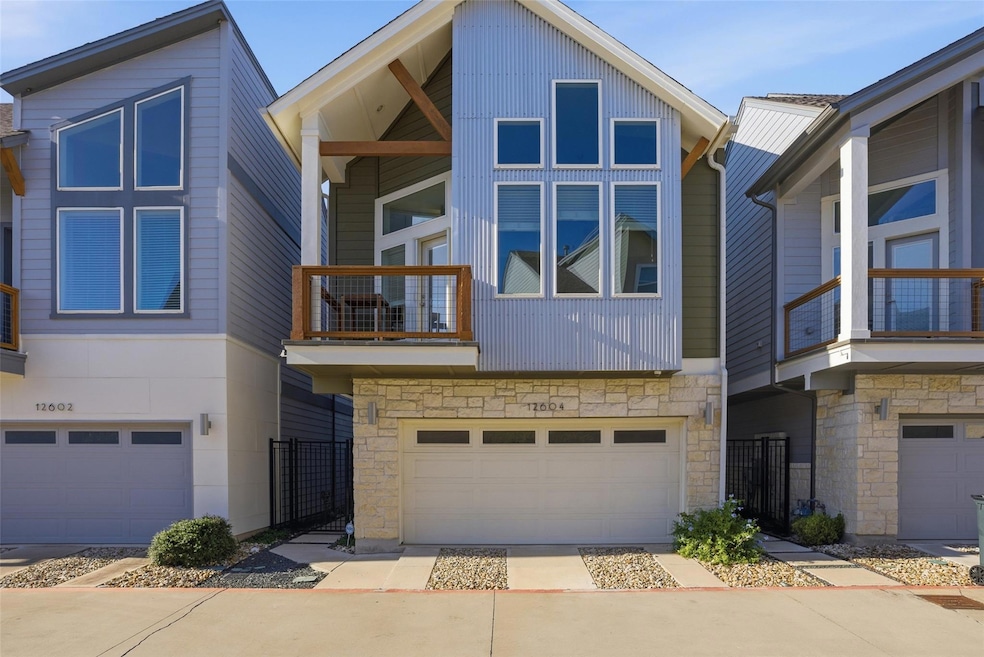
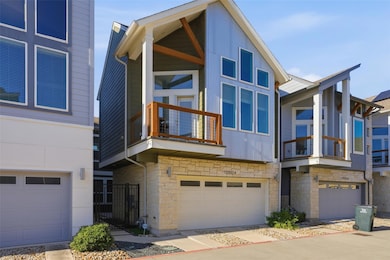
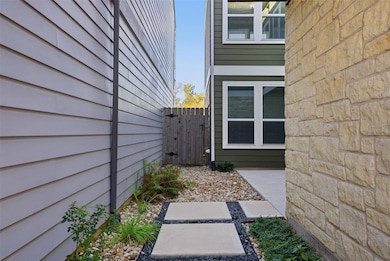
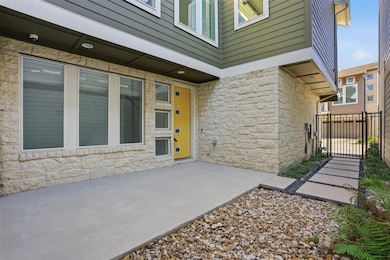
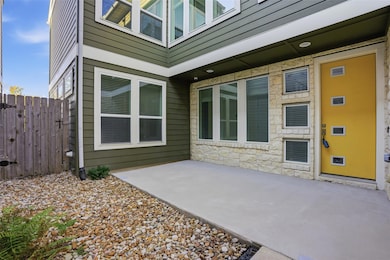
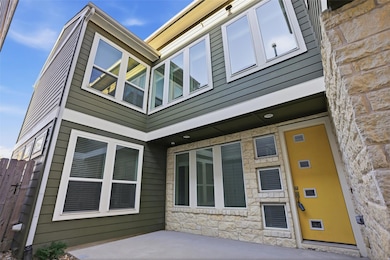
Discover the perfect blend of style, comfort, and convenience in this stunning 3-bedroom, 2.5-bath luxury condo built by David Weekley Homes. Designed with an airy, open concept and an abundance of natural light, this home features soaring ceilings and expansive windows that bring the outdoors in. The chef’s kitchen opens seamlessly to the living and dining areas and showcases a large quartz-topped island, stainless steel appliances, and sleek modern finishes—ideal for entertaining or everyday living. The primary suite is conveniently located on the main floor, offering both privacy and accessibility. Step outside to your spacious side courtyard with a private patio—perfect for morning coffee or evening relaxation—and enjoy a balcony overlooking the community park. Located in the gated community of Springwoods Place, this home is surrounded by Water Smart xeriscaped landscaping for low-maintenance living. With solid wood flooring throughout most of the home, thoughtful design, and a super-low 1.51% tax rate, it’s as practical as it is beautiful. Perfectly situated just minutes from the Apple campus, The Domain, and Austin’s Tech Corridor, and only 20 minutes to Downtown Austin, you’ll have easy access to everything you need while enjoying a peaceful community setting within Round Rock ISD. Beautifully designed inside and out—this is modern luxury living done right.
Listing Agent
Keller Williams Realty Brokerage Phone: (512) 947-2250 License #0616262 Listed on: 11/08/2025

Property Details
Home Type
- Condominium
Est. Annual Taxes
- $6,482
Year Built
- Built in 2017
Lot Details
- Northeast Facing Home
- Private Entrance
- Wrought Iron Fence
- Wood Fence
- Drip System Landscaping
HOA Fees
- $135 Monthly HOA Fees
Parking
- 2 Car Garage
- Front Facing Garage
- Garage Door Opener
- Community Parking Structure
Home Design
- Slab Foundation
- Shingle Roof
- Composition Roof
- Metal Siding
- Stone Siding
- HardiePlank Type
Interior Spaces
- 1,779 Sq Ft Home
- 2-Story Property
- Open Floorplan
- Coffered Ceiling
- Tray Ceiling
- Vaulted Ceiling
- Ceiling Fan
- Recessed Lighting
- Chandelier
- Double Pane Windows
- Blinds

- Entrance Foyer
- Living Room
- Dining Room
- Park or Greenbelt Views
Kitchen
- Open to Family Room
- Breakfast Bar
- Free-Standing Gas Oven
- Gas Range
- Microwave
- Dishwasher
- Stainless Steel Appliances
- Kitchen Island
- Granite Countertops
- Quartz Countertops
Flooring
- Wood
- Carpet
- Tile
Bedrooms and Bathrooms
- 3 Bedrooms | 1 Primary Bedroom on Main
- Walk-In Closet
- Double Vanity
- Walk-in Shower
Laundry
- Laundry Room
- Washer and Gas Dryer Hookup
Home Security
- Security System Owned
- Smart Thermostat
Outdoor Features
- Balcony
- Uncovered Courtyard
- Patio
- Terrace
- Rain Gutters
- Side Porch
Schools
- Live Oak Elementary School
- Deerpark Middle School
- Mcneil High School
Utilities
- Central Heating and Cooling System
- Heating System Uses Natural Gas
- Natural Gas Connected
- Private Water Source
- ENERGY STAR Qualified Water Heater
- Municipal Utilities District Sewer
- Cable TV Available
Listing and Financial Details
- Assessor Parcel Number 16560900000014
Community Details
Overview
- Association fees include common area maintenance
- Springwoods Place HOA
- Springwoods Place Condos Subdivision
Amenities
- Community Barbecue Grill
- Picnic Area
- Community Mailbox
Recreation
- Dog Park
Security
- Gated Community
Map
Home Values in the Area
Average Home Value in this Area
Property History
We collect this data history from publicly available records. To have your information removed, we recommend requesting removal directly through your county’s website.
| Date | Event | Price | List to Sale | Price per Sq Ft |
|---|---|---|---|---|
| 11/08/2025 11/08/25 | For Sale | $500,000 | -- | $281 / Sq Ft |
Source: Unlock MLS (Austin Board of REALTORS®)
MLS Number: 3491523
APN: R542974
Disclaimer: Certain information contained herein is derived from information provided by parties other than Homes.com. All information provided is deemed reliable, but is not guaranteed to be accurate and should be independently verified.
Based on information from the Austin Board of REALTORS® (alternatively, from ACTRIS). Neither the Board nor ACTRIS guarantees or is in any way responsible for its accuracy. All data is provided “AS IS” and with all faults. Data maintained by the Board or ACTRIS may not reflect all real estate activity in the market.
Information being provided is for consumers’ personal, non-commercial use and may not be used for any purpose other than to identify prospective properties consumers may be interested in purchasing. All data is obtained from various sources and may not have been verified by broker or MLS GRID. Supplied Open House Information is subject to change without notice. All information should be independently reviewed and verified for accuracy. Properties may or may not be listed by the office/agent presenting the information. Some IDX listings have been excluded from this website.
Based on information submitted to the MLS GRID
Listings courtesy of Unlock MLS (Austin Board of REALTORS®) as distributed by MLS GRID
- 12505 Parkland Dr
- 9512 Eddystone St
- 12304 Burr Ridge Dr
- 12604 Tree Line Dr
- 12501 Preece Dr
- 8914 Sparkling Creek Dr
- 12907 Springvale Dr
- 13002 Cedarhurst Cir
- 8811 Schick Rd
- 12917 Leatherback Ln
- 12902 Leatherback Ln
- 12900 Michelangelo St
- 9714 Copper Creek Dr
- 8713 Pineridge Dr
- 12308 Abney Dr Unit A,B,C,D
- 12807 Leatherback Ln
- 9802 Copper Creek Dr
- 12307 Abney Dr
- 12802 Michelangelo St
- 9723 Moorberry St
- 9219 Anderson Mill Rd
- 13359 Pond Springs Rd
- 9019 Sawtooth Ln Unit A
- 9019 Sawtooth Ln Unit A
- 20016 Wearyall Hill Ln
- 13355 N Highway 183
- 9705 Dalewood Dr
- 8904 Schick Rd Unit A
- 9811 Copper Creek Dr
- 8911 Schick Rd Unit 1
- 8909 Schick Rd Unit A
- 9700 Dalewood Dr
- 8907 Schick Rd Unit A
- 8807 Pineridge Dr Unit A
- 8806 Schick Rd Unit C
- 8804 Schick Rd Unit C
- 8811 Schick Rd Unit B
- 8807 Schick Rd Unit D
- 8805 Schick Rd
- 8712 Weiser Dr Unit B
Ask me questions while you tour the home.