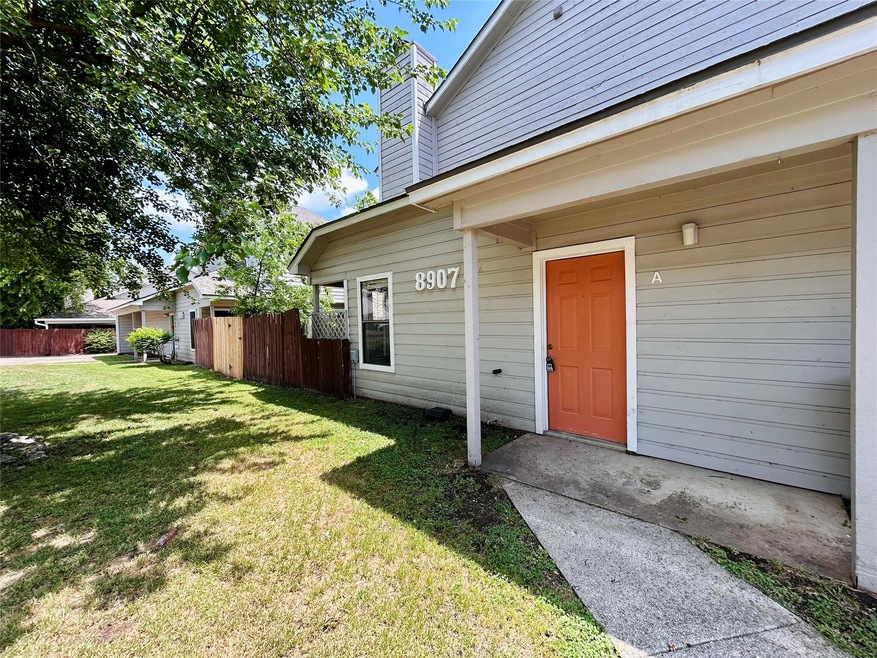
8907 Schick Rd Unit A Austin, TX 78729
Pond Springs NeighborhoodHighlights
- Central Heating and Cooling System
- Dogs and Cats Allowed
- Wood Fence
- Live Oak Elementary School Rated A-
- West Facing Home
- Carpet
About This Home
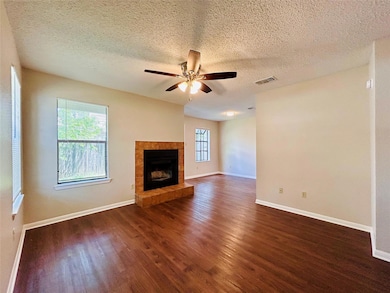
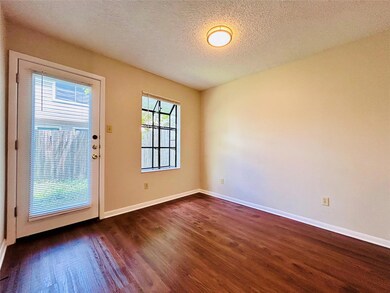
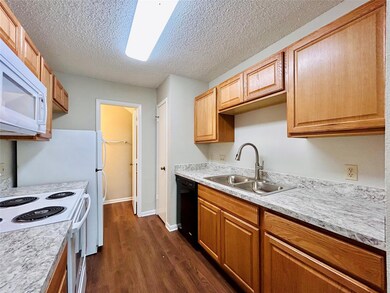
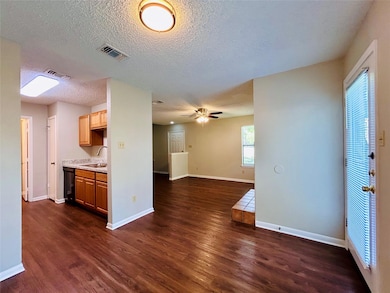
Great location - excellent condition, vinyl plank "wood looking" floors throughout downstairs, carpet up - one car garage - private backyard washer dryer connections.
All properties in our portfolio are required to participate in a mandatory Resident Benefits Package (RBP), designed to provide savings and convenient professional services that make maintaining your home hassle-free. The cost of this program is available for $43/month. Tenants are also required to carry Liability Insurance. NRPM's master insurance policy is an additional $11.95/mo. The combined total is $54.95/mo (RBP and Liability Insurance).
Listing Agent
Neighborhood Realty&Prop Mgmt Brokerage Phone: (512) 335-8686 License #0619904 Listed on: 04/24/2025
Property Details
Home Type
- Multi-Family
Year Built
- Built in 1988
Lot Details
- West Facing Home
- Wood Fence
Parking
- 1 Car Garage
- Side Facing Garage
Home Design
- Quadruplex
Interior Spaces
- 964 Sq Ft Home
- 2-Story Property
- Living Room with Fireplace
Kitchen
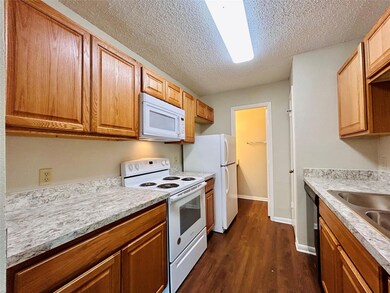
- Electric Range
- Dishwasher
- Disposal
Flooring
- Carpet
- Vinyl
Bedrooms and Bathrooms
- 2 Bedrooms
Home Security
- Carbon Monoxide Detectors
- Fire and Smoke Detector
Schools
- Live Oak Elementary School
- Deerpark Middle School
- Mcneil High School
Utilities
- Central Heating and Cooling System
Listing and Financial Details
- Security Deposit $1,250
- Tenant pays for all utilities
- 12 Month Lease Term
- $75 Application Fee
- Assessor Parcel Number 16558100000041
Community Details
Overview
- Property has a Home Owners Association
- 4 Units
- Turtle Rock Estates Subdivision
- Property managed by Neighborhood Realty
Pet Policy
- Limit on the number of pets
- Pet Size Limit
- Pet Deposit $300
- Dogs and Cats Allowed
- Breed Restrictions
- Small pets allowed
Map
Property History
We collect this data history from publicly available records. To have your information removed, we recommend requesting removal directly through your county’s website.
| Date | Event | Price | List to Sale | Price per Sq Ft |
|---|---|---|---|---|
| 07/29/2025 07/29/25 | Price Changed | $1,250 | -1.6% | $1 / Sq Ft |
| 07/21/2025 07/21/25 | Price Changed | $1,270 | -1.9% | $1 / Sq Ft |
| 07/07/2025 07/07/25 | Price Changed | $1,295 | -4.1% | $1 / Sq Ft |
| 04/24/2025 04/24/25 | For Rent | $1,350 | +31.7% | -- |
| 03/10/2017 03/10/17 | Rented | $1,025 | 0.0% | -- |
| 01/10/2017 01/10/17 | Under Contract | -- | -- | -- |
| 12/02/2016 12/02/16 | For Rent | $1,025 | -- | -- |
Source: Unlock MLS (Austin Board of REALTORS®)
MLS Number: 7108140

APN: R075059
Disclaimer: Certain information contained herein is derived from information provided by parties other than Homes.com. All information provided is deemed reliable, but is not guaranteed to be accurate and should be independently verified.
Based on information from the Austin Board of REALTORS® (alternatively, from ACTRIS). Neither the Board nor ACTRIS guarantees or is in any way responsible for its accuracy. All data is provided “AS IS” and with all faults. Data maintained by the Board or ACTRIS may not reflect all real estate activity in the market.
Information being provided is for consumers’ personal, non-commercial use and may not be used for any purpose other than to identify prospective properties consumers may be interested in purchasing. All data is obtained from various sources and may not have been verified by broker or MLS GRID. Supplied Open House Information is subject to change without notice. All information should be independently reviewed and verified for accuracy. Properties may or may not be listed by the office/agent presenting the information. Some IDX listings have been excluded from this website.
Based on information submitted to the MLS GRID
Listings courtesy of Unlock MLS (Austin Board of REALTORS®) as distributed by MLS GRID
- 12308 Abney Dr Unit A,B,C,D
- 8811 Schick Rd
- 12307 Abney Dr
- 8914 Sparkling Creek Dr
- 12304 Burr Ridge Dr
- 9002 Bubbling Springs Trail
- 12501 Preece Dr
- 8518 Cahill Dr Unit 29
- 8518 Cahill Dr Unit 43
- 8518 Cahill Dr Unit 19
- 12604 Tree Line Dr
- 8713 Pineridge Dr
- 12528 Labrador Cove
- 12604 Red Sparrow St Unit 14
- 12902 Leatherback Ln
- 12515 Deer Falls Dr
- 12807 Leatherback Ln
- 12917 Leatherback Ln
- 12610 Dove Valley Trail
- 12900 Michelangelo St
- 8909 Schick Rd Unit A
- 8909 Schick Rd
- 8911 Schick Rd
- 8904 Schick Rd Unit A
- 8904 Schick Rd
- 8811 Schick Rd Unit B
- 8814 Schick Rd
- 8814 Schick Rd Unit C
- 8712 Weiser Dr Unit B
- 8710 Weiser Dr Unit A
- 8807 Schick Rd Unit D
- 8710 Weiser Dr
- 8805 Schick Rd
- 8806 Schick Rd Unit C
- 8801 Schick Rd Unit B
- 8801 Schick Rd Unit C
- 8701 Weiser Dr Unit B
- 8804 Schick Rd Unit C
- 8804 Schick Rd
- 8705 Schick Rd Unit D
Ask me questions while you tour the home.