
Elisabeth Lugar
CENTURY 21 Scheetz
(317) 836-2811
155 Total Sales
15 in Fishers
$315K - $850K Price Range
Estimated Value: $313,000 - $337,800
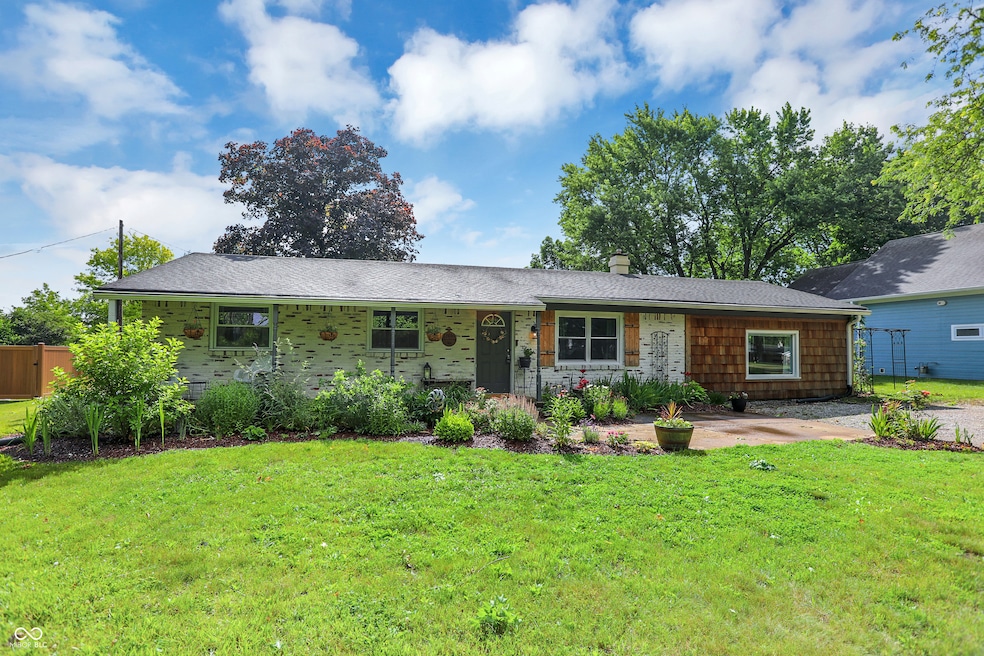
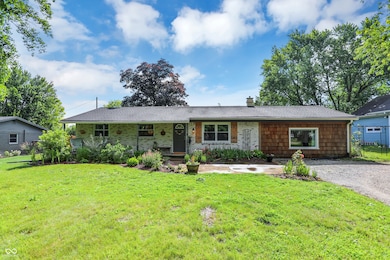
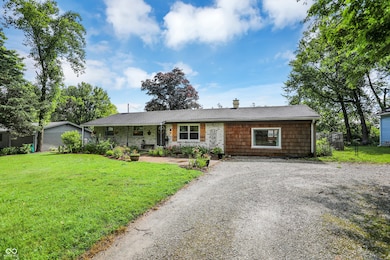
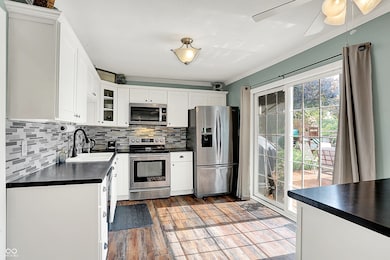
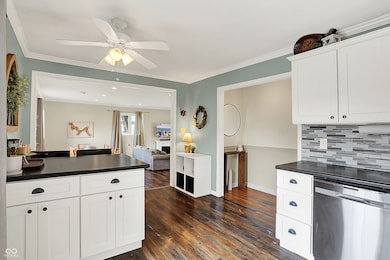
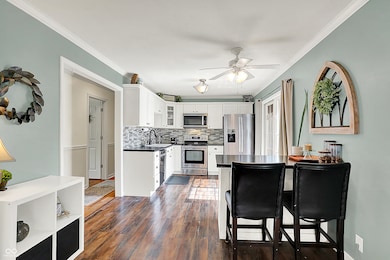
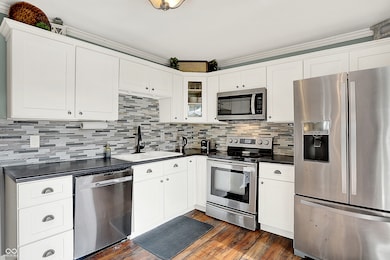
Charming 3-bedroom, 2-bath all-brick ranch in the heart of Fishers, situated on a rare 1/2-acre lot with NO HOA. Located just blocks from downtown Fishers and 2 blocks from the Nickel Plate Trail, this home offers unbeatable walkability and convenience. Inside, you'll find oak hardwood and vinyl plank floors, crown molding, wainscoting and soaring 9-foot ceilings in the spacious great room-perfect for relaxing or entertaining. The brick exterior features a stylish german schmear finish for added character and low maintenance. Enjoy a backyard retreat with mature pear and apple trees, a garden area, playground and a storage shed. The covered front porch and back deck create the perfect space to enjoy a morning coffee or evening breeze. All of this plus access to top-rated Hamilton Southeastern schools, the YMCA, and quick routes to SR 37 and I-69. Don't miss this rare opportunity-come see it today!
Last Agent to Sell the Property
CENTURY 21 Scheetz License #RB23001362 Listed on: 06/20/2025
Last Buyer's Agent
Basim Najeeb
Keller Williams Indy Metro S
We collect this data history from publicly available records. To have your information removed, we recommend requesting removal directly through your county’s website.
Elisabeth Lugar
CENTURY 21 Scheetz
(317) 836-2811
155 Total Sales
15 in Fishers
$315K - $850K Price Range
Jeanette Hammel
Carpenter, REALTORS®
(855) 702-0671
76 Total Sales
2 in Fishers
$310K - $693K Price Range
Shelley Hansell
Keller Williams Indy Metro NE
(463) 209-6936
126 Total Sales
13 in Fishers
$286K - $535K Price Range
Shane Foley
F.C. Tucker Company
(877) 589-7732
58 Total Sales
7 in Fishers
$206K - $351K Price Range
Andy Zoda
Coldwell Banker Real Estate Gr
(260) 305-1782
271 Total Sales
2 in Fishers
$368K - $455K Price Range
Fred Krawczyk
Envoy Real Estate, LLC
(317) 644-4322
87 Total Sales
4 in Fishers
$310K - $652K Price Range
We collect this data history from publicly available records. To have your information removed, we recommend requesting removal directly through your county’s website.
| Date | Buyer | Sale Price | Title Company |
|---|---|---|---|
| -- | None Listed On Document | ||
| Blount Ingrid E | -- | None Available | |
| Bournique Ryan M | -- | Chicago Title Insurance Co |
We collect this data history from publicly available records. To have your information removed, we recommend requesting removal directly through your county’s website.
| Date | Status | Borrower | Loan Amount |
|---|---|---|---|
| Open | $139,500 | ||
| Previous Owner | Blount Ingrid Elizabeth | $40,000 | |
| Previous Owner | Blount Thomas M | $186,400 | |
| Previous Owner | Blount Thomas M | $159,400 | |
| Previous Owner | Blount Ingrid E | $156,450 | |
| Previous Owner | Blount Thomas M | $151,353 | |
| Previous Owner | Blount Ingrid E | $37,244 | |
| Previous Owner | Blount Thomas M | $103,000 | |
| Previous Owner | Blount Thomas M | $19,500 | |
| Previous Owner | Blount Thomas M | $104,000 | |
| Previous Owner | Blount Ingrid E | $92,787 | |
| Previous Owner | Bournique Ryan M | $93,700 | |
| Previous Owner | Bournique Ryan M | $105,600 |
We collect this data history from publicly available records. To have your information removed, we recommend requesting removal directly through your county’s website.
| Date | Event | Price | List to Sale | Price per Sq Ft |
|---|---|---|---|---|
| 08/11/2025 08/11/25 | Sold | $305,000 | -4.7% | $194 / Sq Ft |
| 07/10/2025 07/10/25 | Pending | -- | -- | -- |
| 06/26/2025 06/26/25 | Price Changed | $320,000 | -4.5% | $203 / Sq Ft |
| 06/20/2025 06/20/25 | For Sale | $335,000 | -- | $213 / Sq Ft |
We collect this data history from publicly available records. To have your information removed, we recommend requesting removal directly through your county’s website.
| Year | Tax Paid | Tax Assessment Tax Assessment Total Assessment is a certain percentage of the fair market value that is determined by local assessors to be the total taxable value of land and additions on the property. | Land | Improvement |
|---|---|---|---|---|
| 2025 | $1,453 | $219,800 | $50,000 | $169,800 |
| 2024 | $1,226 | $179,500 | $50,000 | $129,500 |
| 2023 | $1,226 | $161,500 | $32,000 | $129,500 |
| 2022 | $1,064 | $139,500 | $32,000 | $107,500 |
| 2021 | $1,048 | $130,900 | $32,000 | $98,900 |
| 2020 | $895 | $122,200 | $32,000 | $90,200 |
| 2019 | $860 | $119,000 | $32,000 | $87,000 |
| 2018 | $864 | $114,100 | $32,000 | $82,100 |
| 2017 | $851 | $112,600 | $32,000 | $80,600 |
| 2016 | $924 | $118,800 | $32,000 | $86,800 |
| 2014 | $740 | $111,500 | $32,000 | $79,500 |
| 2013 | $740 | $118,300 | $32,000 | $86,300 |
Seller's Agent in 2025
Jennifer Schwent
CENTURY 21 Scheetz
(317) 417-0052
29 Total Sales
BN
Buyer's Agent in 2025
Basim Najeeb
Keller Williams Indy Metro S
Seller's Agent in 2013
Pamela Crew
Highgarden Real Estate
(317) 469-6009
64 Total Sales
RF
Seller Co-Listing Agent in 2013
Robert Field
Highgarden Real Estate
26 Total Sales
PM
Buyer's Agent in 2013
Patricia Mahoney
F.C. Tucker Company
Source: MIBOR Broker Listing Cooperative®
MLS Number: 22044940
APN: 29-11-30-301-030.000-005
Disclaimer: Certain information contained herein is derived from information provided by parties other than Homes.com. All information provided is deemed reliable, but is not guaranteed to be accurate and should be independently verified.
All data is obtained from various sources and may not have been verified by broker or MLS GRID. Supplied Open House Information is subject to change without notice. All information should be independently reviewed and verified for accuracy. Properties may or may not be listed by the office/agent presenting the information. Some IDX listings have been excluded from this website.
Listings courtesy of MIBOR Broker Listing Cooperative® as distributed by MLS GRID.
Based on information submitted to the MLS GRID
Ask me questions while you tour the home.