M
Seller's Agent in 2024
Mendy Jarman
Keller Williams Realty Partners Inc.
(913) 710-9156
92 Total Sales

Estimated Value: $370,000 - $383,000
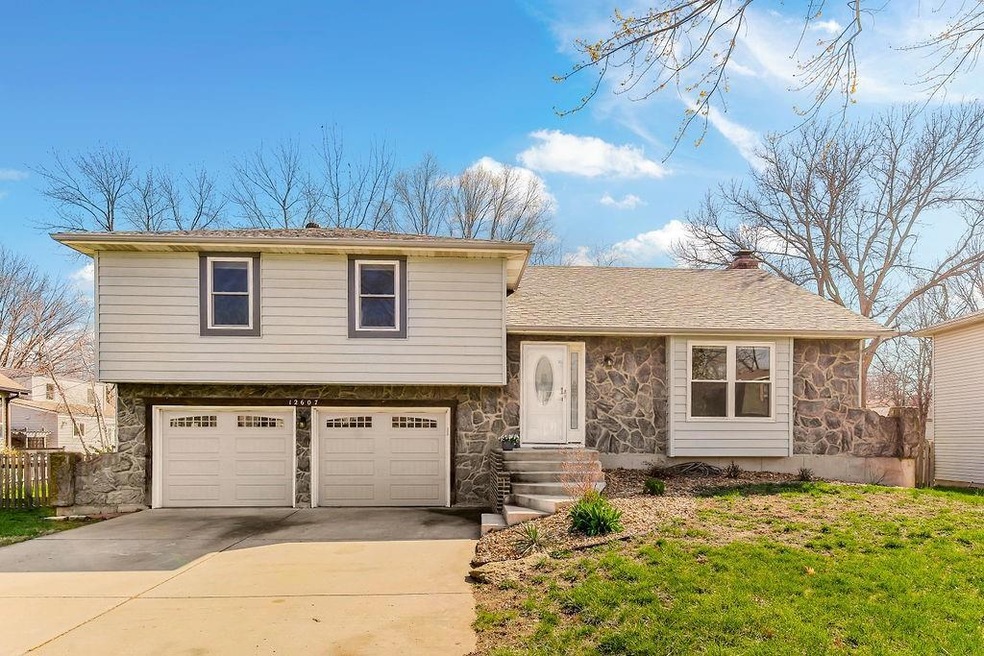
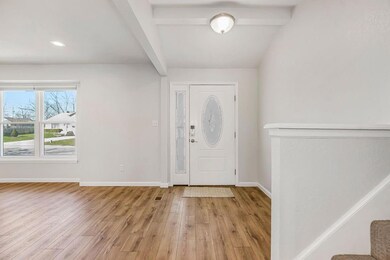
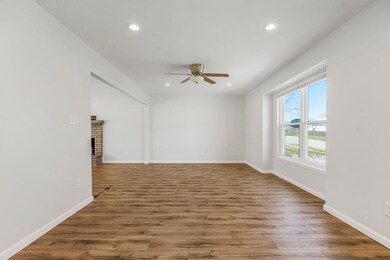
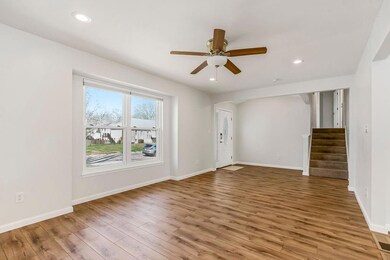
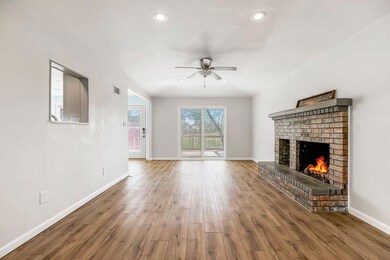
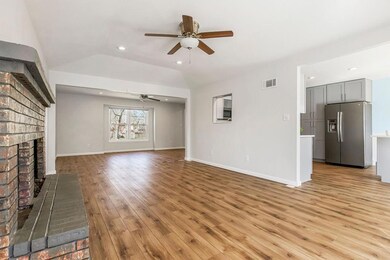
Open and inviting split-level home featuring exquisite shaker-style painted cabinets, ideal for ample storage, complemented by sleek quartz countertops and stainless steel appliances, including a gas range. Revel in the elegance of vinyl plank flooring that spans throughout the home. Stay cozy with a gas fireplace, and enjoy the luxury of a renovated bathrooms and upgraded windows. Step outside onto decks, overlooking a fenced backyard, perfect for outdoor gatherings. Benefit from the convenience of central vacuuming and relish in the prime location within walking distance to Ray Marsh Elementary. With nearby shopping and easy access to the highway, this property offers the epitome of modern living.
Last Agent to Sell the Property
Keller Williams Realty Partners Inc. Brokerage Phone: 913-710-9156 License #SP00228484 Listed on: 03/14/2024

We collect this data history from publicly available records. To have your information removed, we recommend requesting removal directly through your county’s website.
We collect this data history from publicly available records. To have your information removed, we recommend requesting removal directly through your county’s website.
| Date | Buyer | Sale Price | Title Company |
|---|---|---|---|
| -- | None Listed On Document | ||
| -- | Stewart Title Company | ||
| -- | None Available | ||
| -- | Chicago Title Insurance Co |
We collect this data history from publicly available records. To have your information removed, we recommend requesting removal directly through your county’s website.
| Date | Status | Borrower | Loan Amount |
|---|---|---|---|
| Previous Owner | $125,700 | ||
| Previous Owner | $120,000 |
We collect this data history from publicly available records. To have your information removed, we recommend requesting removal directly through your county’s website.
| Date | Event | Price | List to Sale | Price per Sq Ft | Prior Sale |
|---|---|---|---|---|---|
| 04/18/2024 04/18/24 | Sold | -- | -- | -- | |
| 03/26/2024 03/26/24 | Pending | -- | -- | -- | |
| 03/25/2024 03/25/24 | For Sale | $340,000 | +36.0% | $233 / Sq Ft | |
| 09/11/2020 09/11/20 | Sold | -- | -- | -- | View Prior Sale |
| 08/15/2020 08/15/20 | For Sale | $249,950 | -- | $171 / Sq Ft |
We collect this data history from publicly available records. To have your information removed, we recommend requesting removal directly through your county’s website.
| Year | Tax Paid | Tax Assessment Tax Assessment Total Assessment is a certain percentage of the fair market value that is determined by local assessors to be the total taxable value of land and additions on the property. | Land | Improvement |
|---|---|---|---|---|
| 2025 | $4,231 | $40,239 | $5,834 | $34,405 |
| 2024 | $3,819 | $36,179 | $5,834 | $30,345 |
| 2023 | $3,653 | $34,098 | $5,834 | $28,264 |
| 2022 | $3,335 | $31,016 | $5,402 | $25,614 |
| 2021 | $3,223 | $28,083 | $4,695 | $23,388 |
| 2020 | $2,782 | $23,897 | $4,261 | $19,636 |
| 2019 | $2,618 | $22,460 | $3,556 | $18,904 |
| 2018 | $2,410 | $20,585 | $3,175 | $17,410 |
| 2017 | $2,273 | $19,101 | $3,175 | $15,926 |
| 2016 | $2,151 | $17,836 | $3,175 | $14,661 |
| 2015 | $2,047 | $17,710 | $3,175 | $14,535 |
| 2013 | -- | $17,560 | $3,175 | $14,385 |
M
Seller's Agent in 2024
Mendy Jarman
Keller Williams Realty Partners Inc.
(913) 710-9156
92 Total Sales
R
Buyer's Agent in 2024
Ryan Olander
Sage Sotheby's International Realty
(913) 907-5688
81 Total Sales
Seller's Agent in 2020
Jeremy Applebaum
Real Broker, LLC
(913) 276-4886
413 Total Sales
Source: Heartland MLS
MLS Number: 2477779
APN: QP85200000-0003A
Disclaimer: Certain information contained herein is derived from information provided by parties other than Homes.com. All information provided is deemed reliable, but is not guaranteed to be accurate and should be independently verified.
All data is obtained from various sources and may not have been verified by broker or MLS GRID. Supplied Open House Information is subject to change without notice. All information should be independently reviewed and verified for accuracy. Properties may or may not be listed by the office/agent presenting the information. Some IDX listings have been excluded from this website. Prices displayed on all Sold listings are the Last Known Listing Price and may not be the actual selling price.
Listings courtesy of Heartland MLS as distributed by MLS GRID.
Based on information submitted to the MLS GRID
Listing Information presented by local MLS brokerage: TEN-X, INC., local REALTOR®- Arlene Richardson - (888) 952-6393
Ask me questions while you tour the home.