
Courtney Huckabay
Comet Realty
(805) 519-8092
61 Total Sales
10 in Los Osos
$400K - $1.4M Price Range
Estimated Value: $869,208
Within a short walking distance you can be in Baywood Park where you can launch your kayak or paddle board , take a short stroll on the Baywood Park Beach or settle in for a bite to eat at one of the many restaurants and Ale house.
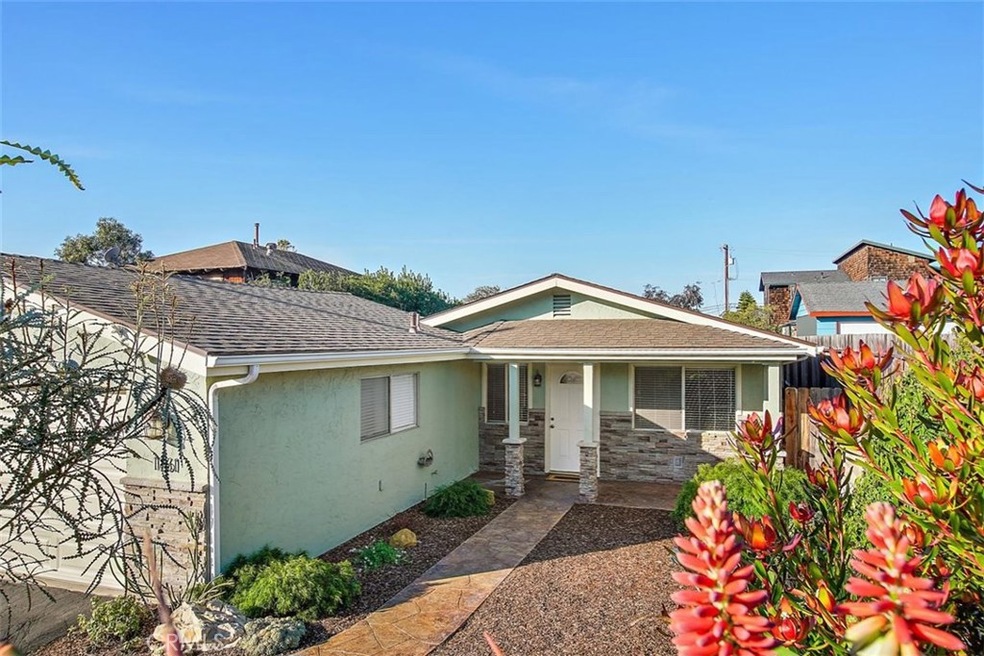
The home has been lovingly cared for and upgraded by the owner’s. They will miss the great neighborhood and the quiet and convenient cul-de-sac location.
• The gourmet kitchen includes: Kitchen Aid stainless steel appliances - with matching set (Refrigerator, range oven, dishwasher and range hood/microwave combo. (new in 2019 and 2020)
• The kitchen, living room, hall, and bathroom floors are covered with a wood grain tile floor, this provides a wood look without worrying about water and moisture damage.
A few additional amenities include:
• Newer 30 year roof installed in 2013
• Water Heater (New in 2020).
• Landscaped by Botanica Nova front and back yards - All landscaping includes in ground irrigation with a timer.
• 11X18ft rear yard shed. Gardening, man cave or she shed you choose.
• Fruit trees - Hass Avocado, Myer Lemon, Lime, two Apple Trees, Black Fig and a navel orange. The furnace was replaced at the time the current seller’s purchased the home. (2012)
• Recently sealed asphalt driveway
Last Agent to Sell the Property
Dana Warren
Real Estate eBroker Inc. License #01265198 Listed on: 01/16/2021
Courtney Huckabay
Comet Realty
(805) 519-8092
61 Total Sales
10 in Los Osos
$400K - $1.4M Price Range
Kristina Kidwell
San Luis Bay Realty
(833) 659-7908
28 Total Sales
6 in Los Osos
$729K - $1.3M Price Range
Sara Corliss
Century 21 Masters
(805) 303-7386
21 Total Sales
4 in Los Osos
$769,700 Price Range
Kellye Grayson
The Avenue Central Coast Realty, Inc.
(805) 250-4808
23 Total Sales
4 in Los Osos
$765K - $1.2M Price Range
Jamie Speaks
eXp Realty of California, Inc.
(805) 303-3368
64 Total Sales
4 in Los Osos
$699K - $825K Price Range
Steve Murphy
Century 21 Masters
(805) 706-0047
66 Total Sales
8 in Los Osos
$625K - $1.3M Price Range
We collect this data history from publicly available records. To have your information removed, we recommend requesting removal directly through your county’s website.
| Date | Event | Price | List to Sale | Price per Sq Ft | Prior Sale |
|---|---|---|---|---|---|
| 02/26/2021 02/26/21 | Sold | $709,000 | +4.4% | $596 / Sq Ft | |
| 01/22/2021 01/22/21 | For Sale | $679,000 | 0.0% | $571 / Sq Ft | |
| 01/21/2021 01/21/21 | Pending | -- | -- | -- | |
| 01/19/2021 01/19/21 | Pending | -- | -- | -- | |
| 01/16/2021 01/16/21 | For Sale | $679,000 | +132.1% | $571 / Sq Ft | |
| 05/07/2012 05/07/12 | Sold | $292,500 | -8.6% | $246 / Sq Ft | View Prior Sale |
| 04/17/2012 04/17/12 | Pending | -- | -- | -- | |
| 04/03/2012 04/03/12 | For Sale | $320,000 | +67.5% | $269 / Sq Ft | |
| 02/23/2012 02/23/12 | Sold | $191,100 | +0.6% | $161 / Sq Ft | View Prior Sale |
| 02/06/2012 02/06/12 | Pending | -- | -- | -- | |
| 11/07/2011 11/07/11 | For Sale | $189,900 | -- | $160 / Sq Ft |
We collect this data history from publicly available records. To have your information removed, we recommend requesting removal directly through your county’s website.
| Year | Tax Paid | Tax Assessment Tax Assessment Total Assessment is a certain percentage of the fair market value that is determined by local assessors to be the total taxable value of land and additions on the property. | Land | Improvement |
|---|---|---|---|---|
| 2026 | $11,028 | $782,789 | $496,834 | $285,955 |
| 2025 | $11,366 | $767,442 | $487,093 | $280,349 |
| 2024 | $10,585 | $752,395 | $477,543 | $274,852 |
| 2023 | $10,585 | $737,643 | $468,180 | $269,463 |
| 2022 | $10,547 | $723,180 | $459,000 | $264,180 |
| 2021 | $5,860 | $339,409 | $174,055 | $165,354 |
| 2020 | $5,913 | $335,930 | $172,271 | $163,659 |
| 2019 | $5,781 | $329,344 | $168,894 | $160,450 |
| 2018 | $5,828 | $322,887 | $165,583 | $157,304 |
| 2017 | $5,611 | $316,557 | $162,337 | $154,220 |
| 2016 | $4,375 | $310,351 | $159,154 | $151,197 |
| 2015 | $4,324 | $305,690 | $156,764 | $148,926 |
| 2014 | $4,045 | $299,703 | $153,694 | $146,009 |
D
Seller's Agent in 2021
Dana Warren
Real Estate eBroker Inc.
Buyer's Agent in 2021
Kim Conti DeGroot
Kimberly's Global Real Estate Corp
(805) 550-5333
28 Total Sales
Seller's Agent in 2012
Denise Silva Topham
BHGRE HAVEN PROPERTIES
(805) 801-7389
36 Total Sales
Seller's Agent in 2012
Kevin King
King Properties
(805) 801-0176
3 Total Sales
Source: California Regional Multiple Listing Service (CRMLS)
MLS Number: SC21007370
APN: 038-131-042
Disclaimer: Certain information contained herein is derived from information provided by parties other than Homes.com. All information provided is deemed reliable, but is not guaranteed to be accurate and should be independently verified.
The multiple listing data appearing on this website, or contained in reports produced therefrom, is owned and copyrighted by California Regional Multiple Listing Service, Inc. ("CRMLS") and is protected by all applicable copyright laws. Information provided is for viewer's personal, non-commercial use and may not be used for any purpose other than to identify prospective properties the viewer may be interested in purchasing. All listing data, including but not limited to square footage and lot size is believed to be accurate, but the listing Agent, listing Broker and CRMLS and its affiliates do not warrant or guarantee such accuracy. The viewer should independently verify the listed data prior to making any decisions based on such information by personal inspection and/or contacting a real estate professional.
Based on information from California Regional Multiple Listing Service, Inc. and /or other sources. All data, including all measurements and calculations of area, is obtained from various sources and has not been, and will not be, verified by broker or MLS. All information should be independently reviewed and verified for accuracy. Properties may or may not be listed by the office/agent presenting the information
Ask me questions while you tour the home.