NOT LISTED FOR SALE

Estimated Value: $208,692

3 Beds
2 Baths
1,361 Sq Ft
$153/Sq Ft Est. Value

Sale Details

Date Sold: October 27, 2025

Last sale price $207,500 $152 Per Sq Ft

Est. 1% increase in value since last sale

Current estimated payment $1,178 / mo

3 Days on Market

Highlights

  • Vaulted Ceiling
  • No HOA
  • Views
  • Bernice J Causey Middle School Rated 9+
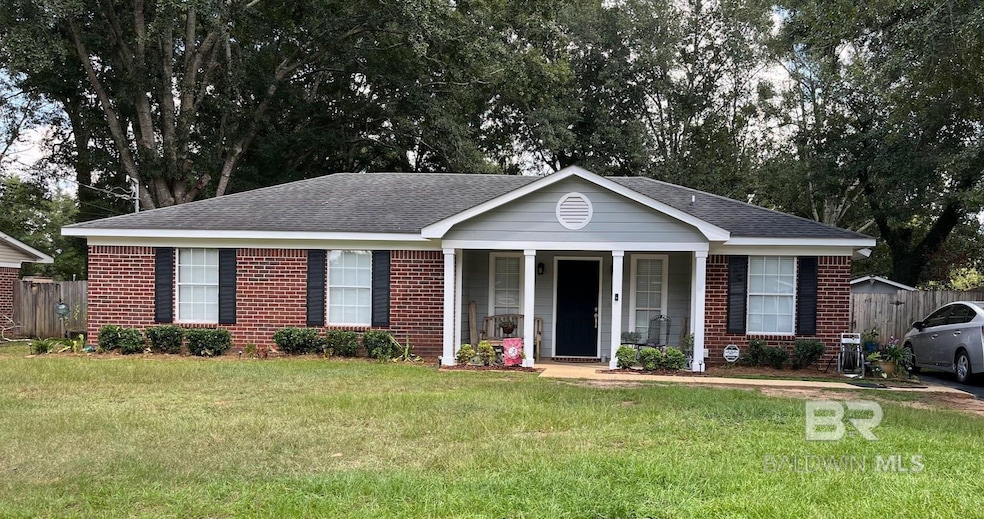
  • Front Porch
  • Patio

About This Home

As of October 2025

Looking for a reasonably priced home in popular west Mobile? This is it!! Located just west of Baker High School, this property is in a prime location with quick access to the Airport and roads leading to I-10. I-10 west directs you to Biloxi and New Orleans. I-10 east directs you to the beautiful white sandy beaches of Alabama and Pensacola. It's also convenient to shopping galore, and restaurants, yet it's nestled back in a subdivision on a cul-de-sac road. This home has a well manicured back yard with privacy fence, plus an oversized concrete patio for those evenings spent outside. There are lights and even a playhouse, plus a burn barrel. The house itself has been updated (roof, hot water heater, counter tops, paint, etc..) within the last few years and looks barely lived in. Enjoy the wood burning fireplace on those chilly winter nights under a vaulted ceiling in the Great Room. The Primary bathroom is located directly off of the bedroom with a huge mirror and double vanity. You will want to call this your home. Buyer to verify all information during due diligence.

Last Agent to Sell the Property

Rodney Hamrick

World Impact Real Estate License #53529 Listed on: 09/23/2025

World Impact Real Estate

Last Buyer's Agent

Sam Calderone

Wright Craft LLC License #84053

Wright Craft LLC
Create a Home Valuation Report for This Property
The Home Valuation Report is an in-depth analysis detailing your home's value as well as a comparison with similar homes in the area

Home Details

Home Type

  • Single Family

Year Built

  • Built in 1990

Lot Details

  • Fenced

Parking

  • 4 Parking Spaces

Home Design

  • Dimensional Roof

Interior Spaces

  • 1,361 Sq Ft Home
  • 1-Story Property
  • Vaulted Ceiling
  • Ceiling Fan
  • Wood Burning Fireplace
  • Window Treatments
  • Great Room with Fireplace
  • Carbon Monoxide Detectors
  • Property Views

Kitchen

  • Electric Range
  • Dishwasher

Flooring

  • Carpet
  • Tile

Bedrooms and Bathrooms

  • 3 Bedrooms
  • 2 Full Bathrooms

Outdoor Features

  • Patio
  • Front Porch

Schools

  • Elsie Collier Elementary School
  • Bernice J. Causey Middle School
  • Baker High School

Utilities

  • Cooling Available
  • Heat Pump System
  • Internet Available
  • Cable TV Available

Community Details

  • No Home Owners Association

Listing and Financial Details

  • Property is used as a vacation rental
  • Assessor Parcel Number 2708270000004443
  • Tax Block 13

Home Details

Home Type

Single Family

Year Built

Built in 1990

Lot Details

0 Sq Ft Lot

Listing Details

  • Property Type: Residential
  • View: Other/See Remarks
  • Parcel Number: 2708270000004443
  • Year Built: 1990
  • Property Sub-Type: Residential Detached
  • ResoCommunityFeatures: More Than Two Pets Allowed
  • Reso Fencing: Fenced
  • ResoLotFeatures: Less Than 1 Acre
  • ResoSecurityFeatures: Carbon Monoxide Detector(s)
  • Co List Office Phone: 251-620-4069
  • MLS Status: Closed
  • Subdivision Name: Edgewood Place
  • Architectural Style: Ranch
  • Reso Fireplace Features: Great Room, Wood Burning
  • Reso Interior Features: Internet, Ceiling Fan(s), High Ceilings, Vaulted Ceiling(s)
  • Living Area: 1361
  • Reso Window Features: Window Treatments
  • FeedTypes: BBO
  • BALDWIN_Media: [object Object],[object Object],[object Object],[object Object],[object Object],[object Object],[object Object],[object Object],[object Object],[object Object],[object Object],[object Object],[object Object],[object Object],[object Object],[object Object],[object Object],[object Object],[object Object],[object Object],[object Object]
  • BALDWIN_Rooms: [object Object],[object Object],[object Object],[object Object],[object Object],[object Object]
  • BALDWIN_SaleRent: ForSale
  • BALDWIN_DaysOnMls: 5
  • BALDWIN_FloodZone: X
  • BALDWIN_RentalType: Vacation
  • BALDWIN_HeatCooling: HeatPump,CentralElectricCool
  • BALDWIN_IdxIncluded: true
  • BALDWIN_PropertyTax: 454.86
  • BALDWIN_SearchPrice: 207500
  • BALDWIN_SponsorUnitYN: false
  • BALDWIN_BoatFacilities: None
  • BALDWIN_ClientHitCount: 0
  • BALDWIN_ElevatorsTotal: 0
  • BALDWIN_RentalsAllowed: Yes
  • BALDWIN_AgentDisclosure: NotApplicable
  • BALDWIN_LotSizeComments: 76x141x66x150
  • BALDWIN_RentalInfoSource: HomeOwner
  • BALDWIN_DaysUnderContract: 31
  • BALDWIN_PowerProductionYN: false
  • BALDWIN_PropertyAmenities: Patio,Fenced,Internet,PorchFront,CeilingFans,HighCeilings,VaultedCeiling,WindowTreatments,CarbonMonoxideDetector
  • BALDWIN_WaterPropertyType: NoWaterfront
  • BALDWIN_AuctionOnlineBidYN: false
  • BALDWIN_CommunityAmenities: MoreThanTwoPetsAllowed
  • BALDWIN_ConstructionStatus: Resale
  • BALDWIN_NumberOfFireplaces: 1
  • BALDWIN_GreenVerificationYN: false
  • BALDWIN_SellerContributions: 6225
  • BALDWIN_EnergySavingFeatures: CeilingFans,DoublePaneWindows
  • BALDWIN_ConstructionFoundation: Slab,WoodFrame
  • BALDWIN_AssociatedDocumentCount: 0
  • Special Features: None
  • Property Sub Type: Detached

Interior Features

  • Appliances: Dishwasher, Electric Range, Plumbed For Ice Maker
  • Full Bathrooms: 2
  • Total Bedrooms: 3
  • Fireplaces: 1
  • Fireplace: Yes
  • Flooring: Tile, Carpet, Engineered Vinyl Plank
  • Stories: 1
  • BALDWIN_DiningArea: DiningKitchenCombo
  • BALDWIN_PrimaryBedBath: DoubleVanity,WalkInCloset,TubShowerCombo,FirstFloorPrimary
  • BALDWIN_FloorPlansCount: 0
  • BALDWIN_PropertyInteriorStories: One

Exterior Features

  • Roof: Dimensional
  • View: Yes
  • Waterfront Features: No Waterfront
  • Home Warranty: No
  • Patio And Porch Features: Patio, Front Porch
  • BALDWIN_ExteriorFinish: Brick,Hardboard

Garage/Parking

  • Parking Features: Other/See Remarks
  • Total Parking Spaces: 4

Utilities

  • Utilities: Cable TV, Water City, Alabama Power, Water Heater Electric
  • Cooling: Electric
  • Cooling Y N: Yes
  • Heating: Heat Pump
  • HeatingYN: Yes

Condo/Co-op/Association

  • Association: No

Schools

  • Middle Or Junior School: Bernice J. Causey Middle

Green Features

Lot Info

  • Additional Parcels: No

Rental Info

  • Furnished: Unfurnished

Multi Family

Tax Info

  • Tax Block: 13

MLS Schools

  • Elementary School: Elsie Collier Elementary
  • HighSchool: Baker High

Ownership History

We collect this data history from publicly available records. To have your information removed, we recommend requesting removal directly through your county’s website.

Date Name Owned For Owner Type

Purchase Details

Listed on
Sep 23, 2025
Closed on
Oct 27, 2025
Sold by
Lovelace Clara D
Bought by
Seller's Agent
Rodney Hamrick
World Impact Real Estate
Buyer's Agent
Sam Calderone
Wright Craft LLC
List Price
$199,900
Sold Price
$207,500
Premium/Discount to List
$7,600
3.8%
Views
13
Current Estimated Value
$208,692

Home Financials for this Owner

Home Financials are based on the most recent Mortgage that was taken out on this home.
Estimated Appreciation
$1,192
Avg. Annual Appreciation
0.65%
Original Mortgage
$207,500
Outstanding Balance
$196,080
Interest Rate
6.35%
Mortgage Type
Balloon
Estimated Equity
$12,612

Purchase Details

Closed on
Nov 30, 2021
Sold by
Ballard Lex E
Bought by
Lovelace Clara D

Purchase Details

Closed on
Jan 22, 2002
Sold by
Hamilton Milton V and Hamilton Angela R
Bought by
Ballard Lex E

Home Financials for this Owner

Home Financials are based on the most recent Mortgage that was taken out on this home.
Original Mortgage
$80,191
Interest Rate
7.08%
Source: Public Records

Home Values in the Area

Source: Public Records

Average Home Value in this Area


Source: Public Records

Agents Specializing in Baker, AL

See All Agents

Purchase History

We collect this data history from publicly available records. To have your information removed, we recommend requesting removal directly through your county’s website.

Date Buyer Sale Price Title Company
$207,500 Delta South Title Inc
Lovelace Clara D -- None Available
Ballard Lex E -- --
Source: Public Records

Mortgage History

We collect this data history from publicly available records. To have your information removed, we recommend requesting removal directly through your county’s website.

Date Status Borrower Loan Amount
Open $207,500
Previous Owner Lovelace Clara D $156,000
Previous Owner Ballard Lex E $80,191
Source: Public Records

Property History

We collect this data history from publicly available records. To have your information removed, we recommend requesting removal directly through your county’s website.

Date Event Price List to Sale Price per Sq Ft
10/27/2025 10/27/25 Sold $207,500 +3.8% $152 / Sq Ft
09/26/2025 09/26/25 Pending -- -- --
09/23/2025 09/23/25 For Sale $199,900 -- $147 / Sq Ft
Source: Baldwin REALTORS®

Tax History

We collect this data history from publicly available records. To have your information removed, we recommend requesting removal directly through your county’s website.

Year Tax Paid Tax Assessment Tax Assessment Total Assessment is a certain percentage of the fair market value that is determined by local assessors to be the total taxable value of land and additions on the property. Land Improvement
2025 -- $29,500 $6,000 $23,500
2024 $0 $13,700 $3,000 $10,700
2023 $525 $11,930 $3,300 $8,630
2022 $455 $10,760 $3,000 $7,760
2021 $463 $10,920 $2,400 $8,520
2020 $463 $10,920 $2,400 $8,520
2019 $461 $10,880 $0 $0
2018 $429 $10,220 $0 $0
2017 $505 $10,360 $0 $0
2016 $461 $10,880 $0 $0
2013 $505 $10,240 $0 $0
Source: Public Records

Agents Affiliated with this Home

  • Section Image
  • Section Image
See All Agents

Map

Source: Baldwin REALTORS®

MLS Number: 385648

Baldwin REALTORS®

APN: 27-08-27-0-000-004.443

Your Personal Tour Guide

Ask me questions while you tour the home.