
Brian Khurelbaatar
Compass
(773) 869-7841
116 Total Sales
7 in Pingree Grove
$338K - $465K Price Range
Estimated Value: $295,284
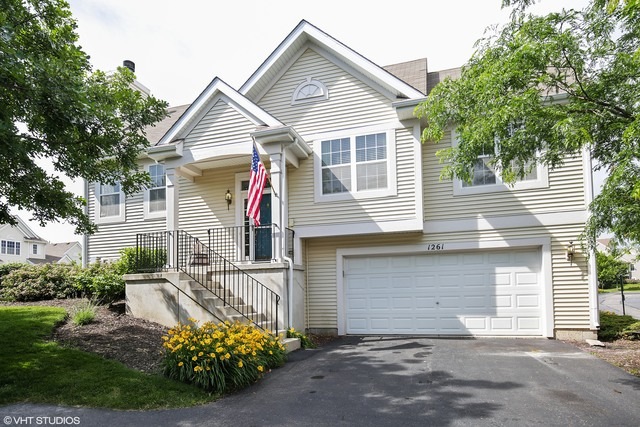
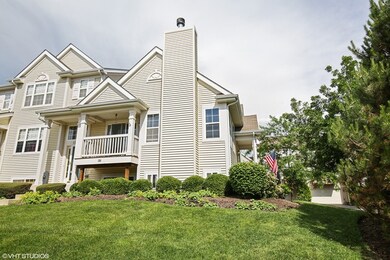
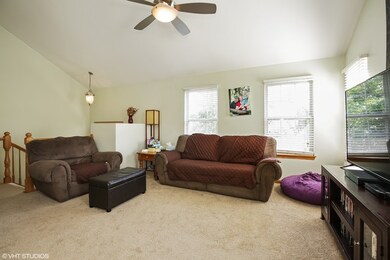
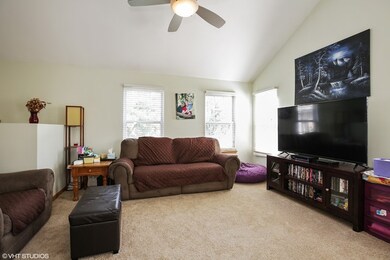
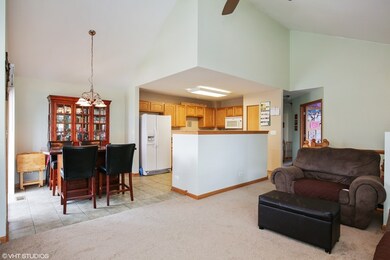
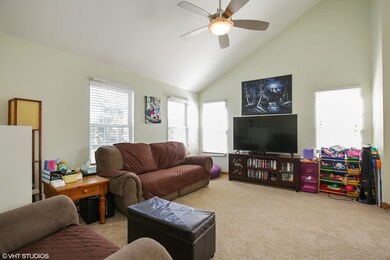
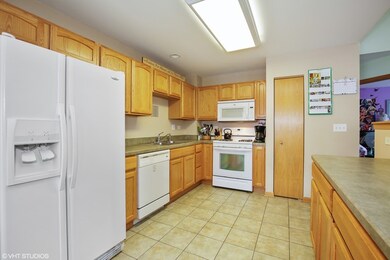
Gorgeous 3 bedroom end-unit town home with front porch entrance and private drive. Enjoy entertaining in the large updated kitchen and modern open concept layout with vaulted ceilings in living and dining room. Large master bedroom with walk-in closet. Stylish ceramic tile flooring in foyer, kitchen and baths. Finished lower level with family room and gas fireplace, additional bedroom and full bathroom with convenient access to 2+ car garage. Newer furnace, flooring and washer/dryer with fresh paint and brand new carpeting throughout. All in the wonderful neighborhood of Cambridge Lakes, which includes a clubhouse, fitness center, pools, lakes, parks, walking trails and more.
Last Agent to Sell the Property
Grandview Realty LLC License #475109964 Listed on: 09/20/2017
We collect this data history from publicly available records. To have your information removed, we recommend requesting removal directly through your county’s website.
Brian Khurelbaatar
Compass
(773) 869-7841
116 Total Sales
7 in Pingree Grove
$338K - $465K Price Range
Dina House
Brokerocity Inc
(224) 246-8499
102 Total Sales
4 in Pingree Grove
$245K - $400K Price Range
Jay Patel
eXp Realty
(224) 501-9801
56 Total Sales
4 in Pingree Grove
$430K - $440K Price Range
Oliva Escutia
Real People Realty
(815) 893-2710
59 Total Sales
1 in Pingree Grove
$275,000 Price
Dave Goddard
Garry Real Estate
(585) 514-5663
102 Total Sales
1 in Pingree Grove
$473,990 Price
Roberto Morales-Corona
Coldwell Banker Realty
(224) 427-6956
66 Total Sales
1 in Pingree Grove
$409,990 Price
We collect this data history from publicly available records. To have your information removed, we recommend requesting removal directly through your county’s website.
| Date | Buyer | Sale Price | Title Company |
|---|---|---|---|
| $145,000 | Chicago Title Insurance Co | ||
| Winkler Teresa B | -- | None Available | |
| Winkler Teresa B | $199,000 | First American Title |
We collect this data history from publicly available records. To have your information removed, we recommend requesting removal directly through your county’s website.
| Date | Status | Borrower | Loan Amount |
|---|---|---|---|
| Open | $138,000 | ||
| Closed | Bounchaleunsouk Brandone | $141,550 | |
| Previous Owner | Winkler Teresa B | $178,850 |
We collect this data history from publicly available records. To have your information removed, we recommend requesting removal directly through your county’s website.
| Date | Event | Price | List to Sale | Price per Sq Ft |
|---|---|---|---|---|
| 06/22/2018 06/22/18 | Sold | $149,000 | -3.8% | $92 / Sq Ft |
| 04/02/2018 04/02/18 | Pending | -- | -- | -- |
| 02/05/2018 02/05/18 | Price Changed | $154,900 | -6.1% | $96 / Sq Ft |
| 12/08/2017 12/08/17 | For Sale | $164,900 | 0.0% | $102 / Sq Ft |
| 09/23/2017 09/23/17 | Pending | -- | -- | -- |
| 09/20/2017 09/20/17 | For Sale | $164,900 | -- | $102 / Sq Ft |
We collect this data history from publicly available records. To have your information removed, we recommend requesting removal directly through your county’s website.
| Year | Tax Paid | Tax Assessment Tax Assessment Total Assessment is a certain percentage of the fair market value that is determined by local assessors to be the total taxable value of land and additions on the property. | Land | Improvement |
|---|---|---|---|---|
| 2025 | $5,700 | $80,667 | $15,644 | $65,023 |
| 2024 | $5,700 | $74,396 | $14,428 | $59,968 |
| 2023 | $5,355 | $67,278 | $13,048 | $54,230 |
| 2022 | $5,017 | $58,887 | $12,030 | $46,857 |
| 2021 | $4,881 | $55,387 | $11,315 | $44,072 |
| 2020 | $4,791 | $53,973 | $11,026 | $42,947 |
| 2019 | $4,681 | $51,803 | $10,583 | $41,220 |
| 2018 | $4,837 | $52,259 | $9,932 | $42,327 |
| 2017 | $4,746 | $49,766 | $9,458 | $40,308 |
| 2016 | $4,724 | $47,378 | $9,004 | $38,374 |
| 2015 | -- | $44,747 | $8,504 | $36,243 |
| 2014 | -- | $44,747 | $8,504 | $36,243 |
| 2013 | -- | $46,708 | $8,660 | $38,048 |
Seller's Agent in 2018
Stephen Zidek
Grandview Realty LLC
(630) 212-0064
199 Total Sales
Seller Co-Listing Agent in 2018
Kristine Eisenmann
GC Realty and Development
(630) 947-6337
35 Total Sales
Buyer's Agent in 2018
Jeff Richter
GC Realty and Development
(847) 630-6785
7 Total Sales
Source: Midwest Real Estate Data (MRED)
MLS Number: MRD09755821
APN: 02-28-308-009
Disclaimer: Certain information contained herein is derived from information provided by parties other than Homes.com. All information provided is deemed reliable, but is not guaranteed to be accurate and should be independently verified.
All data is obtained from various sources and may not have been verified by broker or MLS GRID. Supplied Open House Information is subject to change without notice. All information should be independently reviewed and verified for accuracy. Properties may or may not be listed by the office/agent presenting the information. Some IDX listings have been excluded from this website.
Listings courtesy of Midwest Real Estate Data (MRED) as distributed by MLS GRID.
Based on information submitted to the MLS GRID
Ask me questions while you tour the home.