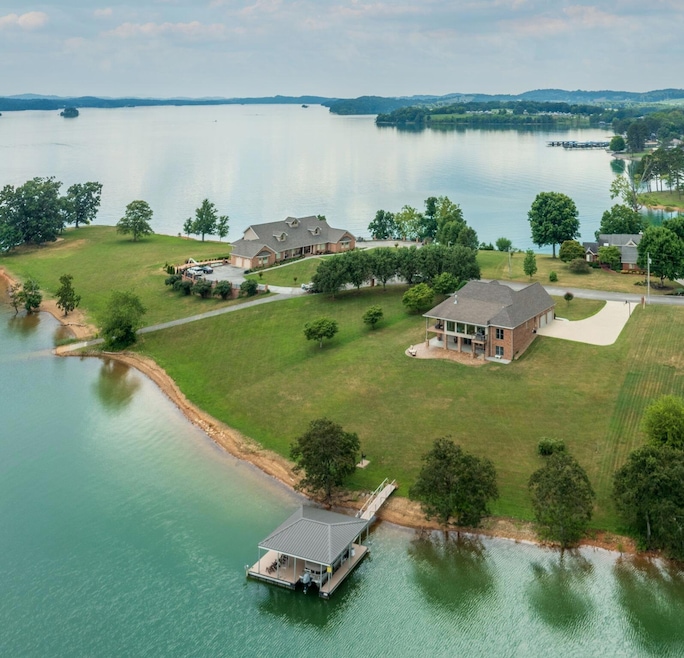
NOT LISTED FOR SALE

1261 Mallard Baye Rutledge, TN 37861

Rutledge Area

Estimated Value: $776,508 - $1,302,000

3 Beds
3 Baths
4,519 Sq Ft
$236/Sq Ft Est. Value

Sale Details

Date Sold: May 27, 2025

Last sale price $1,425,000 $315 Per Sq Ft

Est. 25% decrease in value since last sale

Current estimated payment $6,126 / mo

12 Days on Market

Highlights

  • Lake Front
  • Lake On Lot
  • Open Floorplan
  • Docks
  • Panoramic View
  • Whirlpool Bathtub

About This Home

As of May 2025

Luxurious Cherokee Lakefront Retreat with Spectacular Lake Views - Your Dream Home Awaits!
Discover unparalleled elegance and comfort in this stunning all-brick, 5-bedroom, 3-bathroom. 4,500± square feet of Cherokee Lake masterpiece with 242 feet of lakefront property set at the end of a cul-de-sac offering much privacy. Perfectly blending modern upgrades with timeless charm, this home offers breathtaking lake views and exceptional living spaces designed for relaxation, entertainment and enjoyment.
The current owners purchased the home in October of 2015, and the home has since undergone major remodeling and upgrading.
Home Highlights:
Spacious & Modern: 5 bedrooms and 3 full baths, including a sprawling Master Suite with expansive lake views.
Elegant Master Bath: Indulge in luxury with heated marble floors, a marble shower with
waterfall-inspired tile, a zero-entry shower overlooking the lake, a sleek European wall-hung toilet, an elevated freestanding double vanity, and whirlpool-style bathtub.
Sunroom Oasis: Bask in natural light with extra-large picture windows framing stunning lake views, complete with its own ductless heating and air conditioning unit for year-round comfort, perfect for watching the sunrise with a morning cup of coffee.
Chef's Kitchen & Open Living: 12' ceilings grace the kitchen, dining, and living areas, featuring GE Slate appliances, new hardwood floors, upgraded crown molding, and a cozy propane stone fireplace.
Lower-Level Retreat: Includes a kitchenette, family room, bedroom, and full bathroom-perfect for guests or extended family. Plus, areas that can be utilized as a wine cellar, extra storage, and workshop, with a second garage for mowers, boat toys, you name it.
Third Floor Flex-Room Above Double-Garage: Lots of extra sleeping and storage options.
Outdoor Living: Enjoy magnificent views from an upper-level deck with a ceiling fan and a separate upper-level grilling deck for added convenience. Downstairs, unwind on the expansive stone paver patio.
Premier Lakefront Features:
The owners also designed and had built one of the finest private boat docks on Cherokee Lake. Constructed out of aluminum, this dock was built to require minimal maintenance and last a lifetime. No staining or dealing with rotten or warped boards! Your boat's hull will stay clean and structurally sound with the electric boat lift that can even accommodate a Tri-toon. Large storage cabinets, ceiling lights, electrical outlets, and convenient water/electric service from shore provide more dock amenities. Because of its recent upgrades, renovations and uniqueness, this home was recently appraised by a Certified Residential Real Estate Appraiser (without consideration for the dock) to arrive at a fair market value and the listing price. Significant Upgrades:
2016: Sunroom addition with 6-foot Andersen energy efficient windows, sliding glass doors, and covered decks. Plus, major renovations to kitchen, living, dining, and master bedroom.
2016: Two new Trane heating and air units and a renovated master bath.
2021: New oversized 80-gallon water heater and expansive stone paver patio.
2022: New architectural shingle roof.
Walk into this house, don't worry about replacing anything and not want for anything. This home has it all. Simply move in and enjoy this slice of paradise. This home is a rare gem, blending luxury, functionality, and prime lakefront living. Don't miss your chance to own this extraordinary property. Live the Cherokee Lake Life!

Last Agent to Sell the Property

Felix Valdes

Cherokee Lake Realty License #314535 Listed on: 04/16/2025

Last Buyer's Agent

Felix Valdes

Cherokee Lake Realty License #314535 Listed on: 04/16/2025

Range of Values:

--
Value Increase
--
Percent Increase
--
Adjusted for Inflation
Collateral Analytics

Collateral Analytics Collateral Analytics AVMs (Automated Valuation Model) employ a number of statistical approaches combined with neighborhood-specific comparable selection guarantees the most up-to-date and precise valuations.

Not Available

Collateral Analytics does not have data for the current month. Please view the chart for historical values.

ICE

ICE Mortgage Technology ICE Mortgage Technology’s AVM (Automated Valuation Model) is a state-of-the-art online residential property valuation tool that provides a quick and accurate estimate of the value of almost any home in the U.S.

Not Available

ICE Mortgage Technology does not have data for the current month. Please view the chart for historical values.

First American

First American First American Data & Analytics’ next-generation AVM combines unrivaled data assets with a blended ensemble of valuation models to produce highly accurate, reliable valuations you can trust.

Not Available

First American does not have data for the current month. Please view the chart for historical values.

Quantarium

Quantarium Quantarium’s valuation service, repeatedly proven the industry’s most accurate and comprehensive, is supercharged with a self-learning and auto-tuning AI engine that continually becomes smarter and more accurate as it processes daily inputs from the industry’s leading RE data lake.

Not Available

Quantarium does not have data for the current month. Please view the chart for historical values.

Average Value
Not Available
List Price
Sold Price
Create a Home Valuation Report for This Property
The Home Valuation Report is an in-depth analysis detailing your home's value as well as a comparison with similar homes in the area

Home Details

Home Type

  • Single Family

Est. Annual Taxes

  • $3,059

Year Built

  • Built in 2005 | Remodeled

Lot Details

  • 29,185 Sq Ft Lot
  • Lake Front

Parking

  • 3 Car Attached Garage

Property Views

  • Lake
  • Panoramic
  • Mountain

Home Design

  • Brick Exterior Construction
  • Shingle Roof

Interior Spaces

  • Open Floorplan
  • Crown Molding
  • High Ceiling
  • Ceiling Fan
  • Recessed Lighting
  • 1 Fireplace
  • Insulated Windows
  • Living Room
  • Dining Room

Kitchen

  • Convection Oven
  • Electric Range
  • Range Hood
  • Microwave
  • Dishwasher
  • ENERGY STAR Qualified Appliances
  • Kitchen Island
  • Granite Countertops

Bedrooms and Bathrooms

  • 3 Bedrooms
  • Walk-In Closet
  • 3 Full Bathrooms
  • Double Vanity
  • Whirlpool Bathtub

Laundry

  • Laundry Room
  • Washer

Finished Basement

  • Walk-Out Basement
  • Basement Fills Entire Space Under The House
  • Walk-Up Access
  • Interior and Exterior Basement Entry
  • Natural lighting in basement

Outdoor Features

  • Docks
  • Lake On Lot
  • Covered Patio or Porch

Utilities

  • Cooling Available
  • Heat Pump System
  • Electric Water Heater
  • Water Softener
  • Septic Tank
  • High Speed Internet

Listing and Financial Details

  • Assessor Parcel Number 019.00

Community Details

Overview

  • Property has a Home Owners Association
  • Association fees include maintenance structure

Amenities

  • Laundry Facilities

Home Details

Home Type

Single Family

Est. Annual Taxes

$3,059

Year Built

Built in 2005 | Remodeled

Lot Details

0.67 Acres

Parking

3

Listing Details

  • Year Built: 2005
  • Property Sub Type: Single Family Residence
  • Prop. Type: Residential
  • Lot Size Acres: 0.67
  • Lot Size: 138/195/242/169
  • Water Body Name: Cherokee Lake
  • Directions: Off Lakeshore Drive enter Mallard Baye and make an immediate right. Stay on Mallard Baye Drive all the way till the end of the cul-de-sac, home will be on left.
  • Above Grade Finished Sq Ft: 2915.0
  • New Construction: No
  • Structure Type: House
  • Location Tax and Legal:Tax Annual Amount: 3059.0
  • Location Tax and Legal:Tax Year2: 2024
  • Location Tax and Legal:Parcel Number2: 019.00
  • General Property Information:Lot Size Dimensions: 138/195/242/169
  • General Property Information:Waterfront YN: Yes
  • General Property Information:Living Area2: 4519.0
  • General Property Information:Above Grade Finished Area: 2915.0
  • General Property Information:Below Grade Finished Area: 1604.0
  • General Property Information:New Construction YN: No
  • General Property Information:Fireplace YN: Yes
  • Appliances Dryer: Yes
  • Appliances Refrigerators: Yes
  • Washers: Yes
  • Cooling:Heat Pump: Yes
  • Roof:Shingle: Yes
  • Room Types:Basement3: Yes
  • Room Types:Living Room2: Yes
  • General Property Information:Basement YN: Yes
  • View:Mountain(s): Yes
  • Laundry Features:Laundry Room: Yes
  • Room Type: Living Room
  • Room Type: Kitchen
  • Room Type: Dining Room
  • Room Type: Primary Bedroom
  • Room Type: Primary Bathroom
  • Room Type: Laundry
  • Room Type: Basement
  • Appliances Microwave: Yes
  • Water Softeners: Yes
  • View:Lake3: Yes
  • Percent Basement Finished: Yes
  • General Property Information:View YN2: Yes
  • Room Types:Dining Room2: Yes
  • Cooling:Ceiling Fan(s): Yes
  • Property Condition:UpdatedRemodeled: Yes
  • View:Panoramic: Yes
  • Room Types:Laundry: Yes
  • General Property Information Acres: 0.67
  • Special Features: None

Interior Features

  • Appliances: Convection Oven, Dishwasher, Dryer, Electric Cooktop, Electric Oven, Electric Range, Electric Water Heater, ENERGY STAR Qualified Appliances, Microwave, Range Hood, Refrigerator, Washer, Water Softener
  • Basement: Daylight, Exterior Entry, Finished, Full, Interior Entry, Walk-Out Access, Walk-Up Access
  • Interior Amenities: Ceiling Fan(s), Crown Molding, Double Vanity, Granite Counters, High Ceilings, High Speed Internet, Kitchen Island, Open Floorplan, Pantry, Recessed Lighting, Walk-In Closet(s), Whirlpool Tub
  • Basement YN: Yes
  • Full Bathrooms: 3
  • Total Bedrooms: 3
  • Below Grade Sq Ft: 1604.0
  • Fireplace: Yes
  • Living Area: 4519.0
  • Main Level Bathrooms: 2
  • Main Level Bedrooms: 3
  • Window Features: Insulated Windows
  • Appliances Dishwasher: Yes
  • Appliances:Electric Oven: Yes
  • Appliances:Electric Range: Yes
  • Fireplace Features:Fireplaces Total: 1
  • Interior Features:Ceiling Fan(s)2: Yes
  • Appliances:Convection Oven: Yes
  • Appliances:Range Hood: Yes
  • Interior Features:Pantry: Yes
  • Interior Features:Walk-In Closet(s): Yes
  • Appliances:Electric Water Heater: Yes
  • Basement:Exterior Entry: Yes
  • Appliances:Electric Cooktop: Yes
  • Basement:Walk-Out Access: Yes
  • Full Basement: Yes
  • Interior Features:Whirlpool Tub: Yes
  • Basement:Daylight: Yes
  • Interior Features:Granite Counters: Yes
  • Interior Features:Kitchen Island: Yes
  • Interior Features:High Speed Internet: Yes
  • Basement:Interior Entry: Yes
  • Interior Features:Recessed Lighting: Yes
  • Appliances:ENERGY STAR Qualified Appliances: Yes
  • Interior Features:High Ceilings: Yes
  • Interior Features:Open Floorplan: Yes
  • Interior Features:Double Vanity: Yes
  • Basement:Walk-Up Access: Yes
  • Interior Features:Crown Molding: Yes

Exterior Features

  • Roof: Shingle
  • Exterior Features: Dock
  • Lot Features: Lake on Lot, Waterfront
  • View: Lake, Mountain(s), Panoramic
  • View: Yes
  • Waterfront Features: Lake Front
  • Waterfront: Yes
  • Construction Type: Brick
  • Patio And Porch Features: Covered
  • Property Condition: Updated/Remodeled
  • Construction Materials:Brick: Yes
  • Patio And Porch Features:Covered2: Yes
  • Exterior Features:Dock: Yes
  • Waterfront Features:Lake Front: Yes
  • Window Features:Insulated Windows: Yes
  • Lot Features:Lake On Lot: Yes
  • Lot Features:Waterfront: Yes

Garage/Parking

  • Garage Yn: Yes
  • Attached Garage: Yes
  • Garage Spaces: 3.0
  • General Property Information:Garage YN: Yes
  • General Property Information:Garage Spaces: 3.0
  • General Property Information:Attached Garage YN: Yes

Utilities

  • Cooling: Ceiling Fan(s), Heat Pump
  • Heating: Heat Pump
  • Sewer: Septic Tank
  • Laundry Features: Laundry Room
  • Cooling Y N: Yes
  • Heating Yn: Yes
  • Heating:Heat Pump2: Yes
  • Sewer Septic Tank: Yes

Condo/Co-op/Association

  • Amenities: Laundry
  • Association Fee Frequency: Annually
  • Association: Yes

Association/Amenities

  • General Property Information:Association YN: Yes
  • General Property Information:Association Fee Frequency: Annually
  • Association Fee Includes:Maintenance Structure2: Yes

Fee Information

  • Association Fee Includes: Maintenance Structure

Lot Info

  • Lot Size Sq Ft: 29185.2
  • Parcel #: 019.00

Tax Info

  • Tax Annual Amount: 3059.0
  • Tax Map Number: 076D
  • Tax Year: 2024

Ownership History

We collect this data history from publicly available records. To have your information removed, we recommend requesting removal directly through your county’s website.

Date Name Owned For Owner Type

Purchase Details

Closed on
Jan 30, 2026
Sold by
Bought by
Current Estimated Value
$1,068,169

Purchase Details

Closed on
Oct 6, 2025
Sold by
Bought by

Purchase Details

Listed on
Apr 16, 2025
Closed on
May 14, 2025
Sold by
Bought by
Seller's Agent
Felix Valdes
Cherokee Lake Realty
Buyer's Agent
Felix Valdes
Cherokee Lake Realty
List Price
$1,499,000
Sold Price
$1,425,000
Premium/Discount to List
-$74,000
-4.94%
Views
18

Home Financials for this Owner

Home Financials are based on the most recent Mortgage that was taken out on this home.
Avg. Annual Appreciation
-21.04%

Purchase Details

Closed on
Apr 1, 1997
Sold by
Bought by

Purchase Details

Closed on
Jun 5, 1995
Bought by

Purchase Details

Closed on
Dec 23, 1992
Bought by

Purchase Details

Closed on
Nov 2, 1992
Bought by
Source: Public Records

Purchase History

We collect this data history from publicly available records. To have your information removed, we recommend requesting removal directly through your county’s website.

Date Buyer Sale Price Title Company
-- Lakeway Title
-- Lakeway Title
$1,422,000 Lakeway Title
$67,500 --
$70,000 --
-- --
$52,300 --
Source: Public Records

Mortgage History

We collect this data history from publicly available records. To have your information removed, we recommend requesting removal directly through your county’s website.

Date Status Borrower Loan Amount
Previous Owner $250,000
Source: Public Records

Property History

We collect this data history from publicly available records. To have your information removed, we recommend requesting removal directly through your county’s website.

Date Event Price List to Sale Price per Sq Ft
05/27/2025 05/27/25 Sold $1,425,000 -4.9% $315 / Sq Ft
04/28/2025 04/28/25 Pending -- -- --
04/16/2025 04/16/25 For Sale $1,499,000 -- $332 / Sq Ft
Source: Lakeway Area Association of REALTORS®

Tax History

We collect this data history from publicly available records. To have your information removed, we recommend requesting removal directly through your county’s website.

Year Tax Paid Tax Assessment Tax Assessment Total Assessment is a certain percentage of the fair market value that is determined by local assessors to be the total taxable value of land and additions on the property. Land Improvement
2025 $3,059 $130,175 $21,525 $108,650
2024 $3,059 $130,175 $21,525 $108,650
2023 $0 $130,175 $21,525 $108,650
2022 $2,990 $130,175 $21,525 $108,650
2021 $2,990 $130,175 $21,525 $108,650
2020 $3,042 $130,175 $21,525 $108,650
2019 $3,042 $108,625 $17,700 $90,925
2018 $2,629 $108,625 $17,700 $90,925
2017 $2,629 $108,625 $17,700 $90,925
2016 $2,629 $108,625 $17,700 $90,925
2015 $2,254 $108,625 $17,700 $90,925
2014 $2,254 $90,146 $0 $0
Source: Public Records

Agents Affiliated with this Home

  • Section Image
See All Agents

Map

Source: Lakeway Area Association of REALTORS®

MLS Number: 707217

Lakeway Area Association of REALTORS®

APN: 076D-B-019.00

Your Personal Tour Guide

Ask me questions while you tour the home.