NOT LISTED FOR SALE

12612 River Birch Dr Riverview, FL 33569

Riverview Area

Estimated Value: $544,000 - $604,994

4 Beds
3 Baths
2,782 Sq Ft
$208/Sq Ft Est. Value

Sale Details

Date Sold: August 28, 2019

Last sale price $376,000 $135 Per Sq Ft

Est. 54% increase in value since last sale

Current estimated payment $3,604 / mo

9 Days on Market

Highlights

  • Oak Trees
  • Screened Pool
  • View of Trees or Woods
  • Boyette Springs Elementary School Rated A-
  • Gated Community
  • 0.57 Acre Lot

About This Home

As of August 2019

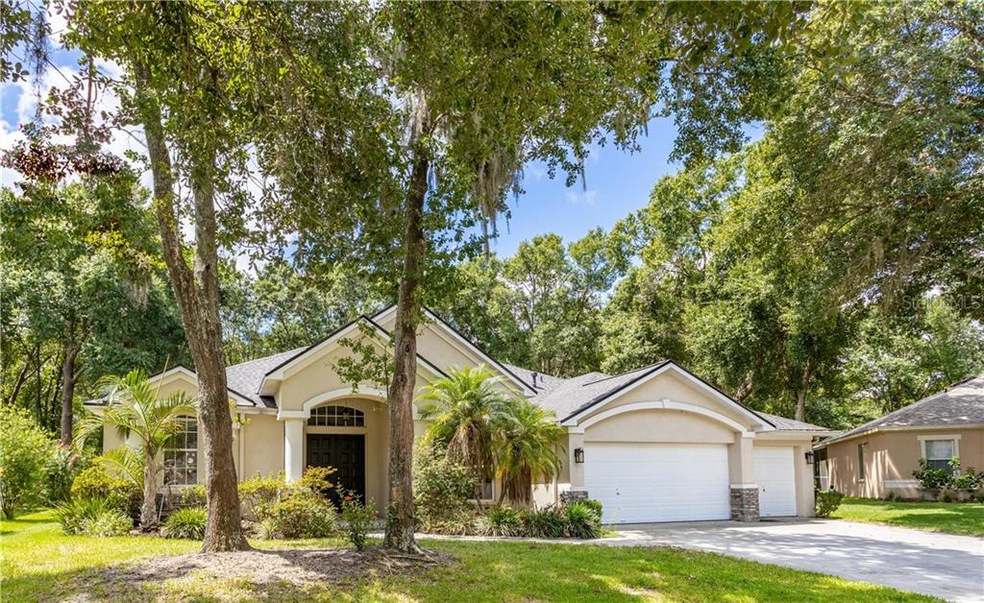
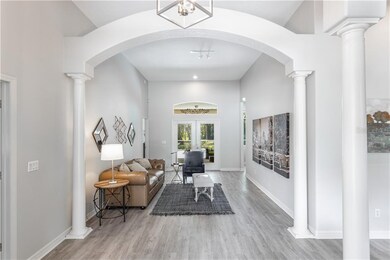
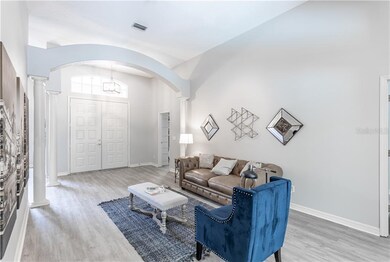
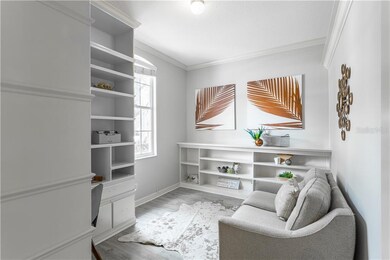
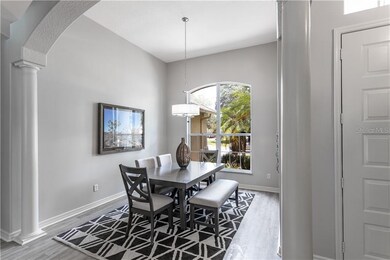
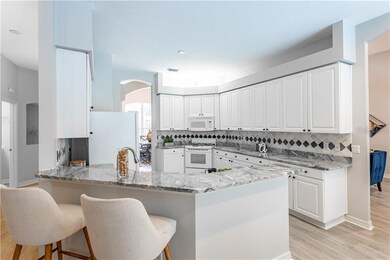
OUTSTANDING 4 Bedroom, 3 Bath, 3 Car Garage with SCREENED IN POOL and PRIVATE, WOODED BACK YARD view located in the sought after GATED "The Reserve" COMMUNITY of RIVER WATCH within RIVERGLEN. Step through your front door and into your formal living and dining rooms and adjacent enclosed study. A SPACIOUS kitchen, dinette and great room overlook your screened in pool and large covered patio and backs up to a serene natural setting. The enormous master bedroom has direct access to the pool and the remaining three bedrooms are part of a split plan, located on the other side of the home. This UPDATED home has a NEWER ROOF and is in a GREAT SCHOOL DISTRICT and is MOVE IN READY!

Last Agent to Sell the Property

Mary Jane Rickles

PINEYWOODS REALTY LLC License #3402290 Listed on: 07/19/2019

PINEYWOODS REALTY LLC

Co-Listed By

Doug Rickles

PINEYWOODS REALTY LLC License #3213296

Last Buyer's Agent

Mary Jane Rickles

PINEYWOODS REALTY LLC License #3402290 Listed on: 07/19/2019

PINEYWOODS REALTY LLC

Home Details

Home Type

  • Single Family

Est. Annual Taxes

  • $5,842

Year Built

  • Built in 2000

Lot Details

  • 24,829 Sq Ft Lot
  • North Facing Home
  • Mature Landscaping
  • Oversized Lot
  • Irrigation
  • Oak Trees
  • Wooded Lot
  • Property is zoned PD/PD

HOA Fees

  • $56 Monthly HOA Fees

Parking

  • 3 Car Attached Garage
  • Garage Door Opener
  • Driveway
  • Open Parking

Property Views

  • Woods
  • Pool

Home Design

  • Florida Architecture
  • Slab Foundation
  • Shingle Roof
  • Block Exterior
  • Stucco

Interior Spaces

  • 2,782 Sq Ft Home
  • High Ceiling
  • Gas Fireplace
  • Sliding Doors
  • Family Room with Fireplace
  • Family Room Off Kitchen
  • Breakfast Room
  • Formal Dining Room
  • Den
  • Attic

Kitchen

  • Convection Oven
  • Range
  • Recirculated Exhaust Fan
  • Microwave
  • Dishwasher
  • Solid Wood Cabinet

Flooring

  • Wood
  • Tile

Bedrooms and Bathrooms

  • 4 Bedrooms
  • Primary Bedroom on Main
  • 3 Full Bathrooms

Laundry

  • Dryer
  • Washer

Home Security

  • Home Security System
  • Fire and Smoke Detector
  • In Wall Pest System
  • Pest Guard System

Pool

  • Screened Pool
  • In Ground Pool
  • Fence Around Pool

Outdoor Features

  • Covered Patio or Porch

Schools

  • Boyette Springs Elementary School
  • Barrington Middle School
  • Riverview High School

Utilities

  • Central Heating and Cooling System
  • Heating System Uses Natural Gas
  • Thermostat
  • Underground Utilities
  • Natural Gas Connected
  • Gas Water Heater
  • Fiber Optics Available
  • Cable TV Available

Listing and Financial Details

Community Details

Overview

Recreation

  • Tennis Courts

Security

  • Card or Code Access
  • Gated Community

Home Details

Home Type

Single Family

Est. Annual Taxes

$5,842

Year Built

Built in 2000

Lot Details

0.57 Acres

HOA Fees

$56 per month

Parking

3

Listing Details

  • Property Type: Residential
  • Property Sub Type: Single Family Residence
  • Architectural Style: Florida
  • Construction Materials: Block, Stucco
  • Fireplace: Yes
  • Living Area: 2782
  • Lot Size Acres: 0.57
  • New Construction: No
  • Year Built: 2000
  • Lot Size Sq Ft: 24829
  • Status: Sold
  • Down Payment Resource URL: https://www.workforce-resource.com/dpr/listing/MFRMLS/T3186400?w=Agent&skip_sso=true
  • Down Payment Resource URL 2: https://www.workforce-resource.com/dpr/listing/MFRMLS/T3186400?w=Customer
  • Homestead Y N: No
  • Total Acreage: 1/2 to less than 1
  • Unit Number Y N: No
  • Other Fees Amount: 85
  • Ratio: Close Price\List Price: 1.00267
  • Price per Sq Ft: 135.15
  • Close to Original List Price Ratio: 1.00267
  • View: Yes
  • Co List Office Mls Id: 776125
  • Co List Office Phone: 813-865-0700
  • Ownership: Fee Simple
  • Tax Year: 2018
  • Special Features: VirtualTour

Interior Features

  • Fireplace Features: Gas, Family Room
  • Living Area Units: Square Feet
  • Flooring: Tile, Hardwood
  • Full Bathrooms: 3
  • Interior Amenities: High Ceiling(s), In Wall Pest System, Kitchen/Family Room Combo, Master Bedroom Main Floor, Pest Guard System, Solid Wood Cabinets, Thermostat
  • Appliances Included: Convection Oven, Dishwasher, Dryer, Exhaust Fan, Gas Water Heater, Microwave, Range, Refrigerator, Washer
  • Foundation Details: Slab
  • Total Bedrooms: 4
  • Levels: One
  • Room Count: 12
  • Additional Rooms: Attic, Breakfast Room Separate, Den/Library/Office, Family Room, Formal Dining Room Separate
  • ResoLivingAreaSource: PublicRecords

Exterior Features

  • Direction Faces: North
  • Pool Features: In Ground, Screen Enclosure
  • Exterior Features: Irrigation System, Sidewalk, Sliding Doors
  • Roof: Shingle
  • Pool Private: Yes
  • View: Pool, Trees/Woods
  • Waterfront: No
  • Patio and Porch Features: Covered, Patio, Screened
  • Road Surface Type: Paved
  • Water View Y N: No
  • Water Access Y N: No
  • Water Extras Y N: No
  • Flood Zone Panel: 12057C0506H
  • Disclosures: HOA/PUD/Condo Disclosure, Seller Property Disclosure

Garage/Parking

  • Attached Garage: Yes
  • Carport Y N: No
  • Garage Spaces: 3
  • Garage Yn: Yes
  • Parking Features: Covered, Driveway, Garage Door Opener, Oversized
  • Covered Parking Spaces: 3
  • Open Parking: Yes

Utilities

  • Utilities: Cable Available, Electricity Connected, Fiber Optics, Fire Hydrant, Natural Gas Connected, Sewer Connected, Sprinkler Meter, Street Lights, Underground Utilities, Water Available
  • Cooling: Central Air
  • Heating: Central, Electric, Natural Gas
  • Sewer: Public Sewer
  • Water Source: None
  • Cooling Y N: Yes
  • Heating Yn: Yes

Condo/Co-op/Association

  • Community Features: Sidewalk
  • Association Amenities: Gated, Tennis Court(s)
  • Association Fee: 335
  • Association Fee Frequency: Semi-Annually
  • Association Name: Jackie/ River Watch
  • Phone: Riverglen
  • Association: Yes
  • Security: Fire Alarm, Gated Community, Key Card Entry, Security System, Smoke Detector(s)
  • Senior Community: No
  • Other Fees Term: Quarterly
  • Association Website: www.riverglenhoa.com
  • Association Email: www.riverwatchhoa.com
  • Association Fee Requirement: Required
  • Association Approval Required YN: No

Fee Information

  • Total Annual Fees: 1010
  • Monthly HOA Fee: 55.83
  • Total Monthly Fees: 84.17

Schools

  • Elementary School: Boyette Springs-HB
  • High School: Riverview-HB
  • Middle Or Junior School: Barrington Middle

Lot Info

  • Zoning: PD/PD
  • Parcel Number: U-22-30-20-2SM-000001-00141.0
  • Additional Parcels: No
  • Lot Features: In County, Oversized Lot, Sidewalk
  • Flood Zone Code: X
  • Flood Zone Date: 2008-08-28
  • ResoLotSizeUnits: SquareFeet

Rental Info

  • Furnished: Unfurnished
  • Pets Allowed: Yes
  • Minimum Lease: No Minimum
  • Lease Restrictions Y N: No

Tax Info

  • Tax Annual Amount: 5842
  • Tax Block: 1
  • Tax Book Number: 85-10
  • Tax Lot: 141

Ownership History

We collect this data history from publicly available records. To have your information removed, we recommend requesting removal directly through your county’s website.

Date Name Owned For Owner Type

Purchase Details

Closed on
Jul 12, 2024
Sold by
Bought by
Current Estimated Value
$579,999

Purchase Details

Listed on
Jul 19, 2019
Closed on
Aug 26, 2019
Sold by
Bought by
Seller's Agent
Mary Jane Rickles
PINEYWOODS REALTY LLC
Buyer's Agent
Mary Jane Rickles
PINEYWOODS REALTY LLC
List Price
$375,000
Sold Price
$376,000
Premium/Discount to List
$1,000
0.27%

Home Financials for this Owner

Home Financials are based on the most recent Mortgage that was taken out on this home.
Avg. Annual Appreciation
6.46%
Original Mortgage
$376,000
Interest Rate
0.038%
Mortgage Type
VA

Purchase Details

Closed on
Aug 13, 1999
Sold by
Bought by

Purchase Details

Closed on
Aug 11, 1999
Sold by
Bought by
Source: Public Records
Create a Home Valuation Report for This Property
The Home Valuation Report is an in-depth analysis detailing your home's value as well as a comparison with similar homes in the area

Home Values in the Area

Source: Public Records

Average Home Value in this Area


Source: Public Records

Purchase History

We collect this data history from publicly available records. To have your information removed, we recommend requesting removal directly through your county’s website.

Date Buyer Sale Price Title Company
-- None Listed On Document
$376,000 Majesty Ttl Svcs A Div Of La
$45,000 --
$52,000 --
Source: Public Records

Mortgage History

We collect this data history from publicly available records. To have your information removed, we recommend requesting removal directly through your county’s website.

Date Status Borrower Loan Amount
Previous Owner $376,000
Source: Public Records

Property History

We collect this data history from publicly available records. To have your information removed, we recommend requesting removal directly through your county’s website.

Date Event Price List to Sale Price per Sq Ft
08/28/2019 08/28/19 Sold $376,000 +0.3% $135 / Sq Ft
07/24/2019 07/24/19 Pending -- -- --
07/15/2019 07/15/19 For Sale $375,000 -- $135 / Sq Ft
Source: Stellar MLS

Tax History

We collect this data history from publicly available records. To have your information removed, we recommend requesting removal directly through your county’s website.

Year Tax Paid Tax Assessment Tax Assessment Total Assessment is a certain percentage of the fair market value that is determined by local assessors to be the total taxable value of land and additions on the property. Land Improvement
2025 $4,354 $270,801
2024 $4,354 $263,169
2023 $4,192 $255,504 $0 $0
2022 $3,994 $248,062 $0 $0
2021 $3,943 $240,837 $0 $0
2020 $3,848 $237,512 $0 $0
2019 $6,148 $302,208 $72,068 $230,140
2018 $5,842 $284,955 $0 $0
2017 $5,423 $259,667 $0 $0
2016 $5,566 $263,107 $0 $0
2015 $5,358 $247,483 $0 $0
2014 $5,015 $226,734 $0 $0
2013 -- $206,122 $0 $0
Source: Public Records

Agents Affiliated with this Home

  • Section Image
  • Section Image
See All Agents

Map

Source: Stellar MLS

MLS Number: T3186400

Stellar MLS

APN: U-22-30-20-2SM-000001-00141.0

Your Personal Tour Guide

Ask me questions while you tour the home.