

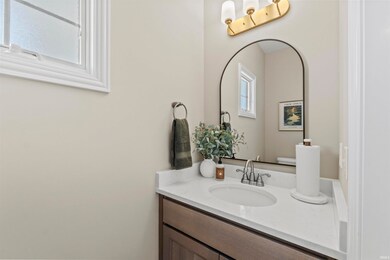
12616 Memory Ln Fort Wayne, IN 46845
Fort Wayne AreaEstimated payment $3,231/month
Highlights
- Primary Bedroom Suite
- Open Floorplan
- Great Room
- Custom Home
- ENERGY STAR Certified Homes
- 3 Car Attached Garage
About This Home
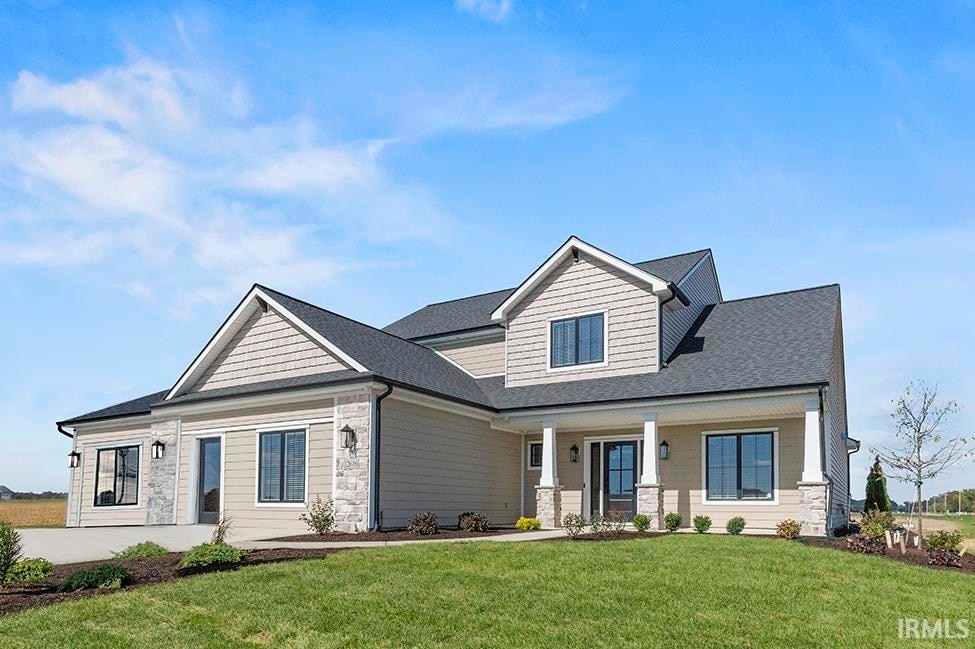
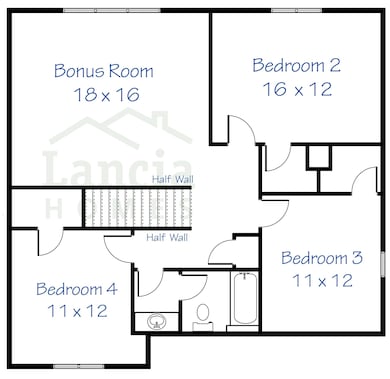
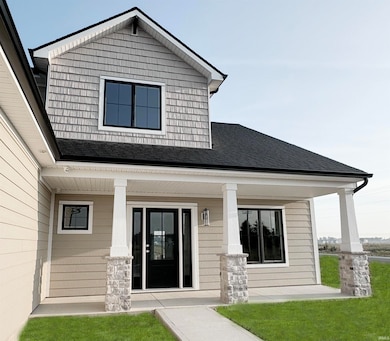
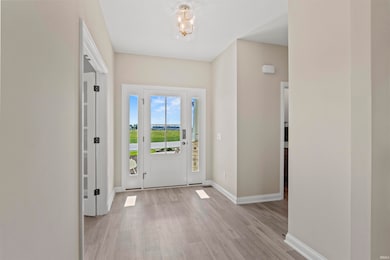
Model homes are OPEN Mon-Wed 1pm - 6pm, Sat-Sun 12-5pm. Floorplan available to build! Lancia's latest update with the Norah II. Home has 2,546 sq.ft. 4BDR, 2.5Bath. 9' ceilings on 1st Floor and Garage. Open floorplan with lots of upgrades for ideas to add to your own new Lancia Home! Great Room has stone gas fireplace with wood mantle, iron balusters on stairs, view of Kitchen island, Owner Suite, Laundry and Office on the main. Upstairs has Large Bonus Room with half wall to staircase, 3 Bedrooms all with walk-in closets and a Full Bath. 2-year foundation to roof guarantee and a Lancia in-house Service Dept. Wired for alarm. Home has Simplx Smart Home Technology. Grading and seeding back yard, 6 shrubs, one 1-1/2' tree and sod in the front yard completed after closing per Lancia's lawn schedule for any new homes in this neighborhood. (Possession DATE 2-15-2055)
Home Details
Home Type
- Single Family
Year Built
- Built in 2024
Lot Details
- 11,996 Sq Ft Lot
- Lot Dimensions are 75 x 160
- Level Lot
HOA Fees
- $46 Monthly HOA Fees
Parking
- 3 Car Attached Garage
- Garage Door Opener
- Driveway
- Off-Street Parking
Home Design
- Custom Home
- Traditional Architecture
- Slab Foundation
- Shingle Roof
- Stone Exterior Construction
- Vinyl Construction Material
Interior Spaces
- 2-Story Property
- Open Floorplan
- Wired For Data
- Ceiling height of 9 feet or more
- Ceiling Fan
- Screen For Fireplace
- Gas Log Fireplace
- ENERGY STAR Qualified Windows
- Pocket Doors
- ENERGY STAR Qualified Doors
- Entrance Foyer
- Great Room
- Living Room with Fireplace
Kitchen
- Breakfast Bar
- Gas Oven or Range
- Kitchen Island
- Laminate Countertops
- Disposal
Flooring
- Carpet
- Ceramic Tile
- Vinyl
Bedrooms and Bathrooms
- 4 Bedrooms
- Primary Bedroom Suite
- Split Bedroom Floorplan
- Walk-In Closet
- Double Vanity
- Bathtub with Shower
- Separate Shower
Laundry
- Laundry on main level
- Washer and Electric Dryer Hookup
Attic
- Storage In Attic
- Pull Down Stairs to Attic
Home Security
- Prewired Security
- Fire and Smoke Detector
Eco-Friendly Details
- Energy-Efficient Appliances
- Energy-Efficient HVAC
- Energy-Efficient Lighting
- Energy-Efficient Insulation
- Energy-Efficient Doors
- ENERGY STAR Certified Homes
- ENERGY STAR Qualified Equipment for Heating
- ENERGY STAR/Reflective Roof
- Energy-Efficient Thermostat
Schools
- Arcola Elementary School
- Carroll Middle School
- Carroll High School
Utilities
- Forced Air Heating and Cooling System
- ENERGY STAR Qualified Air Conditioning
- SEER Rated 14+ Air Conditioning Units
- Heating System Uses Gas
- Smart Home Wiring
- ENERGY STAR Qualified Water Heater
- Cable TV Available
Additional Features
- Patio
- Suburban Location
Community Details
- Built by Lancia Homes
- Lakes At Broad Acres Subdivision
Listing and Financial Details
- Home warranty included in the sale of the property
- Seller Concessions Offered
Map
Property History
We collect this data history from publicly available records. To have your information removed, we recommend requesting removal directly through your county’s website.
| Date | Event | Price | List to Sale | Price per Sq Ft |
|---|---|---|---|---|
| 06/01/2026 06/01/26 | Price Changed | $491,166 | -0.5% | $193 / Sq Ft |
| 02/10/2026 02/10/26 | Price Changed | $493,666 | +0.4% | $194 / Sq Ft |
| 10/04/2025 10/04/25 | For Sale | $491,902 | -- | $193 / Sq Ft |
Source: Indiana Regional MLS
MLS Number: 202540250

Disclaimer: Certain information contained herein is derived from information provided by parties other than Homes.com. All information provided is deemed reliable, but is not guaranteed to be accurate and should be independently verified.
Based on information submitted to the MLS GRID. All data is obtained from various sources and may not have been verified by broker or MLS GRID. Supplied Open House Information is subject to change without notice. All information should be independently reviewed and verified for accuracy. Properties may or may not be listed by the office/agent presenting the information. Some IDX listings have been excluded from this website. IDX information is provided exclusively for personal, non-commercial use, and may not be used for any purpose other than to identify prospective properties consumers may be interested in purchasing. Information is deemed reliable but not guaranteed.
Based on information submitted to the MLS GRID
- 12396 Harleys Run
- 12370 Harleys Run
- 12358 Harleys Run
- 12346 Harleys Run
- 5270 Tranquilo Way
- 12266 Harleys Run
- 5368 Tranquilo Way
- 12624 Memory Ln
- 12651 Memory Ln
- 12173 Harleys Run
- 12657 Memory Ln
- 4854 Hammock Dr
- 12192 Bozzio Rd
- 5551 Tranquilo Way
- 5140 Mountain Sky Cove
- 5098 Sickle Cove
- 4864 Windrow Way
- 4853 Windrow Way
- 12017 Swather Ct
- 12054 Swather Ct
- 3619 Boulder Pass
- 3510 Flowing Brook Dr
- 3115 Carroll Rd
- 10931 Smokey Ridge Place
- 2131 Sweet Breeze Way
- 11033 Lima Rd
- 1342 W Dupont Rd
- 14784 Gul St Unit 28449382 28449382
- 10230 Avalon Way
- 2322 W Wallen Rd
- 15110 Tally Ho Dr
- 1280 Verdigris Pass
- 10039 Oak Trail Rd
- 3782 Thunderhawk Pass
- 7521 Haida Way
- 401 Augusta Way
- 2239 Rittenhouse Place
- 2181 Freestone Place
- 14072 Aloes Passage
- 660 Bonterra Blvd
Ask me questions while you tour the home.