
Magdalena Aguilar
KELLER WILLIAMS PREMIER PROPER
(213) 296-1973
79 Total Sales
1 in Yucaipa
$600,000 Price
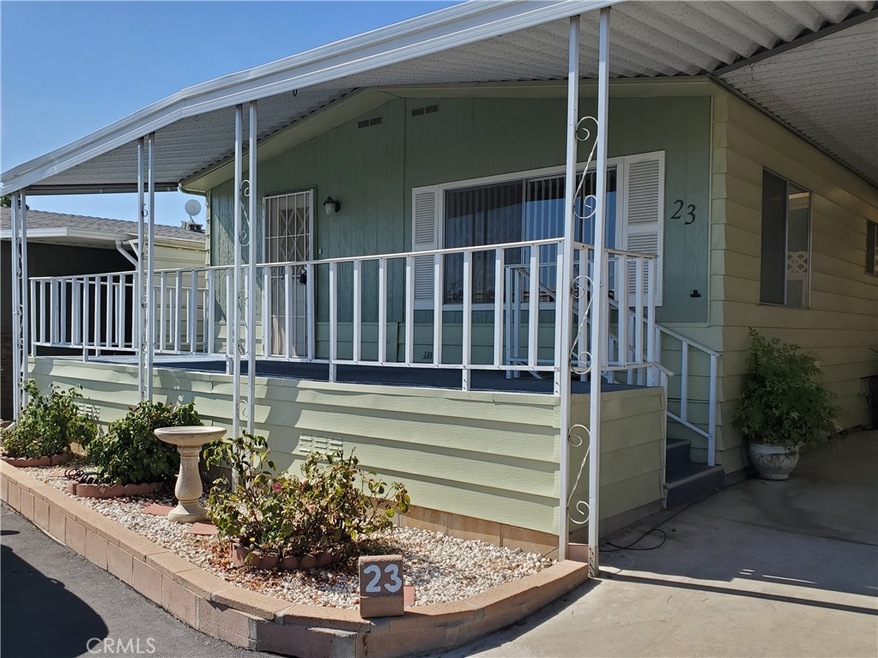
OWN AN RV? Looking for a place to call home when you're not traveling? YOU FOUND IT! This lovely home in the Yucaipa Land Yacht Harbor is an "RV Club Membership" park. NO HOA, NO LAND LEASE. Just a low monthly membership fee. Don't own an RV, no problem. You can still enjoy living in this unique 55+ community with a standard, non-member monthly park fee. This 2 bed, 2 bath beauty offers open concept living/dining space, large kitchen, newer central A/C to keep you comfy. For ease of maintenance, there is new luxury vinyl plank flooring throughout the main living areas and plush carpet in the bedrooms. The large kitchen has beautiful NEW WHIRLPOOL DOUBLE WALL OVENS, refrigerator, BOSCH dishwasher, and new disposal. Separate laundry room has plenty of storage space and washer/dryer are included! Built ins and a large closet offer lots of storage in the primary bedroom. The attached primary bath is complete with tub and walk in shower. The secondary bedroom also has built ins and a large slider door closet. There is an additional added room at the back of the home, perfect for an office or craft space. Have a swim in the sparkling community pool and then head to your private backyard for a BBQ. The large front porch is ideal for sitting and enjoying your morning coffee. RV storage, use of clubhouse, pool/spa, dog park, trash, water, and sewer are included in your monthly fees. Close to restaurants, shopping, and the Yucaipa Performing Arts Center.
Last Agent to Sell the Property
KELLER WILLIAMS REALTY Brokerage Phone: 909-496-5828 License #02045503 Listed on: 08/29/2024
Last Buyer's Agent
KELLER WILLIAMS REALTY Brokerage Phone: 909-496-5828 License #02045503 Listed on: 08/29/2024
Magdalena Aguilar
KELLER WILLIAMS PREMIER PROPER
(213) 296-1973
79 Total Sales
1 in Yucaipa
$600,000 Price
Michael Mucino
CAMDEN MCKAY REALTY
(909) 341-1278
127 Total Sales
1 in Yucaipa
$601,910 Price
Claudia Macias
Elevate Real Estate Agency
(909) 413-4792
39 Total Sales
2 in Yucaipa
$670,000 Price Range
ROBERT WATKINS
RE/MAX TIME REALTY
(909) 406-2551
76 Total Sales
2 in Yucaipa
$424,900 Price Range
Kathy Thomson
eXp Realty of Southern California, Inc
(909) 787-1190
67 Total Sales
3 in Yucaipa
$440K - $505K Price Range
Rob St Onge
FIRST TEAM REAL ESTATE
(951) 848-5891
77 Total Sales
1 in Yucaipa
$410,000 Price
We collect this data history from publicly available records. To have your information removed, we recommend requesting removal directly through your county’s website.
| Date | Event | Price | List to Sale | Price per Sq Ft |
|---|---|---|---|---|
| 10/24/2024 10/24/24 | Sold | $105,000 | -4.5% | $84 / Sq Ft |
| 09/13/2024 09/13/24 | Pending | -- | -- | -- |
| 08/29/2024 08/29/24 | For Sale | $110,000 | -- | $88 / Sq Ft |
We collect this data history from publicly available records. To have your information removed, we recommend requesting removal directly through your county’s website.
| Year | Tax Paid | Tax Assessment Tax Assessment Total Assessment is a certain percentage of the fair market value that is determined by local assessors to be the total taxable value of land and additions on the property. | Land | Improvement |
|---|---|---|---|---|
| 2026 | $151 | $20,000 | $20,000 | |
| 2025 | $151 | $20,000 | $20,000 | |
| 2024 | $69 | $13,000 | $13,000 | |
| 2023 | $70 | $13,000 | $0 | $13,000 |
| 2022 | $71 | $13,000 | $0 | $13,000 |
| 2021 | $71 | $13,000 | $0 | $13,000 |
| 2020 | $72 | $13,000 | $0 | $13,000 |
| 2019 | $72 | $13,000 | $0 | $13,000 |
| 2018 | $72 | $29,000 | $0 | $29,000 |
| 2017 | $262 | $29,000 | $0 | $29,000 |
| 2016 | $263 | $29,000 | $0 | $29,000 |
| 2015 | $265 | $29,000 | $0 | $29,000 |
| 2014 | $264 | $29,000 | $0 | $29,000 |
Seller's Agent in 2024
Karla Trosper
KELLER WILLIAMS REALTY
(909) 496-5828
34 Total Sales
Source: California Regional Multiple Listing Service (CRMLS)
MLS Number: EV24179461
Disclaimer: Certain information contained herein is derived from information provided by parties other than Homes.com. All information provided is deemed reliable, but is not guaranteed to be accurate and should be independently verified.
The multiple listing data appearing on this website, or contained in reports produced therefrom, is owned and copyrighted by California Regional Multiple Listing Service, Inc. ("CRMLS") and is protected by all applicable copyright laws. Information provided is for viewer's personal, non-commercial use and may not be used for any purpose other than to identify prospective properties the viewer may be interested in purchasing. All listing data, including but not limited to square footage and lot size is believed to be accurate, but the listing Agent, listing Broker and CRMLS and its affiliates do not warrant or guarantee such accuracy. The viewer should independently verify the listed data prior to making any decisions based on such information by personal inspection and/or contacting a real estate professional.
Based on information from California Regional Multiple Listing Service, Inc. and /or other sources. All data, including all measurements and calculations of area, is obtained from various sources and has not been, and will not be, verified by broker or MLS. All information should be independently reviewed and verified for accuracy. Properties may or may not be listed by the office/agent presenting the information
Ask me questions while you tour the home.