NOT LISTED FOR SALE

1262 Old Cahaba Trace Helena, AL 35080

Helena Area

Estimated Value: $303,000 - $310,000

3 Beds
2 Baths
1,519 Sq Ft
$202/Sq Ft Est. Value

Sale Details

Date Sold: September 1, 2017

Last sale price $175,000 $115 Per Sq Ft

Est. 75% increase in value since last sale

Current estimated payment $2,018 / mo

7 Days on Market

Highlights

  • Indoor Pool
  • Fishing
  • Clubhouse
  • Helena Intermediate School Rated A-
  • Lake Property
  • Cathedral Ceiling

About This Home

As of September 2017

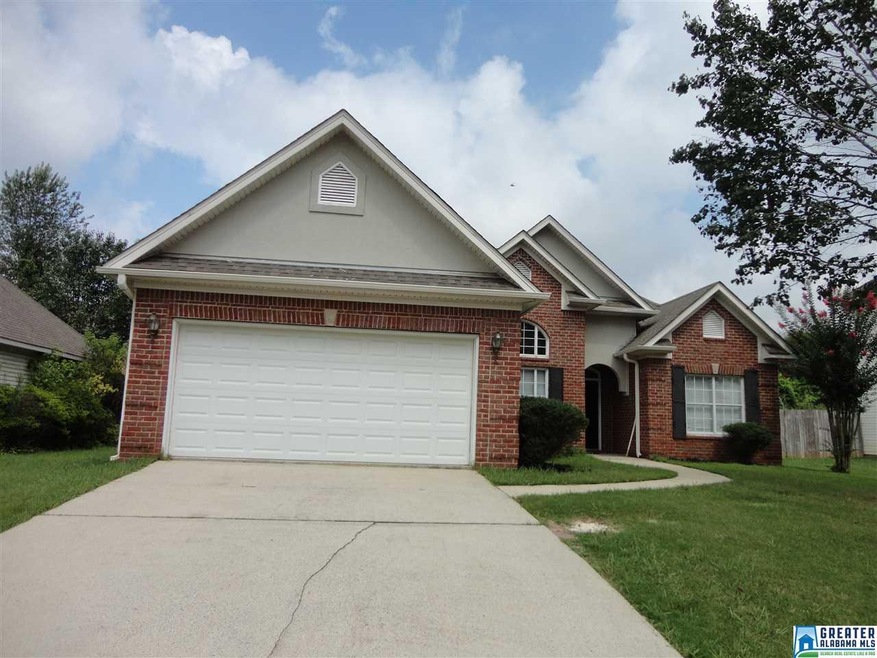

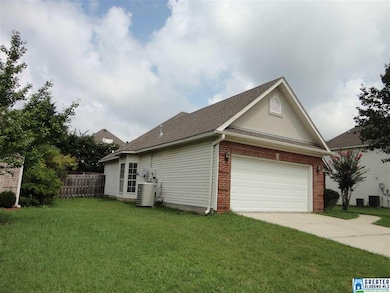
This nice 3br 2bt home is priced ready to sell. New carpet, and cabinet in the master bathroom has been install. New painting inside and outside has been done and the home is ready to move in. It has a fenced in back yard The home is in a great neighborhood and is minutes away from local schools, shopping, good restaurants, and the interstates. It will not last long at this price!!

Last Agent to Sell the Property

Lendon Wallace

RealtySouth-Inverness Office Listed on: 07/25/2017

RealtySouth-Inverness Office

Last Buyer's Agent

Frankie Osborn

Lucky Realty of Alabama LLC

Range of Values:

--
Value Increase
--
Percent Increase
--
Adjusted for Inflation
Collateral Analytics

Collateral Analytics Collateral Analytics AVMs (Automated Valuation Model) employ a number of statistical approaches combined with neighborhood-specific comparable selection guarantees the most up-to-date and precise valuations.

Not Available

Collateral Analytics does not have data for the current month. Please view the chart for historical values.

ICE

ICE Mortgage Technology ICE Mortgage Technology’s AVM (Automated Valuation Model) is a state-of-the-art online residential property valuation tool that provides a quick and accurate estimate of the value of almost any home in the U.S.

Not Available

ICE Mortgage Technology does not have data for the current month. Please view the chart for historical values.

First American

First American First American Data & Analytics’ next-generation AVM combines unrivaled data assets with a blended ensemble of valuation models to produce highly accurate, reliable valuations you can trust.

Not Available

First American does not have data for the current month. Please view the chart for historical values.

Quantarium

Quantarium Quantarium’s valuation service, repeatedly proven the industry’s most accurate and comprehensive, is supercharged with a self-learning and auto-tuning AI engine that continually becomes smarter and more accurate as it processes daily inputs from the industry’s leading RE data lake.

Not Available

Quantarium does not have data for the current month. Please view the chart for historical values.

Average Value
Not Available
List Price
Sold Price
Create a Home Valuation Report for This Property
The Home Valuation Report is an in-depth analysis detailing your home's value as well as a comparison with similar homes in the area

Home Details

Home Type

  • Single Family

Year Built

  • 1999

Lot Details

  • Fenced Yard
  • Interior Lot

HOA Fees

  • $29 Monthly HOA Fees

Parking

  • 2 Car Attached Garage
  • Garage on Main Level
  • Front Facing Garage
  • Driveway

Home Design

  • Brick Exterior Construction
  • Slab Foundation
  • Vinyl Siding

Interior Spaces

  • 1,519 Sq Ft Home
  • 1-Story Property
  • Crown Molding
  • Tray Ceiling
  • Smooth Ceilings
  • Cathedral Ceiling
  • Ceiling Fan
  • Recessed Lighting
  • Wood Burning Fireplace
  • Window Treatments
  • Bay Window
  • Family Room with Fireplace
  • Dining Room
  • Den
  • Pull Down Stairs to Attic

Kitchen

  • Breakfast Bar
  • Built-In Microwave
  • Dishwasher
  • ENERGY STAR Qualified Appliances
  • Laminate Countertops
  • Disposal

Flooring

  • Wood
  • Carpet
  • Tile

Bedrooms and Bathrooms

  • 3 Bedrooms
  • Walk-In Closet
  • 2 Full Bathrooms
  • Split Vanities
  • Bathtub and Shower Combination in Primary Bathroom
  • Garden Bath
  • Separate Shower
  • Linen Closet In Bathroom

Laundry

  • Laundry Room
  • Laundry on main level
  • Washer and Electric Dryer Hookup

Pool

  • Indoor Pool
  • Fence Around Pool

Outdoor Features

  • Lake Property
  • Patio
  • Porch

Utilities

  • Central Heating and Cooling System
  • Heat Pump System
  • Underground Utilities
  • Electric Water Heater

Listing and Financial Details

  • Assessor Parcel Number 134202002053000

Community Details

Recreation

  • Tennis Courts
  • Community Playground
  • Community Pool
  • Fishing
  • Trails
  • Bike Trail

Additional Features

  • Clubhouse

Home Details

Home Type

Single Family

Year Built

1999

Lot Details

8,276 Sq Ft Lot

HOA Fees

$29 per month

Parking

2

Listing Details

  • Class: RESIDENTIAL
  • Property Access: Paved Road, Public Road
  • Living Area: 1519
  • Legal Description: Old Cahaba Oak Ridge Sector Lot 308
  • Dual or Variable Rate Commission: Yes
  • Number Levels: 1-Story
  • Property Type: Single Family
  • Termite Company Name: Sullivan Pest Control
  • Termite Contract: Yes
  • Year Built Description: Existing
  • Special Features: None
  • Property Sub Type: Detached
  • Year Built: 1999

Interior Features

  • Interior Amenities: Bay Window, Recess Lighting
  • Fireplace Details: Tile (FIREPL)
  • Fireplace Location: Family Room (FIREPL)
  • Fireplace Type: Woodburning
  • Floors: Carpet, Hardwood, Tile Floor
  • Number Fireplaces: 1
  • Windows Treatments: Some to Remain
  • Bedroom/Bathroom Features: Garden Tub, Linen Closet, Separate Shower, Separate Vanities, Tub/Shower Combo, Walk-In Closets
  • Bedrooms: 3
  • Full Bathrooms: 2
  • Total Bathrooms: 2
  • Concatenated Rooms: |MasterBR1|Bedroom1|Bedroom1|MasterBath1|FullBath2|Kitchen1|Den1|DiningRoom1|Laundry1|
  • Room 1: Master Bedroom, On Level: 1
  • Room 2: Bedroom, On Level: 1
  • Room 3: Bedroom, On Level: 1
  • Room 4: Master Bath, On Level: 1
  • Room 5: Full Bath, On Level: 2
  • Room 6: Kitchen, On Level: 1
  • Room 7: Den/Family, On Level: 1
  • Room 8: Dining Room, On Level: 1
  • Room 9: Laundry, On Level: 1
  • Rooms Level 1: Bedroom (LVL 1), Den/Family (LVL 1), Dining Room (LVL 1), Kitchen (LVL 1), Laundry (LVL 1), Master Bath (LVL 1), Master Bedroom (LVL 1)
  • Rooms Level 2 Plus: Full Bath (LVL 2+)
  • Kitchen Countertops: Laminate
  • Kitchen Equipment: Dishwasher Built-In, Disposal, Microwave Built-In, Refrigerator
  • Kitchen Features: Breakfast Bar, Eating Area, Pantry
  • Laundry: Yes
  • Laundry Dryer Hookup: Dryer-Electric
  • Laundry Features: Washer Hookup
  • Laundry Location: Laundry (MLVL)
  • Laundry Space: Room
  • Attic: Yes
  • Attic Type: Pull-Down
  • Main Level Sq Ft: 1519

Exterior Features

  • Patio: Yes
  • Construction: 1 Side Brick, Siding-Vinyl
  • Exterior Features: Fenced Yard, Porch
  • Foundation: Slab
  • Patio Type: Open (PATIO)
  • Pool: Yes
  • Pool Features: Indoor, Perimeter Fencing
  • Pool: Community
  • Water Heater: Electric (WTRHTR)

Garage/Parking

  • Garage Entry Location: Front
  • Number Total Garage Spaces: 2
  • Parking Features: Attached, Driveway Parking, Parking (MLVL)

Utilities

  • Heating: Central (HEAT), Electric (HEAT), Heat Pump (HEAT)
  • Cooling: Central (COOL), Electric (COOL), Heat Pump (COOL)
  • Sewer/Septic System: Connected
  • Underground Utils: Yes
  • Water: Public Water

Condo/Co-op/Association

  • Amenities: Bike Trails, Clubhouse, Fishing, Playgound, Private Lake, Sidewalks, Street Lights, Tennis Courts, Walking Paths
  • Association Fee: Yes
  • Association Fee: 350
  • Association Fee Per: Yearly

Lot Info

  • Assessor Parcel Number: 134202002053000
  • Lot Description: Interior Lot, Subdivision

Green Features

  • Energy Green Features: Ceiling Fans, Energy Star Appliances

Tax Info

  • Tax Database Id: 1
  • Tax District: HELENA

Home Values in the Area

Source: Public Records

Average Home Value in this Area


Source: Public Records

Agents Specializing in Helena, AL

See All Agents

Property History

We collect this data history from publicly available records. To have your information removed, we recommend requesting removal directly through your county’s website.

Date Event Price List to Sale Price per Sq Ft
09/01/2017 09/01/17 Sold $175,000 -1.1% $115 / Sq Ft
07/25/2017 07/25/17 For Sale $177,000 -- $117 / Sq Ft
Source: Greater Alabama MLS

Agents Affiliated with this Home

  • Section Image
  • Section Image
See All Agents

Map

Source: Greater Alabama MLS

MLS Number: 791009

Greater Alabama MLS

APN: 13-4-20-2-002-053-000

Your Personal Tour Guide

Ask me questions while you tour the home.