$243,000
SOLD DEC 18, 2025

12622 Whisper Way Fishers, IN 46037

Fishers Area
2 Beds
2 Baths
1,512 Sq Ft
4,356 Sq Ft Lot

Sale Details

Date Sold: December 18, 2025

$161 Per Sq Ft

8% Below List Price

27 Days on Market

Highlights

  • Home fronts a pond
  • Pond View
  • Cathedral Ceiling
  • Hoosier Road Elementary School Rated A
  • Deck
  • Ranch Style House

About This Home

As of December 2025

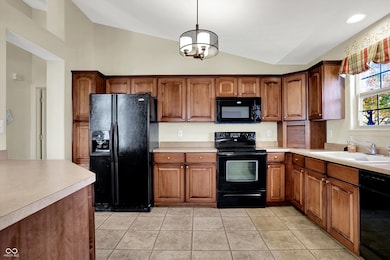
Quietly nestled on a tranquil pond and just minutes to shops, interstates and parks, this inviting home offers condominium living at its finest! Move-in ready, this property presents an opportunity to embrace a comfortable and convenient lifestyle. Spacious living room is a haven, with cathedral ceiling creating sought-after open space - perfect for both quiet evenings and entertaining. Kitchen is equipped with a peninsula island, offering practical space for meal preparation and casual dining. The layout encourages both functionality and social interaction, making it a central gathering point. The primary bedroom is a private retreat, featuring an ensuite bathroom for added convenience and privacy. The bathroom is well-appointed with a double vanity and walk in shower plus walk-in closet. This condominium offers two bedrooms, two full bathrooms plus a laundry room, adding practicality to your daily routine, and a deck for outdoor enjoyment. Enjoy a wonderful opportunity to experience effortless living.

Last Agent to Sell the Property

Mike Scheetz

CENTURY 21 Scheetz License #RB14043396 Listed on: 11/07/2025

CENTURY 21 Scheetz

Co-Listed By

Melanie Scheetz

CENTURY 21 Scheetz License #RB14043394

Last Buyer's Agent

Ashley Braun

eXp Realty, LLC License #RB23001282

eXp Realty, LLC
Create a Home Valuation Report for This Property
The Home Valuation Report is an in-depth analysis detailing your home's value as well as a comparison with similar homes in the area

Property Details

Home Type

  • Condominium

Est. Annual Taxes

  • $1,218

Year Built

  • Built in 2003

Lot Details

  • Home fronts a pond
  • 1 Common Wall
  • Sprinkler System
  • Landscaped with Trees

HOA Fees

  • $268 Monthly HOA Fees

Parking

  • 2 Car Attached Garage
  • Garage Door Opener

Property Views

  • Pond
  • Neighborhood

Home Design

  • Ranch Style House
  • Traditional Architecture
  • Entry on the 1st floor
  • Brick Exterior Construction
  • Slab Foundation
  • Vinyl Siding

Interior Spaces

  • 1,512 Sq Ft Home
  • Woodwork
  • Cathedral Ceiling
  • Attic Access Panel

Kitchen

  • Electric Oven
  • Microwave
  • Dishwasher
  • Kitchen Island
  • Disposal

Flooring

  • Carpet
  • Vinyl Plank
  • Vinyl

Bedrooms and Bathrooms

  • 2 Bedrooms
  • Walk-In Closet
  • 2 Full Bathrooms

Laundry

  • Laundry Room
  • Laundry on main level

Home Security

  • Security System Leased
  • Smart Thermostat

Schools

  • Hoosier Road Elementary School
  • Sand Creek Intermediate School
  • Hamilton Southeastern High School

Utilities

  • Forced Air Heating and Cooling System
  • Heating System Uses Natural Gas
  • Water Softener is Owned
  • High Speed Internet

Additional Features

  • Deck
  • Suburban Location

Listing and Financial Details

  • Legal Lot and Block 12B / 28
  • Assessor Parcel Number 291128402002000020
  • Seller Concessions Not Offered

Community Details

Overview

  • Association fees include home owners, insurance, lawncare, ground maintenance, maintenance, management, snow removal
  • Association Phone (317) 558-5336
  • Whispering Woods Subdivision
  • Property managed by Kirkpatrick Management Company

Security

  • Fire and Smoke Detector

Property Details

Home Type

Condominium

Est. Annual Taxes

$1,218

Year Built

Built in 2003

Lot Details

4,356 Sq Ft Lot

HOA Fees

$268 per month

Parking

2

Listing Details

  • Property Sub Type: Condominium
  • Architectural Style: Ranch, Traditional
  • Property Type: Residential
  • New Construction: No
  • Tax Year: 2025
  • Year Built: 2003
  • Building Area Total: 1512
  • Entry Level: 1
  • Garage Y N: Yes
  • Lot Size Acres: 0.1
  • Subdivision Name: Whispering Woods
  • Inspection Warranties: Not Applicable
  • Transaction Type: Sale
  • Accessibility Features YN: No
  • Floor Number: 1
  • Lifestyles: Paired Patio
  • F H A Certified: No
  • Website: www.ekirkpatrick.com
  • Special Features: None

Interior Features

  • Common Walls: 1 Common Wall
  • Basement: No
  • Appliances: Dishwasher, Disposal, Microwave, Electric Oven, Water Softener Owned
  • Levels: One
  • Full Bathrooms: 2
  • Total Bathrooms: 2
  • Total Bedrooms: 2
  • Interior Amenities: Attic Access, Cathedral Ceiling(s), Vaulted Ceiling(s), Kitchen Island, Hi-Speed Internet Availbl, Pantry, Smart Thermostat, Walk-In Closet(s), Wood Work Painted
  • Living Area: 1512
  • Other Equipment: Security System Leased
  • Spa Y N: No
  • Areas Interior: Bedroom Other on Main,Laundry in Unit,Utility Room
  • Eating Area: Breakfast Room,Formal Dining Room,Separate Room
  • Basement Full Bathrooms: 0
  • Main Level Full Bathrooms: 2
  • Main Level Sq Ft: 1512
  • Basement Half Bathrooms: 0
  • Main Half Bathrooms: 0
  • Upper Level Sq Ft: 0
  • MBR_RoomFlooring: Carpet
  • MBR_RoomFlooring: Carpet
  • MBR_RoomFlooring: Vinyl
  • MBR_RoomFlooring: Vinyl Plank
  • MBR_RoomFlooring: Carpet
  • MBR_RoomFlooring: Carpet
  • MBR_RoomFlooring: Carpet

Exterior Features

  • Construction Materials: Brick, Vinyl Siding
  • Direction Faces: East
  • Exterior Features: Sprinkler System
  • Foundation Details: Slab
  • Patio And Porch Features: Deck
  • Pool Private Y N: No
  • View: Neighborhood, Pond
  • View Y N: Yes
  • Waterfront Features: Pond
  • Waterfront: Yes

Garage/Parking

  • Garage Spaces: 2
  • Parking Features: Attached, Concrete, Garage Door Opener
  • Garage Parking Other: Finished Garage,Garage Door Opener,Keyless Entry

Utilities

  • Utilities: Electricity Connected, Natural Gas Connected, Sep Electric Meter, Sep Gas Meter, Sep Sewer Meter, Sewer Connected, Water Connected
  • Cooling: Central Air
  • Electric: 200+ Amp Service
  • Heating: Forced Air, Natural Gas
  • Laundry Features: Laundry Room, Main Level
  • Security Features: Security System Leased, Smoke Detector(s)
  • Water Source: Public
  • Solid Waste: No

Condo/Co-op/Association

  • Association Amenities: Maintenance, Maintenance Grounds, Management, Pond Seasonal, Snow Removal
  • Association Fee: 268
  • Association Fee Frequency: Monthly
  • Association Phone: 317-558-5336
  • Association YN: Yes
  • Community Features: Curbs, Sidewalks
  • Management Company Name: Kirkpatrick Management Company
  • H O A Disclosures: Covenants & Restrictions,Rental Restrictions,Rules & Regulations,Transfer Fee
  • Condo Description Location: Ground Level
  • Condo Type: Horizontal

Fee Information

  • Association Fee Includes: Association Home Owners, Insurance, Lawncare, Maintenance Grounds, Maintenance, Management, Snow Removal

Schools

  • MBR_IntermediateSchool: Sand Creek Intermediate School

Lot Info

  • Lot Features: Curbs, Sidewalks, Suburb, Trees-Small (Under 20 Ft)
  • Property Attached Yn: Yes
  • Horse Amenities: None
  • Lot Size Sq Ft: 4356
  • Parcel Number: 291128402002000020
  • Acres: <1/4 Acre

Green Features

  • Smart Home Features: Thermostat - Programmable

Tax Info

  • Tax Annual Amount: 1218
  • Tax Block: 28
  • Tax Lot: 12B
  • Semi Annual Property Tax Amt: 609
  • Tax Exemption: Homestead Tax Exemption,Other Tax Exemption/See Remarks

MLS Schools

  • Elementary School: Hoosier Road Elementary School
  • High School: Hamilton Southeastern HS

Ownership History

We collect this data history from publicly available records. To have your information removed, we recommend requesting removal directly through your county’s website.

Date Name Owned For Owner Type

Purchase Details

Listed on
Nov 7, 2025
Closed on
Dec 17, 2025
Sold by
Tudor Margaret Diane
Bought by
Seller's Agent
Mike Scheetz
CENTURY 21 Scheetz
Buyer's Agent
Ashley Braun
eXp Realty, LLC
List Price
$265,000
Sold Price
$243,000
Premium/Discount to List
-$22,000
-8.3%
Views
92
Current Estimated Value
$247,661

Home Financials for this Owner

Home Financials are based on the most recent Mortgage that was taken out on this home.
Estimated Appreciation
$4,661
Avg. Annual Appreciation
6.00%

Purchase Details

Closed on
Sep 13, 2011
Sold by
Cornwell Paul D and Cornwell Lori D
Bought by
Tudor Margaret Diane

Purchase Details

Closed on
Feb 3, 2011
Sold by
First Merchants Bank Central Indiana Na
Bought by
Cornwell Paul D and Cornwell Lori D

Home Financials for this Owner

Home Financials are based on the most recent Mortgage that was taken out on this home.
Original Mortgage
$100,000
Interest Rate
4.5%
Mortgage Type
New Conventional

Purchase Details

Closed on
Nov 12, 2010
Sold by
Logan Limited
Bought by
First Merchants Bank Central Indiana Na

Purchase Details

Closed on
Jan 30, 2004
Sold by
Adams & Marshall Homes Inc
Bought by
Logan Ltd
Source: Public Records

Home Values in the Area

Source: Public Records

Average Home Value in this Area


Source: Public Records

Agents Specializing in Fishers, IN

See All Agents

Purchase History

We collect this data history from publicly available records. To have your information removed, we recommend requesting removal directly through your county’s website.

Date Type Sale Price Title Company
Warranty Deed -- Chicago Title
Warranty Deed -- Chicago Title Insurance Co
Corporate Deed -- Chicago Title Insurance Co
Deed In Lieu Of Foreclosure -- None Available
Corporate Deed -- First American Title Ins Co
Source: Public Records

Mortgage History

We collect this data history from publicly available records. To have your information removed, we recommend requesting removal directly through your county’s website.

Date Status Loan Amount Loan Type
Previous Owner $100,000 New Conventional
Source: Public Records

Property History

We collect this data history from publicly available records. To have your information removed, we recommend requesting removal directly through your county’s website.

Date Event Price List to Sale Price per Sq Ft
12/18/2025 12/18/25 Sold $243,000 -2.8% $161 / Sq Ft
12/04/2025 12/04/25 Pending -- -- --
11/21/2025 11/21/25 Price Changed $250,000 -5.7% $165 / Sq Ft
11/07/2025 11/07/25 For Sale $265,000 -- $175 / Sq Ft
Source: MIBOR Broker Listing Cooperative®

Tax History

We collect this data history from publicly available records. To have your information removed, we recommend requesting removal directly through your county’s website.

Year Tax Paid Tax Assessment Tax Assessment Total Assessment is a certain percentage of the fair market value that is determined by local assessors to be the total taxable value of land and additions on the property. Land Improvement
2025 $1,218 $251,200 $43,000 $208,200
2024 $1,194 $246,600 $37,000 $209,600
2023 $1,194 $234,900 $37,000 $197,900
2022 $1,205 $210,400 $37,000 $173,400
2021 $1,147 $178,000 $37,000 $141,000
2020 $1,160 $161,800 $37,000 $124,800
2019 $1,138 $160,800 $34,500 $126,300
2018 $1,116 $155,400 $34,500 $120,900
2017 $1,095 $151,900 $34,500 $117,400
2016 $1,074 $154,600 $34,500 $120,100
2014 $999 $136,200 $34,500 $101,700
2013 $999 $143,100 $34,500 $108,600
Source: Public Records

Agents Affiliated with this Home

  • Section Image
  • Section Image
  • Section Image
See All Agents

Map

Source: MIBOR Broker Listing Cooperative®

MLS Number: 22071376

MIBOR Broker Listing Cooperative®

APN: 29-11-28-402-002.000-020

Your Personal Tour Guide

Ask me questions while you tour the home.