
Kenny Medina
Responds Quickly
LPT REALTY, LLC
(321) 204-8078
113 Total Sales
1 in Ensley
$241,500 Price
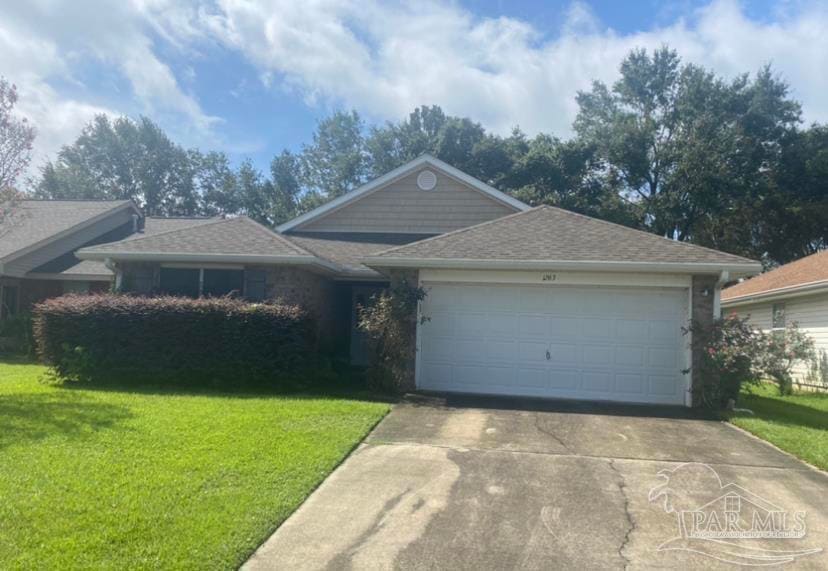


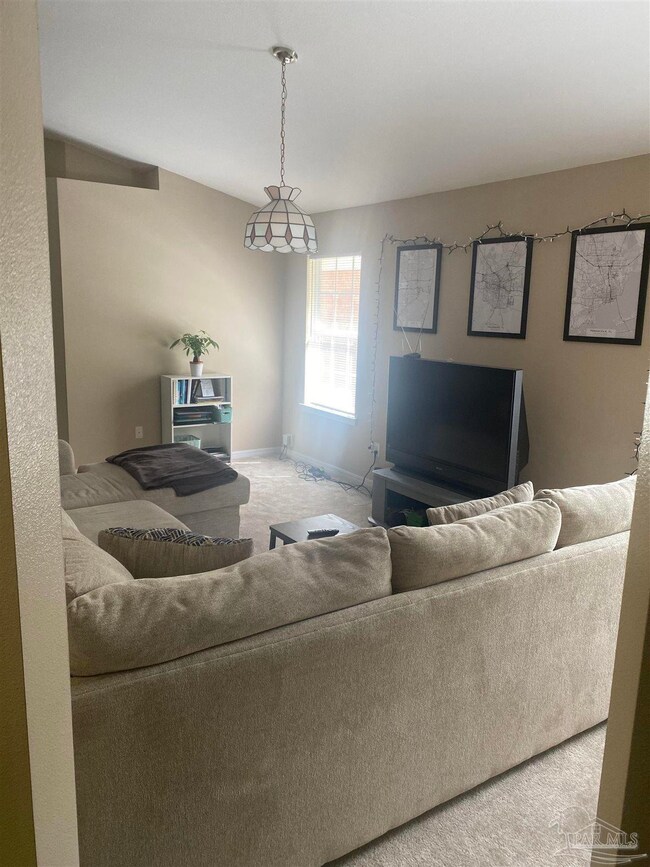
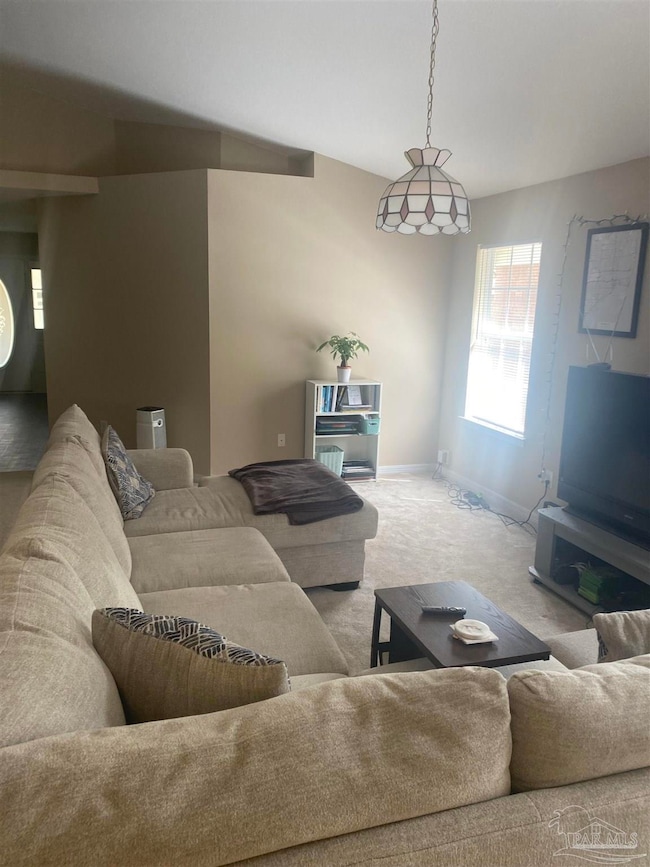
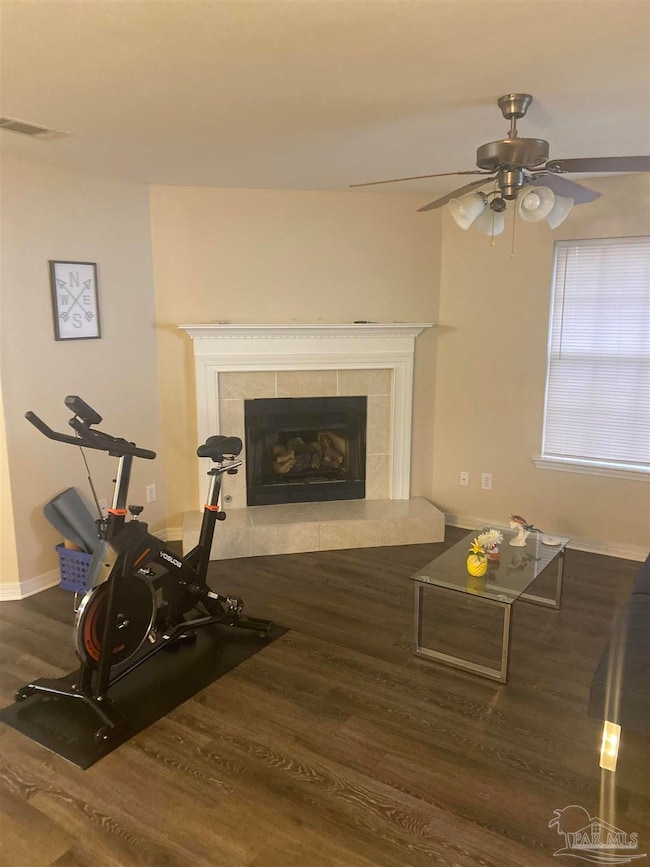
Estimated Value: $255,000 - $298,000
GREAT NEIGHBORHOOD! GREAT FLOOR PLAN WITH 3 BEDROOMS AND TWO BATHS. 2000 SQ FT. THE GREAT ROOMHAS A GAS FIREPLACE AND IS OPEN TO THE KITCHEN AND BREAKFAST NOOK. THE MASTER BATH HAS A SEPARATESHOWER, GARDEN TUB, AND DOUBLE VANITY. THE MASTER BEDROOM HAS TWO WALK-IN CLOSETS. THE KITCHENHAS ALL STAINLESS STEEL APPLIANCES, ELECTRIC STOVE, DISHWASHER, MICROWAVE, GARBAGE DISPOSAL,PANTRY, AND CROWN MOLDING ABOVE THE CABINETS. FENCED BACKYARD AND SHOP. COME SEE THIS ONE ...ITWONT LAST LONG
We collect this data history from publicly available records. To have your information removed, we recommend requesting removal directly through your county’s website.
Kenny Medina
LPT REALTY, LLC
(321) 204-8078
113 Total Sales
1 in Ensley
$241,500 Price
Carlos Carey
Home Town Realty Partners, LLC
(850) 549-9266
20 Total Sales
2 in Ensley
$179K - $236K Price Range
Darlene Langley
Century 21 BE3
(850) 407-2976
62 Total Sales
3 in Ensley
$125K - $270K Price Range
Sean Howard
IXL Real Estate-Eastern Shore
(251) 220-8307
17 Total Sales
1 in Ensley
$70,000 Price
Stephanie Harrington
Engel & Volkers Pensacola
(850) 810-1175
75 Total Sales
2 in Ensley
$267K - $290K Price Range
Erick Leiva
Real Broker, LLC
(786) 698-1578
83 Total Sales
3 in Ensley
$240K - $315K Price Range
We collect this data history from publicly available records. To have your information removed, we recommend requesting removal directly through your county’s website.
| Date | Buyer | Sale Price | Title Company |
|---|---|---|---|
| $249,000 | New Title Company Name | ||
| Oberkamp Brandon | $155,000 | Emerald Coast Title Inc | |
| Secretary Of Veterans Affairs | -- | Attorney | |
| Cmg Mortgage Inc | -- | None Available | |
| Aldridge James R | $178,100 | None Available |
We collect this data history from publicly available records. To have your information removed, we recommend requesting removal directly through your county’s website.
| Date | Status | Borrower | Loan Amount |
|---|---|---|---|
| Open | $254,727 | ||
| Previous Owner | Oberkamp Brandon | $138,750 | |
| Previous Owner | Aldridge James R | $213,532 | |
| Previous Owner | Aldridge James R | $213,796 | |
| Previous Owner | Aldridge James R | $207,300 | |
| Previous Owner | Aldridge James R | $195,100 | |
| Previous Owner | Aldridge James R | $183,977 |
We collect this data history from publicly available records. To have your information removed, we recommend requesting removal directly through your county’s website.
| Date | Event | Price | List to Sale | Price per Sq Ft | Prior Sale |
|---|---|---|---|---|---|
| 01/24/2022 01/24/22 | Sold | $249,000 | 0.0% | $126 / Sq Ft | |
| 10/25/2021 10/25/21 | Pending | -- | -- | -- | |
| 09/10/2021 09/10/21 | For Sale | $249,000 | +60.6% | $126 / Sq Ft | |
| 11/22/2019 11/22/19 | Sold | $155,000 | 0.0% | $78 / Sq Ft | View Prior Sale |
| 08/28/2019 08/28/19 | Off Market | $155,000 | -- | -- | |
| 06/18/2019 06/18/19 | For Sale | $172,000 | -- | $87 / Sq Ft |
We collect this data history from publicly available records. To have your information removed, we recommend requesting removal directly through your county’s website.
| Year | Tax Paid | Tax Assessment Tax Assessment Total Assessment is a certain percentage of the fair market value that is determined by local assessors to be the total taxable value of land and additions on the property. | Land | Improvement |
|---|---|---|---|---|
| 2025 | $3,991 | $273,066 | $35,000 | $238,066 |
| 2024 | $3,706 | $273,518 | $35,000 | $238,518 |
| 2023 | $3,435 | $241,760 | $0 | $0 |
| 2022 | $3,169 | $219,782 | $16,000 | $203,782 |
| 2021 | $2,563 | $171,994 | $0 | $0 |
| 2020 | $2,291 | $152,422 | $0 | $0 |
| 2019 | $2,016 | $131,024 | $0 | $0 |
| 2018 | $1,127 | $104,027 | $0 | $0 |
| 2017 | $1,120 | $101,888 | $0 | $0 |
| 2016 | $1,103 | $99,793 | $0 | $0 |
| 2015 | $705 | $99,100 | $0 | $0 |
| 2014 | $698 | $98,314 | $0 | $0 |
FC
Seller's Agent in 2022
FRANCES CALDWELL
Insight Realty Services, LLC
(850) 725-7948
8 Total Sales
DT
Buyer's Agent in 2022
Dederek Teate, Jr.
KELLER WILLIAMS REALTY GULF COAST
(850) 377-5381
77 Total Sales
DH
Seller's Agent in 2019
Dan Hansen
1 FIRST CHOICE REALTY
Source: Pensacola Association of REALTORS®
MLS Number: 596511
APN: 10-1S-30-1000-000-070
Disclaimer: Certain information contained herein is derived from information provided by parties other than Homes.com. All information provided is deemed reliable, but is not guaranteed to be accurate and should be independently verified.
Copyright© 2026 by the Multiple Listing Service of the Pensacola Association of REALTORS®. This information is believed to be accurate but is not guaranteed. Subject to verification by all parties. This data is copyrighted and may not be transmitted, retransmitted, copied, framed, repurposed, or altered in any way for any other site, individual and/or purpose without the express written permission of the Multiple Listing Service of the Pensacola Association of REALTORS®. Florida recognizes single and transaction agency relationships. Information deemed reliable but not guaranteed. Any use of search facilities of data on this site, other than by a consumer looking to purchase real estate, is prohibited. IDX information is provided exclusively for personal, non-commercial use, and may not be used for any purpose other than to identify prospective properties consumers may be interested in purchasing.
Ask me questions while you tour the home.