
Eric J. Musch
Equity & Trust Realty Inc
(850) 905-0637
19 Total Sales
1 in Ensley
$385,000 Price

Estimated Value: $241,000 - $256,000
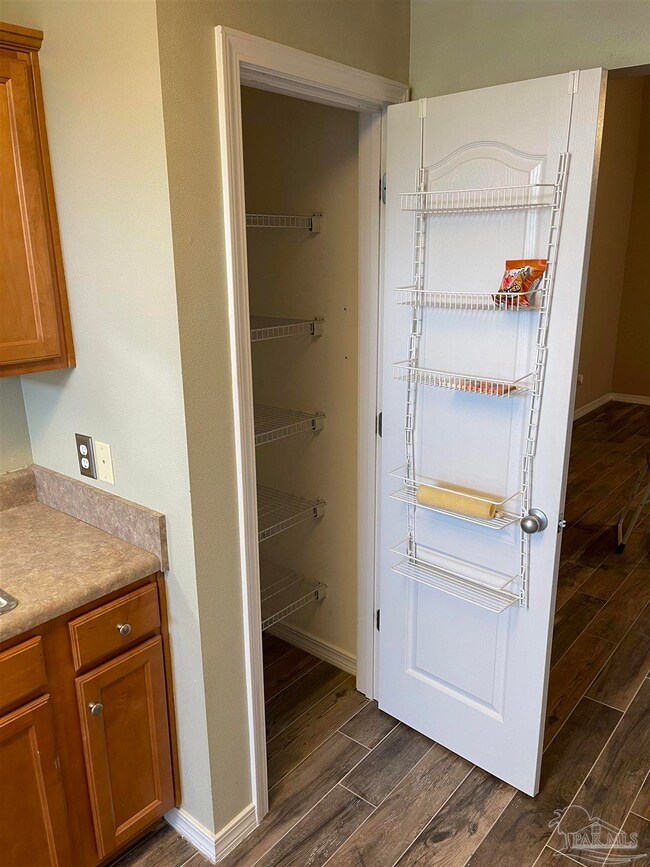
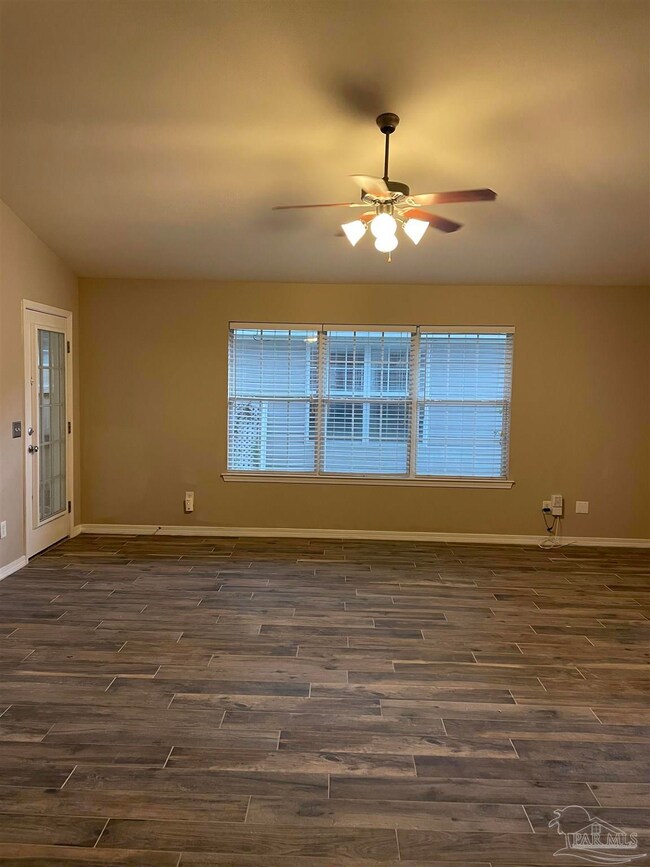
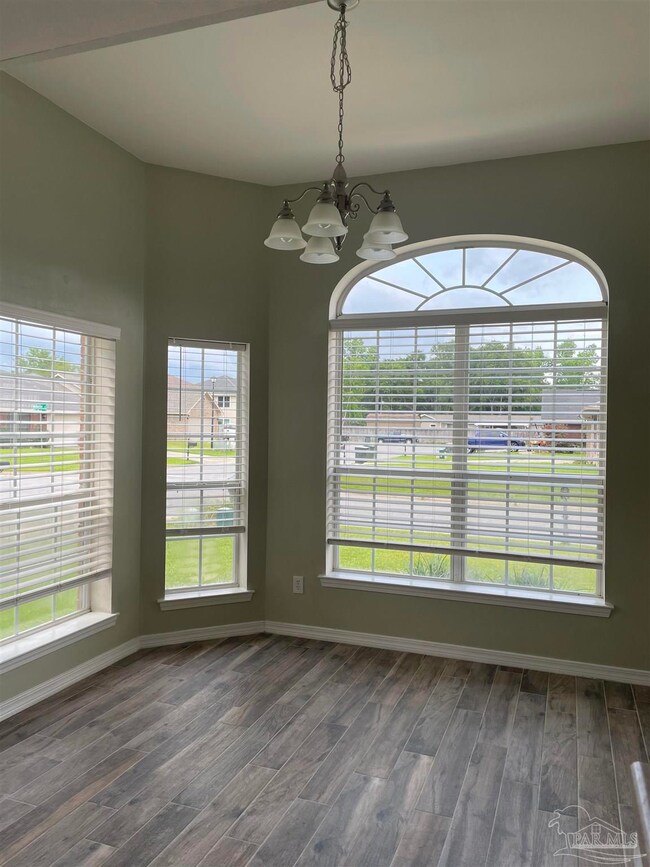
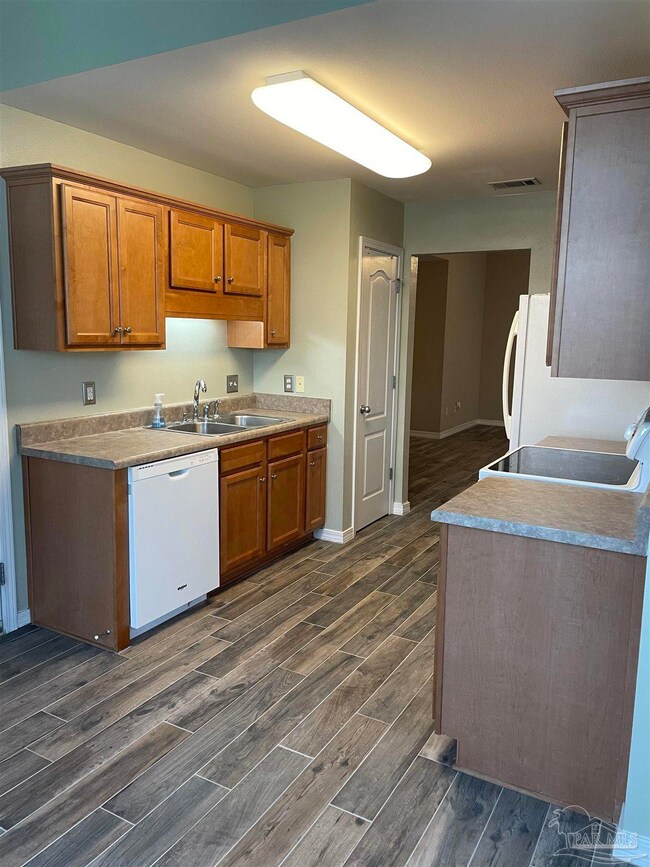
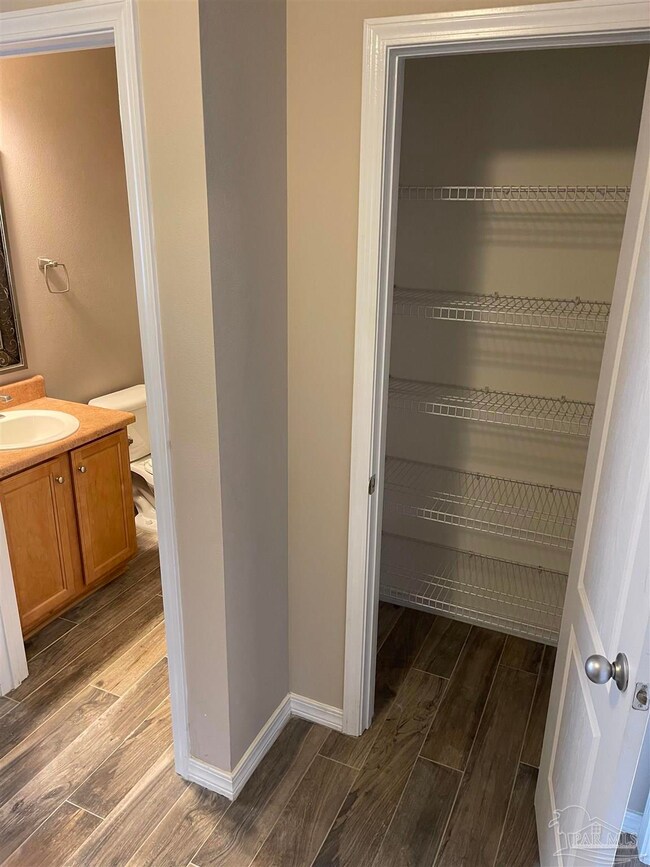
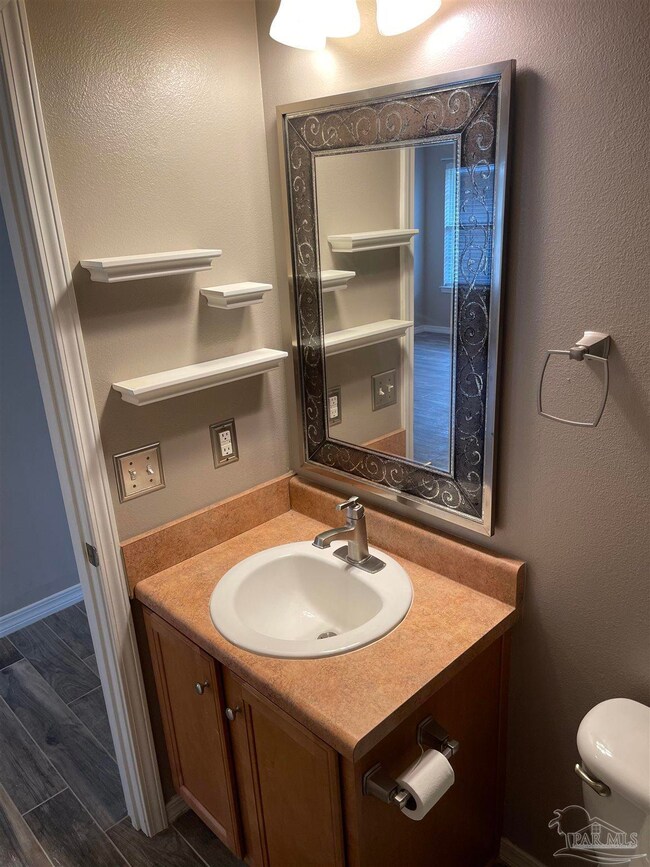
***Back on the market! Buyers funding fell through. If you are in the market for an affordable property, then look no further. This beautiful 3/2 brick home, has been kept in great condition and is ready for its’ new owner. Brand new wood-look tile installed throughout. Large, vaulted ceilings, Master suite has a large walk-in closet and garden tub. Kitchen features standard appliances and refrigerator will convey with property. Home design offers an open floor plan concept and a large living room. Perfect for entertaining your guests. Backyard is big enough for your family to enjoy. Easy access to I-10, Navy Federal, and shopping. This home will not last long! Buyer to verify all dimensions.
Last Agent to Sell the Property
Ashly Rayner Harris
Ebba Dampier Realty, LLC Listed on: 05/11/2022
We collect this data history from publicly available records. To have your information removed, we recommend requesting removal directly through your county’s website.
Eric J. Musch
Equity & Trust Realty Inc
(850) 905-0637
19 Total Sales
1 in Ensley
$385,000 Price
Milan Portis
Keller Williams AGC Realty-Daphne
(251) 319-3258
69 Total Sales
2 in Ensley
$75K - $550K Price Range
AB
Andrew Bravomalo
Better Homes And Gardens Real Estate Main Street Properties
(850) 972-0251
35 Total Sales
4 in Ensley
$177K - $325K Price Range
LW
Lakisha Williams
Better Homes And Gardens Real Estate Main Street Properties
(850) 505-3678
39 Total Sales
9 in Ensley
$60K - $303K Price Range
Jennifer Fricks
KELLER WILLIAMS REALTY GULF COAST
(850) 903-4627
50 Total Sales
1 in Ensley
$210,000 Price
Catherine Ellis
Better Homes And Gardens Real Estate Main Street Properties
(850) 905-5562
85 Total Sales
7 in Ensley
$40K - $585K Price Range
We collect this data history from publicly available records. To have your information removed, we recommend requesting removal directly through your county’s website.
| Date | Buyer | Sale Price | Title Company |
|---|---|---|---|
| $245,000 | Liberis Law Firm | ||
| Hudnall Christopher P | $154,800 | None Available |
We collect this data history from publicly available records. To have your information removed, we recommend requesting removal directly through your county’s website.
| Date | Status | Borrower | Loan Amount |
|---|---|---|---|
| Previous Owner | $125,535 | ||
| Previous Owner | Hudnall Christopher P | $142,486 | |
| Previous Owner | Hudnall Christopher P | $152,334 |
We collect this data history from publicly available records. To have your information removed, we recommend requesting removal directly through your county’s website.
| Date | Event | Price | List to Sale | Price per Sq Ft |
|---|---|---|---|---|
| 07/24/2022 07/24/22 | Sold | $249,000 | -4.2% | $189 / Sq Ft |
| 07/01/2022 07/01/22 | Pending | -- | -- | -- |
| 06/17/2022 06/17/22 | Price Changed | $260,000 | +4.0% | $197 / Sq Ft |
| 06/17/2022 06/17/22 | For Sale | $250,000 | 0.0% | $190 / Sq Ft |
| 05/17/2022 05/17/22 | Pending | -- | -- | -- |
| 05/16/2022 05/16/22 | For Sale | $250,000 | -- | $190 / Sq Ft |
We collect this data history from publicly available records. To have your information removed, we recommend requesting removal directly through your county’s website.
| Year | Tax Paid | Tax Assessment Tax Assessment Total Assessment is a certain percentage of the fair market value that is determined by local assessors to be the total taxable value of land and additions on the property. | Land | Improvement |
|---|---|---|---|---|
| 2025 | $2,250 | $202,523 | ||
| 2024 | $2,762 | $196,816 | ||
| 2023 | $2,762 | $191,084 | $16,000 | $175,084 |
| 2022 | $2,378 | $174,025 | $16,000 | $158,025 |
| 2021 | $2,151 | $141,834 | $0 | $0 |
| 2020 | $1,927 | $125,708 | $0 | $0 |
| 2019 | $1,857 | $119,434 | $0 | $0 |
| 2018 | $1,781 | $111,920 | $0 | $0 |
| 2017 | $1,708 | $104,448 | $0 | $0 |
| 2016 | $1,700 | $102,550 | $0 | $0 |
| 2015 | $935 | $89,184 | $0 | $0 |
| 2014 | $921 | $88,477 | $0 | $0 |
AR
Seller's Agent in 2022
Ashly Rayner Harris
Ebba Dampier Realty, LLC
Buyer's Agent in 2022
FRED CHOUINARD
Olde City Realty LLC
(850) 417-0891
16 Total Sales
Source: Pensacola Association of REALTORS®
MLS Number: 608550
APN: 10-1S-30-1000-000-060
Disclaimer: Certain information contained herein is derived from information provided by parties other than Homes.com. All information provided is deemed reliable, but is not guaranteed to be accurate and should be independently verified.
Copyright© 2026 by the Multiple Listing Service of the Pensacola Association of REALTORS®. This information is believed to be accurate but is not guaranteed. Subject to verification by all parties. This data is copyrighted and may not be transmitted, retransmitted, copied, framed, repurposed, or altered in any way for any other site, individual and/or purpose without the express written permission of the Multiple Listing Service of the Pensacola Association of REALTORS®. Florida recognizes single and transaction agency relationships. Information deemed reliable but not guaranteed. Any use of search facilities of data on this site, other than by a consumer looking to purchase real estate, is prohibited. IDX information is provided exclusively for personal, non-commercial use, and may not be used for any purpose other than to identify prospective properties consumers may be interested in purchasing.
Ask me questions while you tour the home.