
Aldon Lai
High Ten Partners, Inc.
(626) 618-9134
16 Total Sales
1 in Chino
$3,200,000 Price
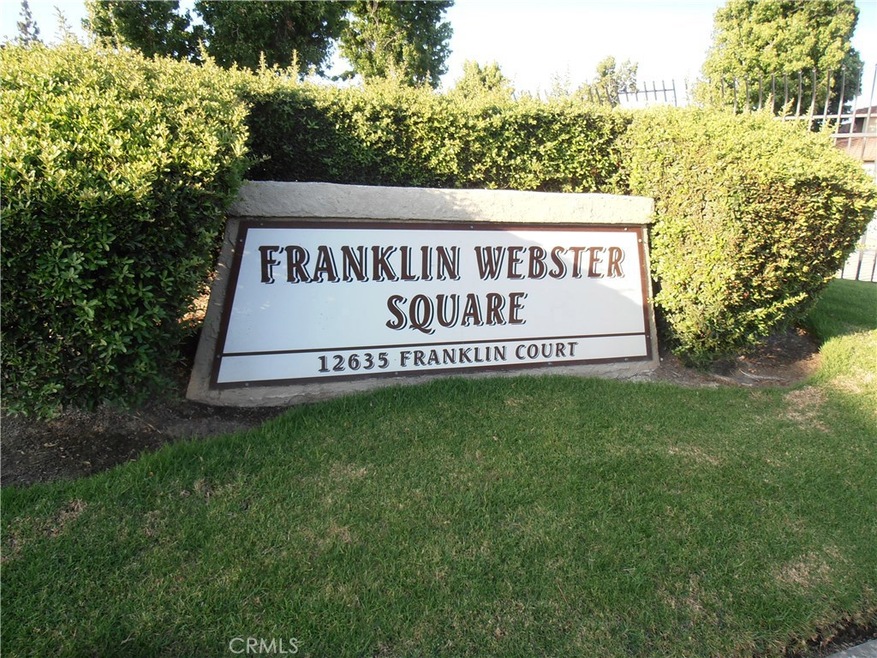
This One Story 3 Bedroom 2 Bath Condominium is located in the Heart of Chino in Franklin Webster Square. Features Custom Paint and Crown Molding throughout. Custom Wood Flooring. Galley style Kitchen with Tile Counters and plenty of Cabinet Space, plus New Garbage Disposal. Newly remodeled Master Bathroom with Quaint Barn Door Entry, Custom Glass Shower with Gorgeous Tile Accents and New Vanity. Recessed lighting, indoor laundry which includes newer washer and dryer. Glass sliders lead to Courtyard just off Dining Room. Includes 2 Car Detached Garage. This Complex also includes New Roof and New Exterior Paint.
Last Agent to Sell the Property
Yvette Picconi
A LIST ESTATES License #01194367 Listed on: 07/12/2018
Aldon Lai
High Ten Partners, Inc.
(626) 618-9134
16 Total Sales
1 in Chino
$3,200,000 Price
Jay Segura
Better Homes and Gardens Real Estate The Heritage Group
(877) 735-7721
21 Total Sales
1 in Chino
$549,000 Price
Zach Mickelson
Real Broker
(657) 341-1538
49 Total Sales
2 in Chino
$592,000 Price Range
Terry Limburg
Aramis Realty Group Inc.
(657) 245-4182
27 Total Sales
1 in Chino
$365,000 Price
Jimmy Tong
A + Realty & Mortgage
(626) 624-5498
20 Total Sales
1 in Chino
$515,000 Price
Mike Chou
K.W. EXECUTIVE
(626) 653-4295
172 Total Sales
3 in Chino
$578K - $715K Price Range
We collect this data history from publicly available records. To have your information removed, we recommend requesting removal directly through your county’s website.
| Date | Event | Price | List to Sale | Price per Sq Ft |
|---|---|---|---|---|
| 09/05/2018 09/05/18 | Sold | $318,000 | +1.0% | $302 / Sq Ft |
| 07/22/2018 07/22/18 | Pending | -- | -- | -- |
| 07/12/2018 07/12/18 | For Sale | $315,000 | -- | $299 / Sq Ft |
We collect this data history from publicly available records. To have your information removed, we recommend requesting removal directly through your county’s website.
| Year | Tax Paid | Tax Assessment Tax Assessment Total Assessment is a certain percentage of the fair market value that is determined by local assessors to be the total taxable value of land and additions on the property. | Land | Improvement |
|---|---|---|---|---|
| 2026 | $3,965 | $361,829 | $126,640 | $235,189 |
| 2025 | $3,965 | $354,734 | $124,157 | $230,577 |
| 2024 | $3,859 | $347,779 | $121,723 | $226,056 |
| 2023 | $3,753 | $340,960 | $119,336 | $221,624 |
| 2022 | $3,731 | $334,274 | $116,996 | $217,278 |
| 2021 | $3,658 | $327,720 | $114,702 | $213,018 |
| 2020 | $3,611 | $324,360 | $113,526 | $210,834 |
| 2019 | $3,548 | $318,000 | $111,300 | $206,700 |
| 2018 | $2,305 | $206,209 | $72,173 | $134,036 |
| 2017 | $2,264 | $202,166 | $70,758 | $131,408 |
| 2016 | $2,116 | $198,202 | $69,371 | $128,831 |
| 2015 | $2,074 | $195,225 | $68,329 | $126,896 |
| 2014 | $2,034 | $191,401 | $66,991 | $124,410 |
YP
Seller's Agent in 2018
Yvette Picconi
A LIST ESTATES
Buyer's Agent in 2018
Nancy Telford
TELFORD REAL ESTATE
(909) 575-8411
61 Total Sales
Source: California Regional Multiple Listing Service (CRMLS)
MLS Number: CV18169093
Disclaimer: Certain information contained herein is derived from information provided by parties other than Homes.com. All information provided is deemed reliable, but is not guaranteed to be accurate and should be independently verified.
The multiple listing data appearing on this website, or contained in reports produced therefrom, is owned and copyrighted by California Regional Multiple Listing Service, Inc. ("CRMLS") and is protected by all applicable copyright laws. Information provided is for viewer's personal, non-commercial use and may not be used for any purpose other than to identify prospective properties the viewer may be interested in purchasing. All listing data, including but not limited to square footage and lot size is believed to be accurate, but the listing Agent, listing Broker and CRMLS and its affiliates do not warrant or guarantee such accuracy. The viewer should independently verify the listed data prior to making any decisions based on such information by personal inspection and/or contacting a real estate professional.
Based on information from California Regional Multiple Listing Service, Inc. and /or other sources. All data, including all measurements and calculations of area, is obtained from various sources and has not been, and will not be, verified by broker or MLS. All information should be independently reviewed and verified for accuracy. Properties may or may not be listed by the office/agent presenting the information
Ask me questions while you tour the home.