NOT LISTED FOR SALE

1264 Highway11 S Rutledge, TN 37861

Rutledge Area
3 Beds
2 Baths
1,900 Sq Ft
1.7 Acre Lot

Sale Details

Date Sold: December 12, 2025

Last sale price $280,000 $147 Per Sq Ft

20 Days on Market

Highlights

  • Deck
  • No HOA
  • Bidet
  • Bonus Room
  • Double Pane Windows
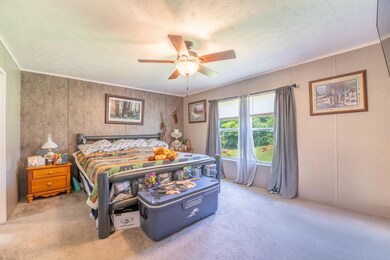
  • Walk-In Closet

About This Home

As of December 2025

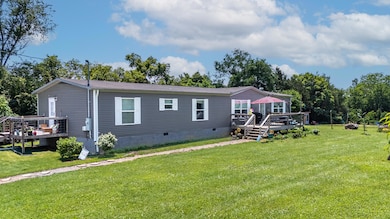
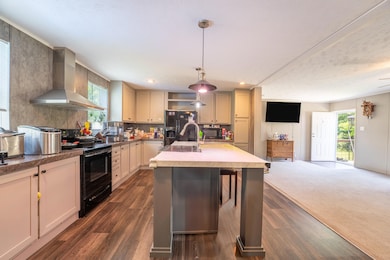
Welcome Home! This beautiful Energy Smart modern mobile home located in the heart of Grainger County features spacious rooms and a level cleared lot. Property is located just minutes from downtown Rutledge and Bean Station as well as the Bean Station public boat ramp. Blue gate and dog fence do not convey. All information taken from sellers and public tax records. Buyer and/or buyers representative is responsible for verifying information.

Last Agent to Sell the Property

Keith McDaniel

Hopkins Real Estate & Auction Team License #341767 Listed on: 10/09/2025

Last Buyer's Agent

Dennis Moran

Family Tree Realty License #343512

Create a Home Valuation Report for This Property
The Home Valuation Report is an in-depth analysis detailing your home's value as well as a comparison with similar homes in the area

Home Details

Home Type

  • Single Family

Est. Annual Taxes

  • $677

Year Built

  • Built in 2021

Lot Details

  • 1.7 Acre Lot
  • Lot Dimensions are 333x191x379x223
  • Property fronts a highway
  • Level Lot
  • Cleared Lot
  • Garden
  • Front Yard

Home Design

  • Block Foundation
  • Shingle Roof
  • Vinyl Siding

Interior Spaces

  • 1,900 Sq Ft Home
  • 1-Story Property
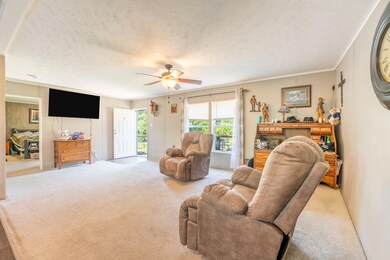
  • Ceiling Fan
  • Double Pane Windows
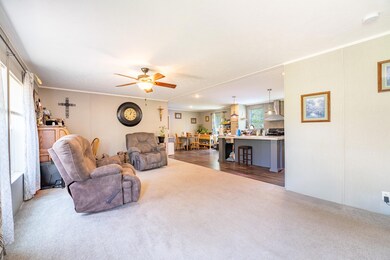
  • Living Room
  • Dining Room
  • Bonus Room
  • Smart Thermostat

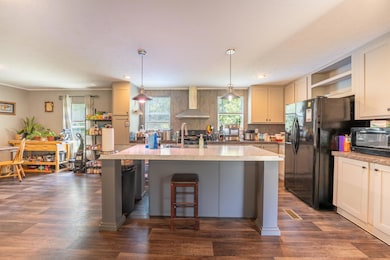
Kitchen

  • Electric Range
  • Dishwasher
  • ENERGY STAR Qualified Appliances
  • Kitchen Island

Flooring

  • Carpet
  • Vinyl

Bedrooms and Bathrooms

  • 3 Bedrooms
  • Walk-In Closet
  • Bathroom on Main Level
  • 2 Full Bathrooms
  • Bidet

Laundry

  • Laundry Room
  • Laundry on main level
  • Washer and Electric Dryer Hookup

Outdoor Features

  • Deck
  • Fire Pit

Schools

  • Rutledge Elementary And Middle School
  • Grainger High School

Utilities

  • Central Air
  • Heat Pump System
  • Electric Water Heater
  • Septic Tank
  • High Speed Internet

Community Details

  • No Home Owners Association
  • Laundry Facilities

Listing and Financial Details

  • Assessor Parcel Number 040 032.02

Home Details

Home Type

Single Family

Est. Annual Taxes

$677

Year Built

Built in 2021

Lot Details

1.7 Acres

Listing Details

  • Year Built: 2021
  • Property Sub Type: Single Family Residence
  • Prop. Type: Residential
  • Lot Size Acres: 1.7
  • Lot Size: 333x191x379x223
  • Road Frontage Type: Highway
  • Road Surface Type: Paved
  • Directions: From Bean Station: take US Highway 11W S 8.4 miles to property on Left, From From Rutledge; take US Highway 11W S 3.4 miles to property on right
  • Above Grade Finished Sq Ft: 1900.0
  • New Construction: No
  • Structure Type: Manufactured House
  • Room Types:Bedroom 2 Level: Main
  • Room Types:Bathroom 1 Level: Main
  • Room Types:Bathroom 2 Level: Main
  • Room Types:Bedroom 3 Level: Main
  • Room Type: Bedroom 1
  • Room Type: Bedroom 2
  • Room Type: Bedroom 3
  • Room Type: Bathroom 1
  • Room Type: Bathroom 2
  • Room Type: Living Room
  • Room Type: Laundry
  • Room Type: Bonus Room
  • Room Type: Dining Room
  • Room Types:Bedroom 1 Level: Main
  • Special Features: None

Interior Features

  • Flooring: Carpet, Vinyl
  • Appliances: Dishwasher, ENERGY STAR Qualified Appliances, Electric Range, Electric Water Heater, Refrigerator
  • Levels: One
  • Interior Amenities: Bidet, Ceiling Fan(s), High Speed Internet, Kitchen Island, Smart Thermostat, Walk-In Closet(s)
  • Basement YN: No
  • Full Bathrooms: 2
  • Total Bedrooms: 3
  • Fireplace: No
  • Living Area: 1900.0
  • Main Level Bathrooms: 2
  • Main Level Bedrooms: 3
  • Window Features: Double Pane Windows, Vinyl Frames

Exterior Features

  • Roof: Shingle
  • Exterior Features: Fire Pit, Garden
  • Lot Features: Cleared, Front Yard, Garden, Level
  • Waterfront: No
  • Construction Type: Vinyl Siding
  • Foundation Details: Block
  • Other Structures: Shed(s)
  • Patio And Porch Features: Deck

Garage/Parking

  • Garage Yn: No

Utilities

  • Cooling: Central Air
  • Heating: Electric, Heat Pump
  • Sewer: Septic Tank
  • Electric: Circuit Breakers
  • Laundry Features: Electric Dryer Hookup, Laundry Room, Main Level, Washer Hookup
  • Water Source: Public

Condo/Co-op/Association

  • Amenities: Laundry
  • Association: No

Schools

  • Elementary School: Rutledge
  • High School: Grainger High School
  • Middle Or Junior School: Rutledge

Lot Info

  • Lot Size Sq Ft: 74052.0
  • Parcel #: 040 032.02

Tax Info

  • Tax Annual Amount: 677.39
  • Tax Map Number: 040
  • Tax Year: 2024

Property History

We collect this data history from publicly available records. To have your information removed, we recommend requesting removal directly through your county’s website.

Date Event Price List to Sale Price per Sq Ft
12/12/2025 12/12/25 Sold $280,000 0.0% $147 / Sq Ft
10/29/2025 10/29/25 Pending -- -- --
10/09/2025 10/09/25 For Sale $279,900 0.0% $147 / Sq Ft
09/03/2025 09/03/25 Pending -- -- --
08/22/2025 08/22/25 For Sale $279,900 -- $147 / Sq Ft
Source: Lakeway Area Association of REALTORS®

Agents Affiliated with this Home

  • Section Image
  • Section Image
See All Agents

Map

Source: Lakeway Area Association of REALTORS®

MLS Number: 708790

Lakeway Area Association of REALTORS®
Your Personal Tour Guide

Ask me questions while you tour the home.