
Jodi Kaplan
Coldwell Banker Realty
(239) 963-8991
44 Total Sales
1 in Lakewood Ranch
$476,990 Price

Estimated Value: $823,988 - $957,000
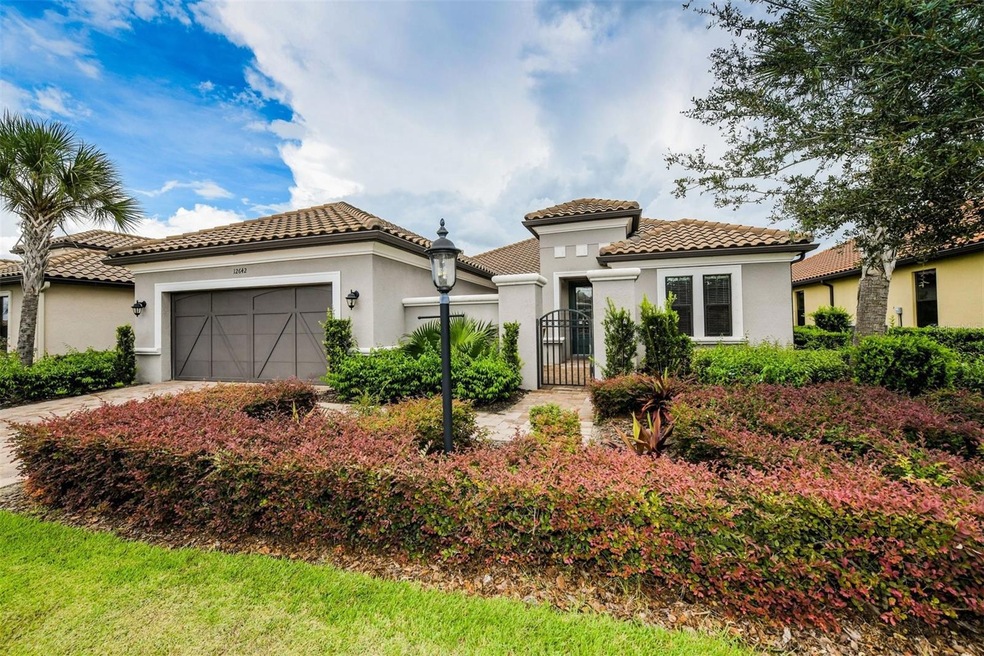
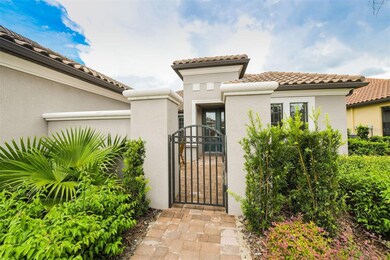
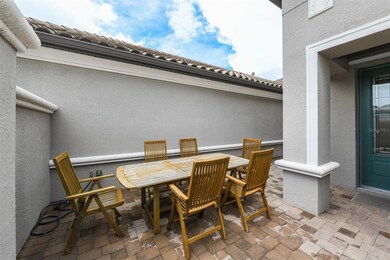
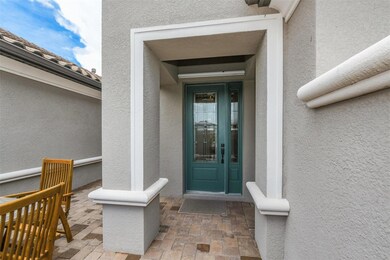
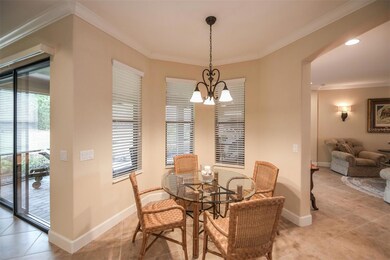
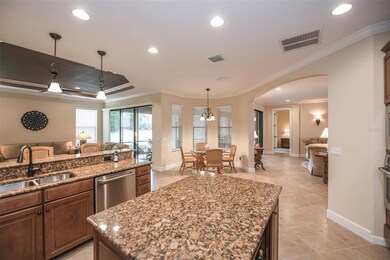
Enjoy resort-style living at the popular Lakewood Ranch Esplanade Golf and Country Club, where every day is a day in paradise! This immaculate home is perfect for entertaining with over 2,500 square feet of living space and an open floor plan. The spacious living room flows seamlessly into the formal dining area, kitchen and family room. Your inner chef will appreciate the beautiful gourmet kitchen with abundant 42-inch wood cabinetry, granite countertops and stainless steel appliances, breakfast bar plus a nook for morning coffee. Tray ceilings, ceramic tile and high ceilings throughout set the stage for sophistication. The spacious dining room offers a unique design with French doors opening to a private courtyard, perfect for alfresco dining and large gatherings and celebrations. The expansive screened and covered lanai overlooks a lushly landscaped backyard and is pre-plumbed for an outdoor kitchen and pool should you desire one. A split floor plan including large master suite, two additional bedrooms and a den with glassed French doors allow privacy for all. This breathtaking residence is one that truly stands out from the others. This home does not require mandatory golf membership (lower fees!) but affords you access to all the other resort-style amenities that Esplanade offers. Esplanade features two community clubhouses, complete with a Tiki bar/restaurant and a lagoon resort-style pool with cabanas that rivals the Ritz-Carlton. Residents enjoy a lifestyle director, numerous clubs and social events, two fitness centers, tennis courts, pickleball and bocce ball, bark park, playground, fire pit, canoe launch and miles of exercise trails. Enjoy hosting family and friends at the culinary institute where you can enjoy fine dining, wine tastings and cooking classes - not to mention a bustling happy hour! Low HOA fees include ground maintenance for care-free living. Lakewood Ranch has been ranked as one of the best-selling master-planned communities in the nation. Live, work and play in elegance, style and serenity. Paradise awaits! Located near world-class shopping and restaurants at The Mall at University Town Center and Lakewood Ranch Main Street. CDD included in taxes.
Last Agent to Sell the Property
DOUGLAS ELLIMAN Brokerage Phone: 941-907-9541 License #3304630 Listed on: 04/28/2023
We collect this data history from publicly available records. To have your information removed, we recommend requesting removal directly through your county’s website.
Jodi Kaplan
Coldwell Banker Realty
(239) 963-8991
44 Total Sales
1 in Lakewood Ranch
$476,990 Price
Mousa Wakileh
COLDWELL BANKER REALTY
(941) 541-2314
47 Total Sales
7 in Lakewood Ranch
$407K - $1.1M Price Range
Dan Fairchild
DALTON WADE INC
(941) 264-1996
17 Total Sales
3 in Lakewood Ranch
$410K - $640K Price Range
Mugsie Quinlan
PREMIER PROPERTIES OF SRQ LLC
(941) 256-2366
167 Total Sales
12 in Lakewood Ranch
$324K - $1M Price Range
Nicole Saunches
COASTAL PROPERTIES GROUP INTERNATIONAL
(727) 324-4162
29 Total Sales
2 in Lakewood Ranch
$1.8M - $2M Price Range
Kathleen Comerford
EXP REALTY LLC
(941) 271-0259
117 Total Sales
4 in Lakewood Ranch
$432K - $1.2M Price Range
We collect this data history from publicly available records. To have your information removed, we recommend requesting removal directly through your county’s website.
| Date | Buyer | Sale Price | Title Company |
|---|---|---|---|
| $100 | None Listed On Document | ||
| Zelkowitz Jeffrey M | $862,000 | None Listed On Document | |
| Walsh Lawrence W | $481,200 | First American Title Ins Co |
We collect this data history from publicly available records. To have your information removed, we recommend requesting removal directly through your county’s website.
| Date | Status | Borrower | Loan Amount |
|---|---|---|---|
| Previous Owner | $384,914 |
We collect this data history from publicly available records. To have your information removed, we recommend requesting removal directly through your county’s website.
| Date | Event | Price | List to Sale | Price per Sq Ft |
|---|---|---|---|---|
| 11/07/2023 11/07/23 | Sold | $862,000 | -4.2% | $332 / Sq Ft |
| 09/15/2023 09/15/23 | Pending | -- | -- | -- |
| 04/28/2023 04/28/23 | For Sale | $900,000 | -- | $347 / Sq Ft |
We collect this data history from publicly available records. To have your information removed, we recommend requesting removal directly through your county’s website.
| Year | Tax Paid | Tax Assessment Tax Assessment Total Assessment is a certain percentage of the fair market value that is determined by local assessors to be the total taxable value of land and additions on the property. | Land | Improvement |
|---|---|---|---|---|
| 2026 | -- | $797,821 | $117,300 | $680,521 |
| 2025 | $8,090 | $806,696 | $117,300 | $689,396 |
| 2023 | $8,090 | $496,331 | $0 | $0 |
| 2022 | $7,884 | $481,875 | $0 | $0 |
| 2021 | $7,693 | $467,840 | $0 | $0 |
| 2020 | $7,819 | $461,381 | $105,000 | $356,381 |
| 2019 | $8,221 | $453,629 | $0 | $0 |
| 2018 | $8,139 | $445,171 | $105,000 | $340,171 |
| 2017 | $8,467 | $472,273 | $0 | $0 |
| 2016 | $7,707 | $392,705 | $0 | $0 |
| 2015 | $2,672 | $381,715 | $0 | $0 |
| 2014 | $2,672 | $70,000 | $0 | $0 |
| 2013 | $178 | $10,667 | $10,667 | $0 |
Seller's Agent in 2023
Gloria Bracciano
DOUGLAS ELLIMAN
(941) 229-4000
163 Total Sales
Buyer's Agent in 2023
Judi Taulbee
FINE PROPERTIES
(941) 544-6227
231 Total Sales
Source: Stellar MLS
MLS Number: A4567697
APN: 5799-1585-9
Disclaimer: Certain information contained herein is derived from information provided by parties other than Homes.com. All information provided is deemed reliable, but is not guaranteed to be accurate and should be independently verified.
All data is obtained from various sources and may not have been verified by broker or MLS GRID. Supplied Open House Information is subject to change without notice. All information should be independently reviewed and verified for accuracy. Properties may or may not be listed by the office/agent presenting the information. Some IDX listings have been excluded from this website. IDX information is provided exclusively for personal, non-commercial use, and may not be used for any purpose other than to identify prospective properties consumers may be interested in purchasing. Information is deemed reliable but not guaranteed.
Listings courtesy of Stellar MLS as distributed by MLS GRID.
Based on information submitted to the MLS GRID
Listing Information presented by local MLS brokerage: Ten-X - (888)-952-6393
Ask me questions while you tour the home.