
Kristen Huneycutt
Lantern Realty & Development
(980) 324-2922
74 Total Sales
1 in Midland
$290,000 Price


Estimated Value: $390,000 - $436,943
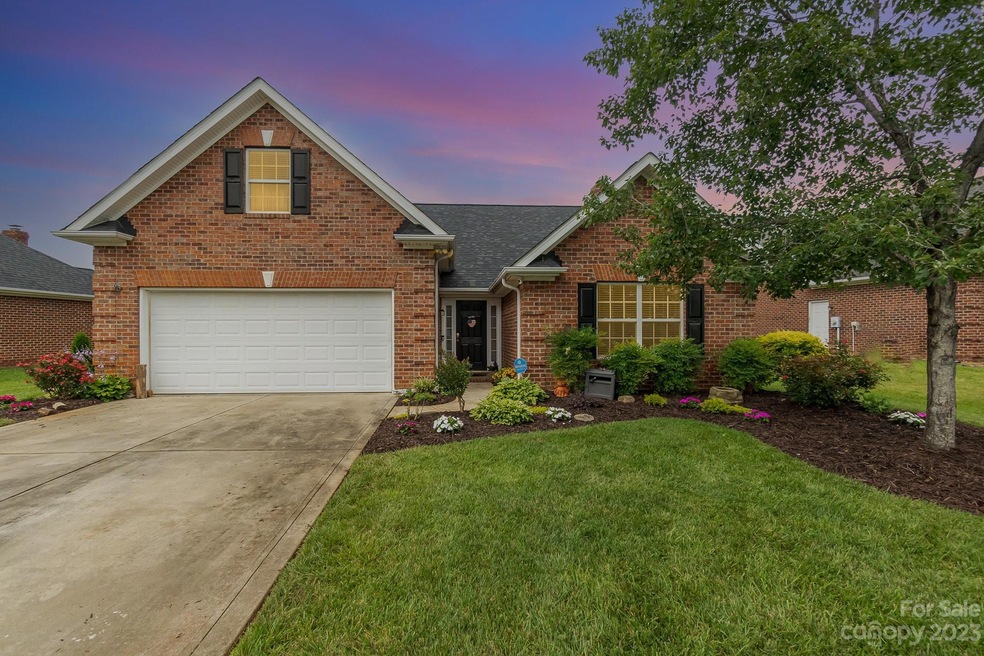
Welcome home to Midland! The interior of this full brick home features an open layout that maximizes space and functionality. The main living areas boast beautiful hdwd floors, creating a seamless flow throughout the home. The spacious kitchen is a chef's dream, showcasing brand new appliances, gorgeous granite counter tops & custom backsplash. The adjoining dining area is perfect for family meals or hosting gatherings. Step outside onto the charming screen porch, a tranquil space offering the perfect balance between indoor & outdoor living.This home offers 3 comfortable bedrooms, each providing a peaceful retreat for rest/relaxation. The bonus room provides flexibility for various uses such as a home office/playroom. The well-maintained landscaping enhances the property's curb appeal and adds to its overall charm. Additionally, the property features a storage shed with a covered overhang. This extra storage space is a practical addition for those with active lifestyles or hobbyists.
Last Agent to Sell the Property
Howard Hanna Allen Tate Concord Brokerage Email: Susan.Billiar@allentate.com License #183896 Listed on: 06/24/2023
We collect this data history from publicly available records. To have your information removed, we recommend requesting removal directly through your county’s website.
Kristen Huneycutt
Lantern Realty & Development
(980) 324-2922
74 Total Sales
1 in Midland
$290,000 Price
Nicole Redmond
NorthGroup Real Estate LLC
(980) 268-2783
124 Total Sales
2 in Midland
$429K - $1M Price Range
JoAnna Dougan
NextHome Serene Living
(980) 326-4416
53 Total Sales
1 in Midland
$330,000 Price
Tim Brown
Hines & Associates Realty LLC
(980) 949-0807
116 Total Sales
1 in Midland
$244,000 Price
Scott Russo
The McDevitt Agency
(844) 834-8863
61 Total Sales
1 in Midland
$470,000 Price
Lindsey Belk
Costello Real Estate and Investments LLC
(803) 560-5021
101 Total Sales
1 in Midland
$525,000 Price
We collect this data history from publicly available records. To have your information removed, we recommend requesting removal directly through your county’s website.
| Date | Buyer | Sale Price | Title Company |
|---|---|---|---|
| -- | None Listed On Document | ||
| Townsend Lester | -- | None Listed On Document | |
| Neil Paul Edward O | $161,500 | None Available | |
| Hanway Margaret J | -- | None Available | |
| Wells Fargo Bank Na | $220,051 | None Available | |
| Secretary Of Housing & Urban Development | -- | None Available | |
| Wilkins Shane | $200,000 | None Available |
We collect this data history from publicly available records. To have your information removed, we recommend requesting removal directly through your county’s website.
| Date | Status | Borrower | Loan Amount |
|---|---|---|---|
| Open | $55,000 | ||
| Open | Townsend Lester | $261,380 | |
| Closed | Townsend Lester | $256,162 | |
| Previous Owner | Oneil Paul Edward | $50,000 | |
| Previous Owner | Wilkins Shane | $192,850 | |
| Previous Owner | Burgess Amy | $152,000 | |
| Previous Owner | Burgess Amy | $19,000 | |
| Previous Owner | Burgess Amy B | $31,060 | |
| Previous Owner | Burgess Lewis W | $25,700 | |
| Previous Owner | Burgess Lewis W | $137,150 |
We collect this data history from publicly available records. To have your information removed, we recommend requesting removal directly through your county’s website.
| Date | Event | Price | List to Sale | Price per Sq Ft |
|---|---|---|---|---|
| 09/08/2023 09/08/23 | Sold | $415,000 | 0.0% | $218 / Sq Ft |
| 06/29/2023 06/29/23 | Pending | -- | -- | -- |
| 06/24/2023 06/24/23 | For Sale | $415,000 | -- | $218 / Sq Ft |
We collect this data history from publicly available records. To have your information removed, we recommend requesting removal directly through your county’s website.
| Year | Tax Paid | Tax Assessment Tax Assessment Total Assessment is a certain percentage of the fair market value that is determined by local assessors to be the total taxable value of land and additions on the property. | Land | Improvement |
|---|---|---|---|---|
| 2026 | -- | $394,990 | $81,000 | $313,990 |
| 2025 | $3,065 | $394,990 | $81,000 | $313,990 |
| 2024 | $3,065 | $394,990 | $81,000 | $313,990 |
| 2023 | $2,214 | $230,650 | $45,000 | $185,650 |
| 2022 | $2,214 | $230,650 | $45,000 | $185,650 |
| 2021 | $2,214 | $230,650 | $45,000 | $185,650 |
| 2020 | $2,214 | $230,650 | $45,000 | $185,650 |
| 2019 | $1,776 | $184,960 | $34,000 | $150,960 |
| 2018 | $1,702 | $184,960 | $34,000 | $150,960 |
| 2017 | $1,665 | $184,960 | $34,000 | $150,960 |
| 2016 | $1,665 | $158,660 | $34,000 | $124,660 |
| 2015 | $1,428 | $158,660 | $34,000 | $124,660 |
| 2014 | $1,428 | $158,660 | $34,000 | $124,660 |
Seller's Agent in 2023
Susan Billiar
Allen Tate Realtors
(704) 619-0963
103 Total Sales
Buyer's Agent in 2023
Lori Cochrane
Bestway Realty
(704) 578-9831
7 Total Sales
Source: Canopy MLS
MLS Number: 4043027
APN: 5544-67-1368-0000
Disclaimer: Certain information contained herein is derived from information provided by parties other than Homes.com. All information provided is deemed reliable, but is not guaranteed to be accurate and should be independently verified.
All data is obtained from various sources and may not have been verified by broker or MLS GRID. Supplied Open House Information is subject to change without notice. All information should be independently reviewed and verified for accuracy. Properties may or may not be listed by the office/agent presenting the information. Some IDX listings have been excluded from this website.
Based on information submitted to the MLS GRID
Listings courtesy of Canopy MLS as distributed by MLS GRID
Ask me questions while you tour the home.