
Darlene Stinson
Responds Quickly
T.N.G. Real Estate Consultants
(949) 596-7658
52 Total Sales
3 in Harbor Gateway
$645K - $1.3M Price Range
Estimated Value: $1,601,000 - $1,708,006
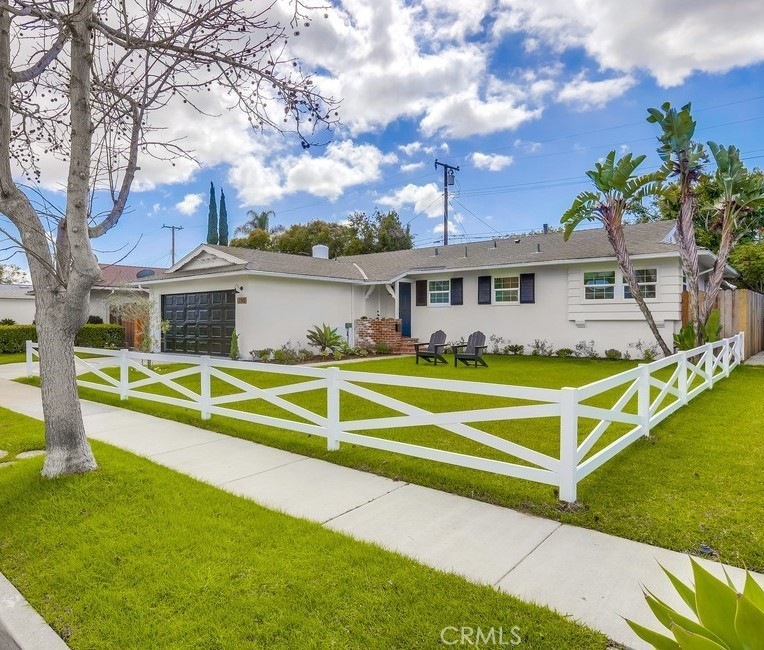
Halecrest neighborhood is the best kept secret in Costa Mesa. A charming community with award winning Killybrooke Elementary School, Halecrest Swim and Tennis Club, parks, shopping, beaches and freeway access all close by. Lovingly remodeled in 2024, this single story 3 bedroom, 2 bath home will not disappoint. The large family room showcasing a cathedral ceiling will be where everyone gathers. A wonderful home for entertaining and family living. The open floor plan in the main living area encompasses the kitchen, dining area, living room and great room. Luxury finishes and expert craftmanship can be seen throughout this reimagined and extensive home renovation. Custom interior features include raised panel wall in living room, shiplap paneled fireplace with rustic mantel and basalt stone surround, crown molding in all bedrooms and baths, barn door entrance to primary ensuite bath and designer tile throughout. New wide plank luxury vinyl flooring warms the home. Gourmet kitchen includes a farmhouse sink, 36-inch six burner Thor gas range, drawer microwave, Kitchen Aide dishwasher, Samsung refrigerator, soft closing shaker cabinetry, custom oak trimmed vent over range, gorgeous countertops and a large island with awesome storage. Bedrooms enjoy an abundance of light and closet space. New solid core doors throughout. New insulation, drywall and epoxy floor coating in garage. New garaged door opener and remote keypad...Newly landscaped backyard with stone patio, new sod and irrigation. Hurry come and see...This won't last long...
Last Agent to Sell the Property
Quinlan Coastal Properties Brokerage Phone: 949-874-3775 License #00812068 Listed on: 03/06/2024
We collect this data history from publicly available records. To have your information removed, we recommend requesting removal directly through your county’s website.
Darlene Stinson
T.N.G. Real Estate Consultants
(949) 596-7658
52 Total Sales
3 in Harbor Gateway
$645K - $1.3M Price Range
Cynthia Hom
QUEEN'S REALTY CO.
(626) 628-9026
15 Total Sales
1 in Harbor Gateway
$969,000 Price
Viviana Kim
Major League Properties
(657) 500-0759
51 Total Sales
2 in Harbor Gateway
$930K - $1.2M Price Range
Tom Unvert
Douglas Elliman Of California
(949) 541-6470
39 Total Sales
1 in Harbor Gateway
$640,000 Price
Asemo Smiley
Compass
(949) 990-4393
43 Total Sales
1 in Harbor Gateway
$650,000 Price
Susan Helton
Berkshire Hathaway HomeService
(949) 704-5253
10 Total Sales
1 in Harbor Gateway
$1,400,000 Price
We collect this data history from publicly available records. To have your information removed, we recommend requesting removal directly through your county’s website.
| Date | Buyer | Sale Price | Title Company |
|---|---|---|---|
| $1,560,000 | Orange Coast Title Company | ||
| Entrust Group Inc | $1,029,000 | Orange Coast Title | |
| Dickinson R Freeman And Janette A Freeman Fam | -- | None Listed On Document | |
| Freeman Janette A | -- | Lsi | |
| Freeman Janette A | -- | None Available | |
| Freeman Dickinson R | -- | -- |
We collect this data history from publicly available records. To have your information removed, we recommend requesting removal directly through your county’s website.
| Date | Status | Borrower | Loan Amount |
|---|---|---|---|
| Previous Owner | $37,000 | ||
| Previous Owner | Freeman Janette A | $103,000 |
We collect this data history from publicly available records. To have your information removed, we recommend requesting removal directly through your county’s website.
| Date | Event | Price | List to Sale | Price per Sq Ft | Prior Sale |
|---|---|---|---|---|---|
| 03/27/2024 03/27/24 | Sold | $1,560,000 | +1.0% | $1,014 / Sq Ft | |
| 03/13/2024 03/13/24 | Pending | -- | -- | -- | |
| 03/06/2024 03/06/24 | For Sale | $1,545,000 | +50.1% | $1,005 / Sq Ft | |
| 09/07/2023 09/07/23 | Sold | $1,029,000 | +3.0% | $669 / Sq Ft | View Prior Sale |
| 08/28/2023 08/28/23 | Pending | -- | -- | -- | |
| 08/26/2023 08/26/23 | Price Changed | $999,000 | 0.0% | $650 / Sq Ft | |
| 08/26/2023 08/26/23 | For Sale | $999,000 | -9.2% | $650 / Sq Ft | |
| 08/02/2023 08/02/23 | Pending | -- | -- | -- | |
| 07/27/2023 07/27/23 | For Sale | $1,100,000 | -- | $715 / Sq Ft |
We collect this data history from publicly available records. To have your information removed, we recommend requesting removal directly through your county’s website.
| Year | Tax Paid | Tax Assessment Tax Assessment Total Assessment is a certain percentage of the fair market value that is determined by local assessors to be the total taxable value of land and additions on the property. | Land | Improvement |
|---|---|---|---|---|
| 2026 | $17,759 | $1,623,024 | $1,527,889 | $95,135 |
| 2025 | $11,838 | $1,591,200 | $1,497,930 | $93,270 |
| 2024 | $11,838 | $1,029,000 | $945,059 | $83,941 |
| 2023 | $1,590 | $71,098 | $27,329 | $43,769 |
| 2022 | $1,451 | $69,704 | $26,793 | $42,911 |
| 2021 | $1,358 | $68,338 | $26,268 | $42,070 |
| 2020 | $1,330 | $67,638 | $25,999 | $41,639 |
| 2019 | $1,300 | $66,312 | $25,489 | $40,823 |
| 2018 | $1,272 | $65,012 | $24,989 | $40,023 |
| 2017 | $1,255 | $63,738 | $24,499 | $39,239 |
| 2016 | $1,235 | $62,489 | $24,019 | $38,470 |
| 2015 | $1,221 | $61,551 | $23,658 | $37,893 |
| 2014 | $1,197 | $60,346 | $23,195 | $37,151 |
DQ
Seller's Agent in 2024
Darece Quinlan
Quinlan Coastal Properties
(949) 723-7080
1 in this area
13 Total Sales
Buyer's Agent in 2024
Michael Mannino
Harbor View Realty
(310) 994-2153
1 in this area
13 Total Sales
Seller's Agent in 2023
Jennifer Pritchett
Coldwell Banker Realty
(949) 720-9373
2 in this area
27 Total Sales
PQ
Buyer's Agent in 2023
Patrick Quinlan
Quinlan Coastal Properties
(949) 874-3775
1 in this area
16 Total Sales
Source: California Regional Multiple Listing Service (CRMLS)
MLS Number: NP24045640
APN: 141-155-07
Disclaimer: Certain information contained herein is derived from information provided by parties other than Homes.com. All information provided is deemed reliable, but is not guaranteed to be accurate and should be independently verified.
The multiple listing data appearing on this website, or contained in reports produced therefrom, is owned and copyrighted by California Regional Multiple Listing Service, Inc. ("CRMLS") and is protected by all applicable copyright laws. Information provided is for viewer's personal, non-commercial use and may not be used for any purpose other than to identify prospective properties the viewer may be interested in purchasing. All listing data, including but not limited to square footage and lot size is believed to be accurate, but the listing Agent, listing Broker and CRMLS and its affiliates do not warrant or guarantee such accuracy. The viewer should independently verify the listed data prior to making any decisions based on such information by personal inspection and/or contacting a real estate professional.
Based on information from California Regional Multiple Listing Service, Inc. and /or other sources. All data, including all measurements and calculations of area, is obtained from various sources and has not been, and will not be, verified by broker or MLS. All information should be independently reviewed and verified for accuracy. Properties may or may not be listed by the office/agent presenting the information
Ask me questions while you tour the home.