
Jenn Bonk
Cummings & Co. Realtors
(667) 771-6583
166 Total Sales
2 in Arnold
$460K - $600K Price Range

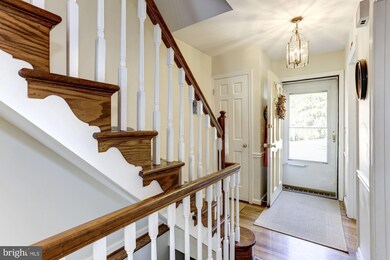
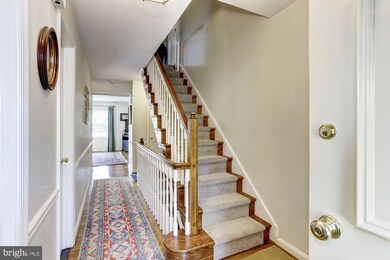
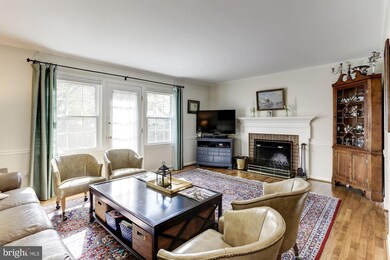
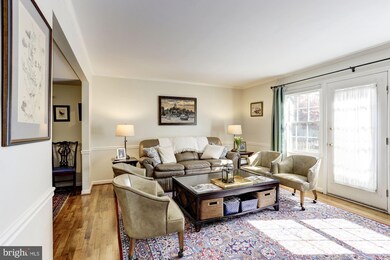
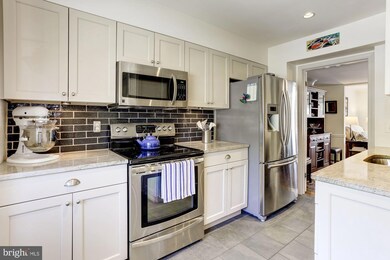

Updated 3 BR 2 Full Bath 2 Half Bath End Unit Townhome available for immediate move in. Features include a modern kitchen with stainless steel appliances, fenced yard, multiple fireplaces and a partially finished basement. Easy access to Washington DC, Baltimore and Annapolis.
Tenant responsible for all utilities. Minimum Credit Requirement of 600 and Minimum Annual Household Income Requirement of $125,500. Pets Considered on a Case by Case Basis.
Contact today to schedule a showing!
Last Agent to Rent the Property
(443) 221-4120 info@bremove.com Blackwell Real Estate, LLC Listed on: 04/18/2023
We collect this data history from publicly available records. To have your information removed, we recommend requesting removal directly through your county’s website.
Jenn Bonk
Cummings & Co. Realtors
(667) 771-6583
166 Total Sales
2 in Arnold
$460K - $600K Price Range
Trent Gladstone
The KW Collective
(667) 218-4642
263 Total Sales
2 in Arnold
$300K - $702K Price Range
Kristi Neidhardt
Northrop Realty
(667) 802-2581
162 Total Sales
15 in Arnold
$350K - $1.3M Price Range
Elizabeth Osborn
Coldwell Banker Realty
(667) 225-3346
73 Total Sales
1 in Arnold
$730,000 Price
Nicholas Badalian
Fathom Realty MD, LLC
(667) 239-8638
111 Total Sales
1 in Arnold
$636,000 Price
Zsuzsanna Rainey
Taylor Properties
(443) 951-3682
118 Total Sales
3 in Arnold
$275K - $570K Price Range
We collect this data history from publicly available records. To have your information removed, we recommend requesting removal directly through your county’s website.
| Date | Buyer | Sale Price | Title Company |
|---|---|---|---|
| -- | Eagle Title Llc | ||
| Offutt Polly B | -- | None Available | |
| Offutt V Magruder Willson | $279,394 | -- | |
| Offutt Magruder Willison | -- | None Available | |
| Offutt Martha R | -- | -- |
We collect this data history from publicly available records. To have your information removed, we recommend requesting removal directly through your county’s website.
| Date | Status | Borrower | Loan Amount |
|---|---|---|---|
| Open | $260,000 | ||
| Closed | Offutt V Magruder Willson | $279,394 |
We collect this data history from publicly available records. To have your information removed, we recommend requesting removal directly through your county’s website.
| Date | Event | Price | List to Sale | Price per Sq Ft |
|---|---|---|---|---|
| 06/01/2023 06/01/23 | Rented | $2,995 | 0.0% | -- |
| 04/28/2023 04/28/23 | Under Contract | -- | -- | -- |
| 04/18/2023 04/18/23 | For Rent | $2,995 | +10.9% | -- |
| 06/19/2021 06/19/21 | Rented | $2,700 | 0.0% | -- |
| 06/17/2021 06/17/21 | Off Market | $2,700 | -- | -- |
| 06/15/2021 06/15/21 | For Rent | $2,700 | +14.9% | -- |
| 07/23/2019 07/23/19 | Rented | $2,350 | -6.0% | -- |
| 06/01/2019 06/01/19 | For Rent | $2,500 | +8.7% | -- |
| 06/14/2018 06/14/18 | Rented | $2,300 | 0.0% | -- |
| 06/12/2018 06/12/18 | Under Contract | -- | -- | -- |
| 06/01/2018 06/01/18 | For Rent | $2,300 | -- | -- |
We collect this data history from publicly available records. To have your information removed, we recommend requesting removal directly through your county’s website.
| Year | Tax Paid | Tax Assessment Tax Assessment Total Assessment is a certain percentage of the fair market value that is determined by local assessors to be the total taxable value of land and additions on the property. | Land | Improvement |
|---|---|---|---|---|
| 2026 | $4,016 | $400,667 | ||
| 2025 | $4,016 | $370,933 | ||
| 2024 | $3,918 | $341,200 | $150,000 | $191,200 |
| 2023 | $3,839 | $338,500 | $0 | $0 |
| 2022 | $3,509 | $335,800 | $0 | $0 |
| 2021 | $173 | $333,100 | $150,000 | $183,100 |
| 2020 | $173 | $315,800 | $0 | $0 |
| 2019 | $173 | $298,500 | $0 | $0 |
| 2018 | $2,851 | $281,200 | $100,000 | $181,200 |
| 2017 | $3,169 | $278,733 | $0 | $0 |
| 2016 | -- | $276,267 | $0 | $0 |
| 2015 | -- | $273,800 | $0 | $0 |
| 2014 | -- | $273,800 | $0 | $0 |
ND
Landlord's Agent in 2023
Natalie Dickie
Blackwell Real Estate, LLC
(240) 394-0127
13 Total Sales
Tenant's Agent in 2023
Alicia Guinn
RE/MAX
(410) 269-3495
33 Total Sales
Buyer's Agent in 2021
Moraima Landestoy
Douglas Realty, LLC
(610) 568-2709
48 Total Sales
Seller's Agent in 2019
Shane Hall
Compass
(410) 991-1382
97 Total Sales
Buyer's Agent in 2019
Marcia Zercoe
TTR Sotheby's International Realty
(410) 703-3008
13 Total Sales
Buyer's Agent in 2018
Travis Paez
Long & Foster
(305) 905-4863
26 Total Sales
Source: Bright MLS
MLS Number: MDAA2058154
APN: 03-078-90009461
Disclaimer: Certain information contained herein is derived from information provided by parties other than Homes.com. All information provided is deemed reliable, but is not guaranteed to be accurate and should be independently verified.
The data relating to real estate for sale on this website appears in part through the BRIGHT Internet Data Exchange program, a voluntary cooperative exchange of property listing data between licensed real estate brokerage firms, and is provided by BRIGHT through a licensing agreement.
Listing information is from various brokers who participate in the Bright MLS IDX program and not all listings may be visible on the site.
The property information being provided on or through the website is for the personal, non-commercial use of consumers and such information may not be used for any purpose other than to identify prospective properties consumers may be interested in purchasing.
Some properties which appear for sale on the website may no longer be available because they are for instance, under contract, sold or are no longer being offered for sale.
Property information displayed is deemed reliable but is not guaranteed.
Copyright 2026 Bright MLS, Inc.
Ask me questions while you tour the home.