
Lisa Fitzpatrick
ReeceNichols - Overland Park
(913) 354-8816
98 Total Sales
9 in Lenexa
$319K - $831K Price Range
Estimated Value: $365,000 - $436,503
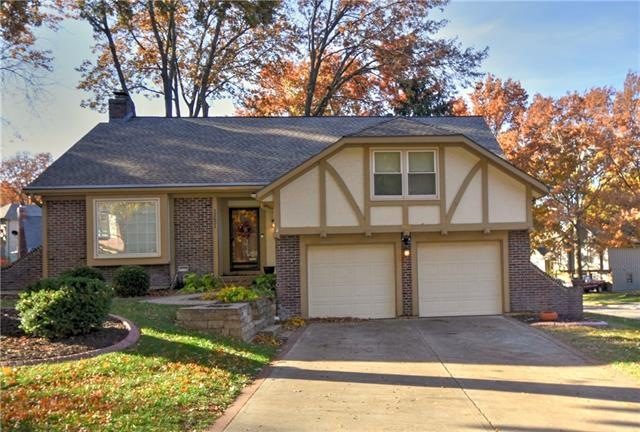
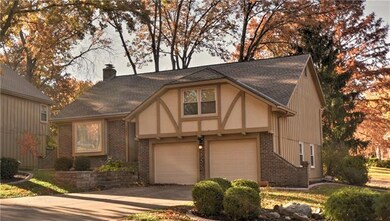
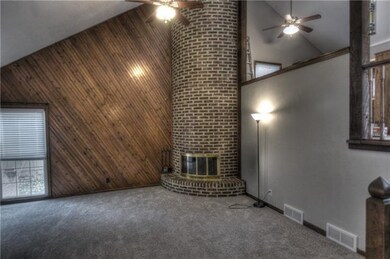
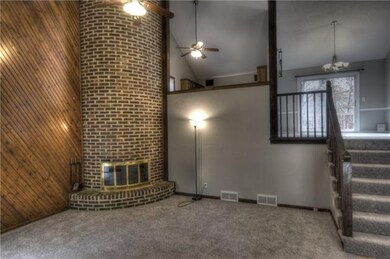
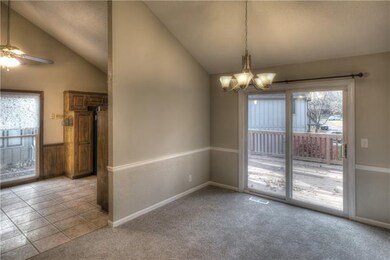
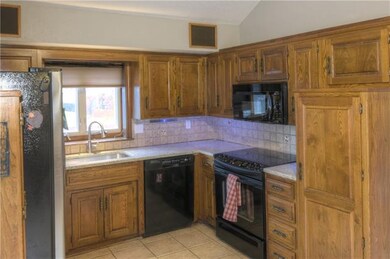
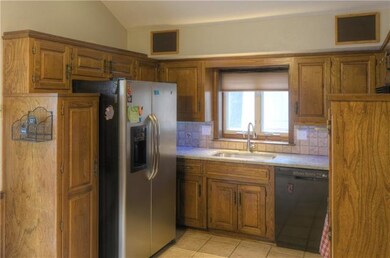
Hard to find opportunity in Colony Woods. Hurry up and you can be in your new home for the holidays. Popular front to back split plan, updated and move in ready. Perfectly situated on an ideal corner lot with high end landscape features and only three houses down from the neighborhood pool. Inside you will find fresh paint and flooring throughout and an updated kitchen with granite tops. Dry subbasement, newer roof, furnace and air equals low long term maintenance expenses. Outdoors, enjoy large, recently restored deck and an enclosed patio beneath. Stroll a few short blocks and you are at Matt Taylor Park, one of Lenexa's nicest featuring four lighted tennis courts, full court basketball, play areas and shelter.
Last Agent to Sell the Property
Keller Williams Realty Partners Inc. License #SP00050273 Listed on: 11/13/2021
Last Buyer's Agent
David George
Platinum Realty LLC License #SP00047826
We collect this data history from publicly available records. To have your information removed, we recommend requesting removal directly through your county’s website.
Lisa Fitzpatrick
ReeceNichols - Overland Park
(913) 354-8816
98 Total Sales
9 in Lenexa
$319K - $831K Price Range
Deb Staley Schopf
RE/MAX Realty Suburban Inc
(816) 396-7517
82 Total Sales
26 in Lenexa
$156K - $615K Price Range
Jason Ellis
RE/MAX Heritage
(913) 562-6610
28 Total Sales
2 in Lenexa
$204K - $845K Price Range
Amy Brown
ReeceNichols - Country Club Plaza
(816) 540-1360
87 Total Sales
3 in Lenexa
$201K - $440K Price Range
Denise Foster
House Brokerage
(913) 914-3394
88 Total Sales
7 in Lenexa
$250K - $625K Price Range
Beth Kwapiszeski
Compass Realty Group
(832) 981-7915
49 Total Sales
6 in Lenexa
$338K - $880K Price Range
We collect this data history from publicly available records. To have your information removed, we recommend requesting removal directly through your county’s website.
| Date | Buyer | Sale Price | Title Company |
|---|---|---|---|
| -- | Security 1St Title | ||
| Dillon Jeff | -- | None Available | |
| Dillon Jeff | -- | Kansas City Title Inc | |
| Brooke Jay W | -- | Chicago Title Ins Co |
We collect this data history from publicly available records. To have your information removed, we recommend requesting removal directly through your county’s website.
| Date | Status | Borrower | Loan Amount |
|---|---|---|---|
| Open | $220,000 | ||
| Previous Owner | Dillon Jeff | $207,100 | |
| Previous Owner | Dillon Jeff | $209,910 | |
| Previous Owner | Brooke Jay W | $208,386 |
We collect this data history from publicly available records. To have your information removed, we recommend requesting removal directly through your county’s website.
| Date | Event | Price | List to Sale | Price per Sq Ft | Prior Sale |
|---|---|---|---|---|---|
| 12/20/2021 12/20/21 | Sold | -- | -- | -- | |
| 11/20/2021 11/20/21 | Pending | -- | -- | -- | |
| 11/13/2021 11/13/21 | For Sale | $320,000 | +45.5% | $134 / Sq Ft | |
| 04/10/2015 04/10/15 | Sold | -- | -- | -- | View Prior Sale |
| 03/10/2015 03/10/15 | Pending | -- | -- | -- | |
| 01/08/2015 01/08/15 | For Sale | $220,000 | -- | $92 / Sq Ft |
We collect this data history from publicly available records. To have your information removed, we recommend requesting removal directly through your county’s website.
| Year | Tax Paid | Tax Assessment Tax Assessment Total Assessment is a certain percentage of the fair market value that is determined by local assessors to be the total taxable value of land and additions on the property. | Land | Improvement |
|---|---|---|---|---|
| 2025 | $4,712 | $43,171 | $8,749 | $34,422 |
| 2024 | $4,598 | $41,607 | $7,956 | $33,651 |
| 2023 | $4,434 | $39,377 | $7,579 | $31,798 |
| 2022 | $4,072 | $36,133 | $6,890 | $29,243 |
| 2021 | $3,726 | $31,326 | $6,265 | $25,061 |
| 2020 | $3,868 | $32,223 | $6,265 | $25,958 |
| 2019 | $3,775 | $31,430 | $5,226 | $26,204 |
| 2018 | $3,692 | $30,464 | $5,226 | $25,238 |
| 2017 | $3,540 | $28,302 | $4,745 | $23,557 |
| 2016 | $3,198 | $25,208 | $4,562 | $20,646 |
| 2015 | $3,098 | $24,587 | $4,562 | $20,025 |
| 2013 | -- | $24,311 | $4,562 | $19,749 |
Seller's Agent in 2021
Bob Winney
Keller Williams Realty Partners Inc.
(913) 385-4000
77 Total Sales
KW
Seller Co-Listing Agent in 2021
Karen Winney
Keller Williams Realty Partners Inc.
(913) 221-3790
49 Total Sales
DG
Buyer's Agent in 2021
David George
Platinum Realty LLC
Seller's Agent in 2015
Denise Foster
House Brokerage
(913) 575-1116
88 Total Sales
Seller Co-Listing Agent in 2015
Carole Collyard
ReeceNichols -Johnson County W
(913) 238-0209
31 Total Sales
Source: Heartland MLS
MLS Number: 2355096
APN: IP11700006-0001
Disclaimer: Certain information contained herein is derived from information provided by parties other than Homes.com. All information provided is deemed reliable, but is not guaranteed to be accurate and should be independently verified.
All data is obtained from various sources and may not have been verified by broker or MLS GRID. Supplied Open House Information is subject to change without notice. All information should be independently reviewed and verified for accuracy. Properties may or may not be listed by the office/agent presenting the information. Some IDX listings have been excluded from this website. Prices displayed on all Sold listings are the Last Known Listing Price and may not be the actual selling price.
Listings courtesy of Heartland MLS as distributed by MLS GRID.
Based on information submitted to the MLS GRID
Listing Information presented by local MLS brokerage: TEN-X, INC., local REALTOR®- Arlene Richardson - (888) 952-6393
Ask me questions while you tour the home.