
Alberto Castro
Blue Picket Realty
(719) 223-4441
73 Total Sales
25 in Falcon
$205K - $1.3M Price Range


Estimated Value: $513,000 - $598,000
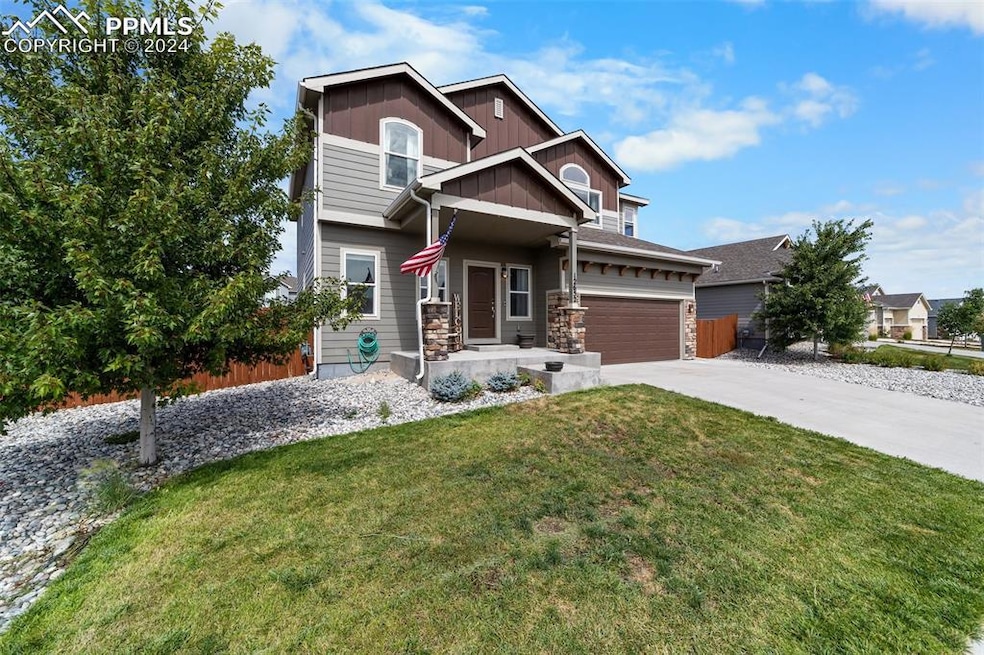
This stunning 5-bedroom, 4-bathroom house offers spacious and comfortable living for your entire family. Inside, the main floor features an inviting open-concept living room and kitchen, highlighted by large windows that flood the space with natural light, creating a warm and welcoming atmosphere. The bonus den features elegant double barn doors for added privacy, making it an ideal home office or cozy reading nook. Upstairs, you’ll find three generously sized bedrooms, a conveniently located laundry room and a luxurious primary suite. The large primary suite is a true retreat featuring large windows, walk in closet, double vanity, glassed in shower and large soaking tub for your ultimate comfort. The fully finished basement provides additional space for entertainment or relaxation as well as a bedroom and full bath. With new carpet throughout the main floor and basement, as well as professionally cleaned and stretched carpet on the upper level, the entire home feels fresh and revitalized.
Step outside to a large, fully fenced and landscaped lot complete with a separate garden plot—perfect for those with a green thumb. The large patio with built in fire pit invites you to enjoy the beautiful Colorado weather with outdoor cooking and entertaining. The 3-stall tandem garage offers ample space for both parking and storage.
Located just down the street from a beautiful park, this home is also close to top-rated schools, a recreation center, and miles of scenic trails. This property is a rare find, combining comfort, convenience, and a prime location. Don’t miss out on the opportunity to make this house your forever home!
Last Agent to Sell the Property
Engel & Völkers Pikes Peak Brokerage Phone: (303) 543-3083 Listed on: 09/03/2024
We collect this data history from publicly available records. To have your information removed, we recommend requesting removal directly through your county’s website.
Alberto Castro
Blue Picket Realty
(719) 223-4441
73 Total Sales
25 in Falcon
$205K - $1.3M Price Range
Dianne Schell
eXp Realty, LLC
(720) 706-8958
28 Total Sales
1 in Falcon
$605,000 Price
Denáe Howell
House Hunters, LLC
(719) 666-9556
61 Total Sales
3 in Falcon
$392K - $728K Price Range
Kristel Bryan
Premier Real Estate Colorado LLC
(502) 434-5154
44 Total Sales
6 in Falcon
$495K - $630K Price Range
Carlene Barnett
EXIT Realty DTC, Cherry Creek, Pikes Peak
(719) 666-9771
16 Total Sales
1 in Falcon
$520,000 Price
Suzanne Ramos
JPAR - Modern Real Estate LLC
(719) 675-5780
38 Total Sales
2 in Falcon
$510K - $699K Price Range
We collect this data history from publicly available records. To have your information removed, we recommend requesting removal directly through your county’s website.
| Date | Buyer | Sale Price | Title Company |
|---|---|---|---|
| $585,000 | Land Title Guarantee Company | ||
| Bums Garrett M | -- | Htc | |
| Burns Garrett M | $319,500 | Unified Title Co |
We collect this data history from publicly available records. To have your information removed, we recommend requesting removal directly through your county’s website.
| Date | Status | Borrower | Loan Amount |
|---|---|---|---|
| Open | $604,305 | ||
| Previous Owner | Bums Garrett M | $495,000 | |
| Previous Owner | Burns Garrett M | $374,575 | |
| Previous Owner | Burns Garrett M | $372,400 | |
| Previous Owner | Burns Garrett M | $370,000 | |
| Previous Owner | Burns Garrett M | $319,500 |
We collect this data history from publicly available records. To have your information removed, we recommend requesting removal directly through your county’s website.
| Date | Event | Price | List to Sale | Price per Sq Ft |
|---|---|---|---|---|
| 11/05/2024 11/05/24 | Sold | $585,000 | -0.8% | $189 / Sq Ft |
| 10/07/2024 10/07/24 | Pending | -- | -- | -- |
| 09/20/2024 09/20/24 | Price Changed | $589,900 | -0.9% | $190 / Sq Ft |
| 09/03/2024 09/03/24 | For Sale | $595,000 | -- | $192 / Sq Ft |
We collect this data history from publicly available records. To have your information removed, we recommend requesting removal directly through your county’s website.
| Year | Tax Paid | Tax Assessment Tax Assessment Total Assessment is a certain percentage of the fair market value that is determined by local assessors to be the total taxable value of land and additions on the property. | Land | Improvement |
|---|---|---|---|---|
| 2026 | $3,734 | $38,570 | ||
| 2025 | $3,666 | $38,570 | ||
| 2024 | $3,537 | -- | ||
| 2022 | $2,757 | $27,320 | $5,910 | $21,410 |
| 2021 | $2,857 | $28,100 | $6,080 | $22,020 |
| 2020 | $2,875 | $26,220 | $5,510 | $20,710 |
| 2019 | $2,859 | $26,220 | $5,510 | $20,710 |
| 2018 | $2,372 | $21,530 | $5,040 | $16,490 |
| 2017 | $1,041 | $21,530 | $5,040 | $16,490 |
| 2016 | $24 | $240 | $240 | $0 |
JC
Seller's Agent in 2024
Jose Cazares
Engel & Völkers Pikes Peak
(507) 469-9473
17 in this area
50 Total Sales
JC
Seller Co-Listing Agent in 2024
Jillian Cazares
Engel & Völkers Pikes Peak
(507) 382-5693
6 in this area
10 Total Sales
Buyer's Agent in 2024
Monica Shea
Keller Williams Clients Choice Realty
(719) 659-2613
4 in this area
233 Total Sales
Source: elevateMLS
MLS Number: 3107661
APN: 42194-14-025
Disclaimer: Certain information contained herein is derived from information provided by parties other than Homes.com. All information provided is deemed reliable, but is not guaranteed to be accurate and should be independently verified.
The real estate listing information and related content displayed on this site is provided exclusively for consumers’ personal, non-commercial use and may not be used for any purpose other than to identify prospective properties consumers may be interested in purchasing. This information and related content is deemed reliable but is not guaranteed accurate by the Pikes Peak REALTOR® Services Corp d/b/a elevateMLS.
Ask me questions while you tour the home.