
Melissa Gibson
SALLY LOVE REAL ESTATE
(352) 292-8893
86 Total Sales
2 in Summerfield
$137K - $331K Price Range


Estimated Value: $256,530 - $395,000
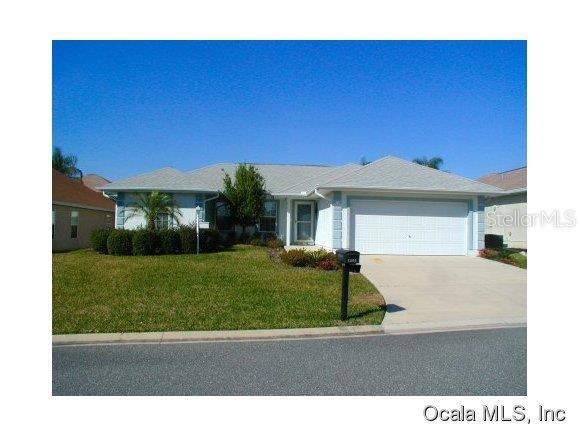
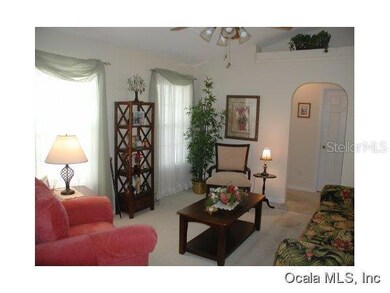
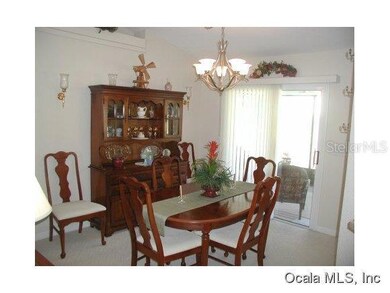
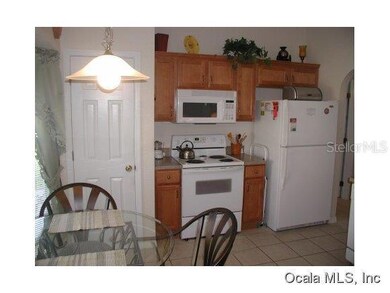
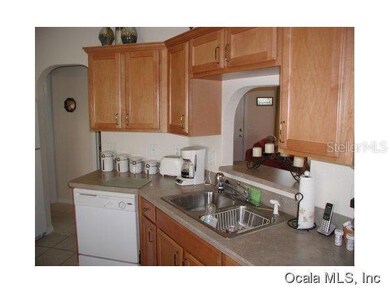
Stonecrest CC, an active 55+ community w/all the amenities - 4 pools (2 heated), tennis, pickleball, billards, fitness center, softball, many clubs and activities. Plus 18 hole golf course & a 9 hole course. All activities except golf included in the HOA. Home features popular split bedroom plan - master on one side & 2 bedrooms & a bath on the other side of the home.Open, airy living area. All neutral tones thru out. Kitchen has brakfast nook with bay window.Enjoy Florida living on screened enclosed lanai.
We collect this data history from publicly available records. To have your information removed, we recommend requesting removal directly through your county’s website.
Melissa Gibson
SALLY LOVE REAL ESTATE
(352) 292-8893
86 Total Sales
2 in Summerfield
$137K - $331K Price Range
Matt Yoder
KELLER WILLIAMS ELITE PARTNERS III REALTY
(478) 330-4905
114 Total Sales
1 in Summerfield
$373,000 Price
Heather Mangus
PEGASUS REALTY & ASSOC INC
(352) 496-8489
53 Total Sales
1 in Summerfield
$380,000 Price
Kevin Combs
RE/MAX PREMIER REALTY
(352) 644-9121
74 Total Sales
2 in Summerfield
$210K - $235K Price Range
Mandy Wells
DALTON WADE INC
(470) 686-7595
33 Total Sales
1 in Summerfield
$445,000 Price
Jenni Kennedy
(352) 268-1325
260 Total Sales
4 in Summerfield
$42K - $250K Price Range
We collect this data history from publicly available records. To have your information removed, we recommend requesting removal directly through your county’s website.
| Date | Buyer | Sale Price | Title Company |
|---|---|---|---|
| $140,000 | Freedom Title & Escrow Compa | ||
| Fay Maureen G | $155,400 | Superior Title | |
| A Plus Homes Inc | $30,600 | Superior Title Insurance Age |
We collect this data history from publicly available records. To have your information removed, we recommend requesting removal directly through your county’s website.
| Date | Status | Borrower | Loan Amount |
|---|---|---|---|
| Previous Owner | $70,000 |
We collect this data history from publicly available records. To have your information removed, we recommend requesting removal directly through your county’s website.
| Date | Event | Price | List to Sale | Price per Sq Ft |
|---|---|---|---|---|
| 05/10/2020 05/10/20 | Off Market | $140,000 | -- | -- |
| 06/17/2014 06/17/14 | Sold | $140,000 | -6.0% | $104 / Sq Ft |
| 05/11/2014 05/11/14 | Pending | -- | -- | -- |
| 02/19/2014 02/19/14 | For Sale | $148,900 | -- | $111 / Sq Ft |
We collect this data history from publicly available records. To have your information removed, we recommend requesting removal directly through your county’s website.
| Year | Tax Paid | Tax Assessment Tax Assessment Total Assessment is a certain percentage of the fair market value that is determined by local assessors to be the total taxable value of land and additions on the property. | Land | Improvement |
|---|---|---|---|---|
| 2025 | $2,297 | $156,315 | ||
| 2024 | $2,052 | $151,910 | ||
| 2023 | $1,997 | $147,485 | $0 | $0 |
| 2022 | $1,935 | $143,189 | $0 | $0 |
| 2021 | $1,927 | $139,018 | $0 | $0 |
| 2020 | $1,910 | $137,099 | $0 | $0 |
| 2019 | $1,878 | $134,017 | $0 | $0 |
| 2018 | $1,783 | $131,518 | $0 | $0 |
| 2017 | $1,749 | $128,813 | $0 | $0 |
| 2016 | $1,711 | $126,164 | $0 | $0 |
| 2015 | $1,719 | $125,287 | $0 | $0 |
| 2014 | $1,407 | $110,980 | $0 | $0 |
Source: Stellar MLS
MLS Number: OM403523
APN: 6270-203-014
Disclaimer: Certain information contained herein is derived from information provided by parties other than Homes.com. All information provided is deemed reliable, but is not guaranteed to be accurate and should be independently verified.
All data is obtained from various sources and may not have been verified by broker or MLS GRID. Supplied Open House Information is subject to change without notice. All information should be independently reviewed and verified for accuracy. Properties may or may not be listed by the office/agent presenting the information. Some IDX listings have been excluded from this website. IDX information is provided exclusively for personal, non-commercial use, and may not be used for any purpose other than to identify prospective properties consumers may be interested in purchasing. Information is deemed reliable but not guaranteed.
Listings courtesy of Stellar MLS as distributed by MLS GRID.
Based on information submitted to the MLS GRID
Listing Information presented by local MLS brokerage: Ten-X - (888)-952-6393
Ask me questions while you tour the home.