
Jeanette Ekberg
LPT REALTY, LLC
(888) 613-5679
7 Total Sales
1 in Summerfield
$274,900 Price
Estimated Value: $389,375 - $438,000
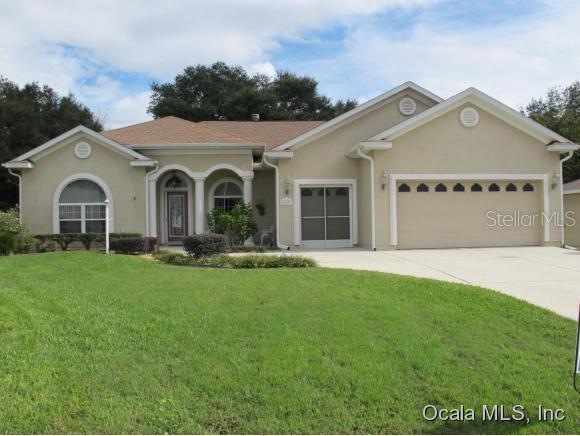
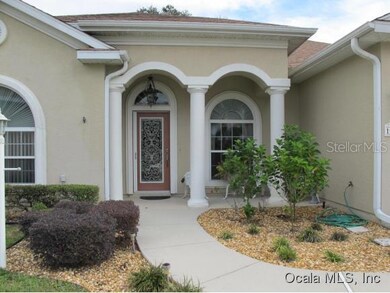
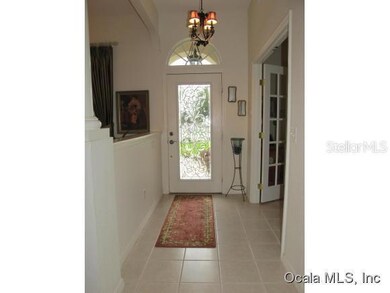
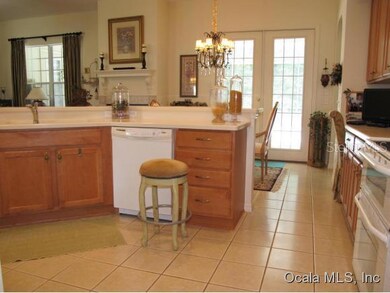
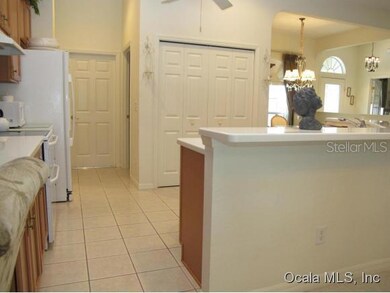
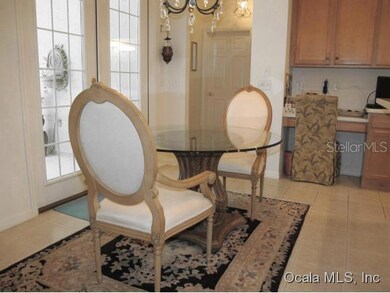
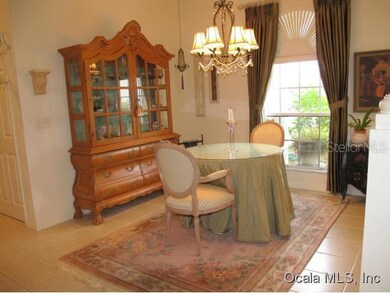
Lovely pool home! This 3 bed, 2 bath Cedar is located on a cul-de-sac and features 10 ft ceilings, upgraded appliances, and ceramic tile plus a gas fireplace. Formal living room with French doors to the den/study.Formal dining.Golf cart garage. Walk through the beautiful French doors to the lanai and find yourself relaxing poolside within a birdcage on a very private lot. This home is a must see. All your wants and needs are met with this delightful home.
Last Agent to Sell the Property
RE/MAX PREMIER REALTY LADY LK License #572085 Listed on: 07/27/2015
We collect this data history from publicly available records. To have your information removed, we recommend requesting removal directly through your county’s website.
Jeanette Ekberg
LPT REALTY, LLC
(888) 613-5679
7 Total Sales
1 in Summerfield
$274,900 Price
Ariel Vargas
EXP REALTY LLC
(321) 320-9671
484 Total Sales
1 in Summerfield
$83,900 Price
Melissa Barnes
ERA GRIZZARD REAL ESTATE
(657) 300-8266
149 Total Sales
10 in Summerfield
$109K - $419K Price Range
Jarene Mathias
OLYMPUS EXECUTIVE REALTY INC
(352) 747-0841
101 Total Sales
1 in Summerfield
$135,000 Price
JAY Caballer
HOMETRUST REALTY GROUP
(813) 491-8942
75 Total Sales
1 in Summerfield
$130,000 Price
Jill Buckley
FLORIDA FINE HOMES REALTY, LLC
(317) 680-5364
138 Total Sales
14 in Summerfield
$200K - $460K Price Range
We collect this data history from publicly available records. To have your information removed, we recommend requesting removal directly through your county’s website.
| Date | Buyer | Sale Price | Title Company |
|---|---|---|---|
| $292,000 | Affiliated Title Of Central | ||
| Vinelli Ronald J | $248,200 | Superior Title Insurance Age | |
| A Plus Homes Inc | $53,700 | Superior Title Insurance Age |
We collect this data history from publicly available records. To have your information removed, we recommend requesting removal directly through your county’s website.
| Date | Status | Borrower | Loan Amount |
|---|---|---|---|
| Open | $233,600 |
We collect this data history from publicly available records. To have your information removed, we recommend requesting removal directly through your county’s website.
| Date | Event | Price | List to Sale | Price per Sq Ft |
|---|---|---|---|---|
| 05/09/2016 05/09/16 | Sold | $292,000 | -2.6% | $141 / Sq Ft |
| 02/10/2016 02/10/16 | Pending | -- | -- | -- |
| 07/27/2015 07/27/15 | For Sale | $299,900 | -- | $145 / Sq Ft |
We collect this data history from publicly available records. To have your information removed, we recommend requesting removal directly through your county’s website.
| Year | Tax Paid | Tax Assessment Tax Assessment Total Assessment is a certain percentage of the fair market value that is determined by local assessors to be the total taxable value of land and additions on the property. | Land | Improvement |
|---|---|---|---|---|
| 2025 | $5,784 | $342,318 | ||
| 2024 | $5,452 | $311,198 | ||
| 2023 | $5,090 | $282,907 | $0 | $0 |
| 2022 | $4,679 | $257,188 | $0 | $0 |
| 2021 | $4,240 | $250,360 | $31,900 | $218,460 |
| 2020 | $3,804 | $212,552 | $31,900 | $180,652 |
| 2019 | $3,756 | $207,379 | $31,900 | $175,479 |
| 2018 | $3,719 | $213,604 | $30,900 | $182,704 |
| 2017 | $3,641 | $208,102 | $29,900 | $178,202 |
| 2016 | $2,393 | $168,471 | $0 | $0 |
| 2015 | $2,408 | $167,300 | $0 | $0 |
| 2014 | $2,273 | $165,972 | $0 | $0 |
Seller's Agent in 2016
Bob Slutsky
RE/MAX
(352) 572-0551
169 Total Sales
Seller Co-Listing Agent in 2016
Diane Siefkas
RE/MAX
(352) 598-7391
80 Total Sales
JM
Buyer's Agent in 2016
Julie Messenger
BUCKNER HOMES REALTY INC
(352) 369-4044
16 Total Sales
Source: Stellar MLS
MLS Number: OM429269
APN: 6270-202-045
Disclaimer: Certain information contained herein is derived from information provided by parties other than Homes.com. All information provided is deemed reliable, but is not guaranteed to be accurate and should be independently verified.
All data is obtained from various sources and may not have been verified by broker or MLS GRID. Supplied Open House Information is subject to change without notice. All information should be independently reviewed and verified for accuracy. Properties may or may not be listed by the office/agent presenting the information. Some IDX listings have been excluded from this website. IDX information is provided exclusively for personal, non-commercial use, and may not be used for any purpose other than to identify prospective properties consumers may be interested in purchasing. Information is deemed reliable but not guaranteed.
Listings courtesy of Stellar MLS as distributed by MLS GRID.
Based on information submitted to the MLS GRID
Listing Information presented by local MLS brokerage: Ten-X - (888)-952-6393
Ask me questions while you tour the home.