NOT LISTED FOR SALE

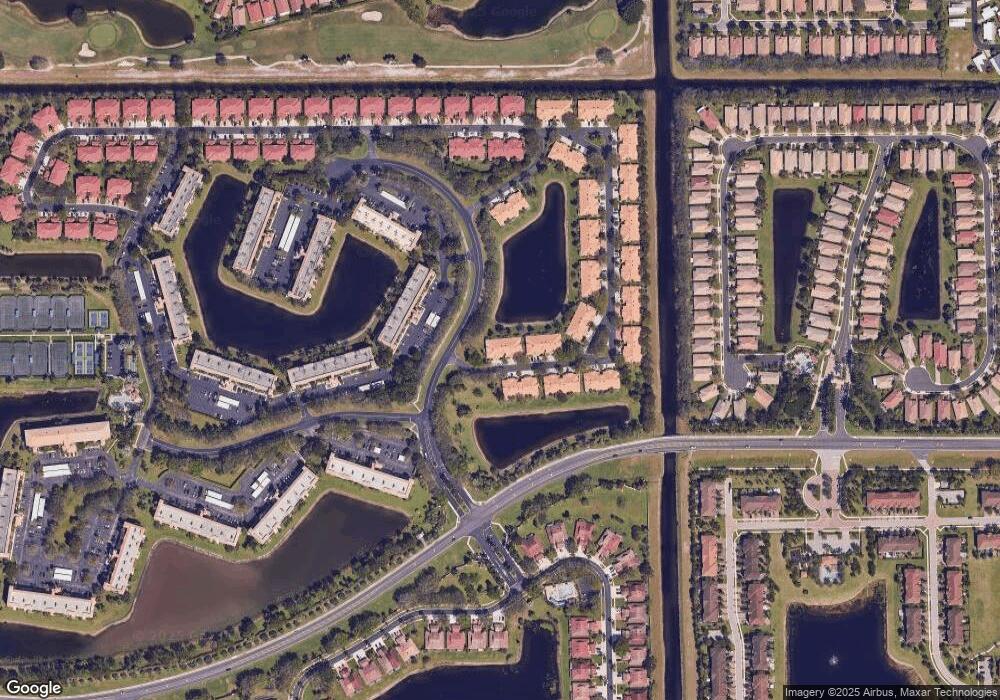
12659 Crystal Pointe Dr Unit B Boynton Beach, FL 33437

Pipers Glen Neighborhood

Estimated Value: $277,439 - $373,000

2 Beds
2 Baths
1,569 Sq Ft
1996 Built

Sale Details

Date Sold: April 3, 2019

Last sale price $229,990 $147 Per Sq Ft

Est. 41% increase in value since last sale

Current estimated payment $2,831 / mo

12 Days on Market

Highlights

  • Fitness Center
  • Active Adult
  • Waterfront
  • Intercom to Front Desk
  • Lake View
  • Clubhouse

About This Home

As of April 2019

WELL KEPT 2BR,2B VILLA, WITH A LOVELY LAKE VIEW, ENLARGED SCREENED PATIO,
BEAUTIFUL UPDATED KITCHEN WITH GRANITE TOPS,HURRICANE SHUTTERS, LANDSCAPED PRIVATE ENTRANCE WITH ATTACHED ONE CAR GARAGE,AND MORE. FABULOUS CLUBHOUSE WITH INDOOR/OUTDOOR POOLS, MANY CLUBS, THEATRE,CAFE, GREAT SOCIAL ACTIVITIES. BUYER TO PAY A 1X CAPITAL CONTRIBUTION TO CRYSTAL POINTE & CORAL LAKES AT TIME OF CLOSING

Last Buyer's Agent

Justin Haber

Haber Realty Inc License #3335751

Range of Values:

--
Value Increase
--
Percent Increase
--
Adjusted for Inflation
Collateral Analytics

Collateral Analytics Collateral Analytics AVMs (Automated Valuation Model) employ a number of statistical approaches combined with neighborhood-specific comparable selection guarantees the most up-to-date and precise valuations.

Not Available

Collateral Analytics does not have data for the current month. Please view the chart for historical values.

ICE

ICE Mortgage Technology ICE Mortgage Technology’s AVM (Automated Valuation Model) is a state-of-the-art online residential property valuation tool that provides a quick and accurate estimate of the value of almost any home in the U.S.

Not Available

ICE Mortgage Technology does not have data for the current month. Please view the chart for historical values.

First American

First American First American Data & Analytics’ next-generation AVM combines unrivaled data assets with a blended ensemble of valuation models to produce highly accurate, reliable valuations you can trust.

Not Available

First American does not have data for the current month. Please view the chart for historical values.

Quantarium

Quantarium Quantarium’s valuation service, repeatedly proven the industry’s most accurate and comprehensive, is supercharged with a self-learning and auto-tuning AI engine that continually becomes smarter and more accurate as it processes daily inputs from the industry’s leading RE data lake.

Not Available

Quantarium does not have data for the current month. Please view the chart for historical values.

Average Value
Not Available
List Price
Sold Price
Create a Home Valuation Report for This Property
The Home Valuation Report is an in-depth analysis detailing your home's value as well as a comparison with similar homes in the area

Property Details

Home Type

  • Condominium

Est. Annual Taxes

  • $2,147

Year Built

  • Built in 1996

Lot Details

  • Waterfront
  • South Facing Home

HOA Fees

  • $633 Monthly HOA Fees

Parking

  • 1 Car Attached Garage
  • Automatic Garage Door Opener
  • Parking Garage Space

Home Design

  • Entry on the 1st floor
  • Tile Roof
  • Concrete Block And Stucco Construction

Interior Spaces

  • 1,569 Sq Ft Home
  • 1-Story Property
  • Ceiling Fan
  • Skylights
  • Vertical Blinds
  • Sliding Windows
  • Entrance Foyer
  • Combination Dining and Living Room
  • Sun or Florida Room
  • Lake Views

Kitchen

  • Eat-In Kitchen
  • Electric Range
  • Microwave
  • Ice Maker
  • Dishwasher
  • Disposal

Flooring

  • Wood
  • Carpet
  • Ceramic Tile

Bedrooms and Bathrooms

  • 2 Bedrooms
  • Split Bedroom Floorplan
  • Closet Cabinetry
  • Walk-In Closet
  • 2 Full Bathrooms
  • Dual Sinks
  • Soaking Tub and Shower Combination in Primary Bathroom
  • Bathtub
  • Primary Bathroom includes a Walk-In Shower

Laundry

  • Laundry Room
  • Dryer
  • Washer
  • Laundry Tub

Home Security

  • Security System Owned
  • Security Fence, Lighting or Alarms
  • Door Monitored By TV

Outdoor Features

  • Patio

Utilities

  • Central Heating and Cooling System
  • Three-Phase Power
  • Electric Water Heater
  • Cable TV Available

Listing and Financial Details

  • Assessor Parcel Number 00424602150190020

Community Details

Overview

  • Active Adult
  • 1,372 Units
  • Coral Lakes Subdivision, Pearl Floorplan
  • Mandatory home owners association

Amenities

  • Sauna
  • Clubhouse
  • Game Room
  • Billiard Room
  • Community Center
  • Party Room
  • Community Library
  • Workshop Area
  • Intercom to Front Desk
  • Elevator

Recreation

  • Tennis Courts
  • Community Basketball Court
  • Shuffleboard Court
  • Fitness Center
  • Community Pool
  • Community Whirlpool Spa

Pet Policy

  • Pets Allowed

Security

  • Resident Manager or Management On Site
  • Phone Entry
  • Complete Accordion Shutters
  • Fire and Smoke Detector
  • Fire Sprinkler System

Property Details

Home Type

Condominium

Est. Annual Taxes

$2,147

Year Built

Built in 1996

Lot Details

0 Sq Ft Lot

HOA Fees

$633 per month

Parking

1

Listing Details

  • Property Type: Residential
  • Year Built: 1996
  • Property Sub Type: Condominium
  • Directions: BETWEEN MILITARY TRAIL AND EL CLAIR RANCH RD, OFF FLAVOR PICT,GATED ENTRY ON NORTH SIDE OF THE RD, CRYSTAL POINTE SECTION,SECOND RIGHT THRU GATE TO 12659 B
  • Entry Level: 1
  • Garage Yn: Yes
  • Horses: No
  • Master Model: PEARL
  • New Construction: No
  • Building Stories: 1
  • Structure Type: Condo
  • Subdivision Name: CORAL LAKES
  • Year Built Details: Resale
  • MIAMIRE_PoolYN: No
  • MIAMIRE_MembershipPurchRqdYN: No
  • LastStatus: Active With Contract
  • CurrentPrice: 229990
  • ShowingTimeFlag: No
  • Special Features: None
  • Stories: 1

Interior Features

  • Appliances: Electric Water Heater, Dishwasher, Disposal, Dryer, Ice Maker, Microwave, Electric Range, Refrigerator, Washer
  • Interior Amenities: Closet Cabinetry, Fire Sprinklers, Entrance Foyer, Laundry Tub, Pantry, Skylight, Split Bedroom, Walk-In Closet(s), Florida Room, Utility Room/Laundry
  • Full Bathrooms: 2
  • Total Bedrooms: 2
  • Entry Location: Foyer
  • Flooring: Carpet, Ceramic Floor, Wood
  • Furnished: Unfurnished
  • Living Area: 1569
  • Other Equipment: Automatic Garage Door Opener
  • Spa Features: Community, Bath
  • Stories: 1
  • Window Features: Complete Accordian Shutters, Skylight(s), Skylight, Blinds, Sliding, Verticals
  • Bedroom Features: At Least 1 Bedroom Ground Level, Primary Bedroom Ground Level, Primary Bath Shower, Primary Bath Tub
  • Dining Room Features: Dining/Living Room, Eat-In Kitchen
  • Living Room Features: Florida Room, Laundry, Pantry, Utility Room/Laundry
  • Master Bathroom Features: Dual Sinks, Shower Only, Tub Only

Exterior Features

  • Roof: Curved/S-Tile Roof
  • View: Lake, Lake View
  • Construction Type: CBS Construction
  • Direction Faces: South
  • Disclosures: Disclosure
  • Lot Features: Sidewalk
  • Other Structures: Livable
  • Patio And Porch Features: Patio
  • Pool Features: Community
  • Pool Private: Yes
  • View: Yes
  • Waterfront: Yes

Garage/Parking

  • Attached Garage: Yes
  • Covered Parking Spaces: 1
  • Garage Spaces: 1
  • Parking Features: 1 Space, Parking Garage
  • Total Parking Spaces: 1

Utilities

  • Sewer: At Site, Public Sewer, Other, Public Sanitation, Sewer
  • Water Source: Public
  • Green Building Features: Club House, Sauna, Sidewalk, Skylights, Tennis Court
  • Cooling: Ceiling Fan(s), Central Air, Electric
  • Cooling Y N: Yes
  • Electric: 3 Phase Electric
  • Electricity On Property: Yes
  • Heating: Central, Electric
  • Heating Yn: Yes
  • Laundry Features: Laundry Tub, Laundry Room, Utility Room/Laundry
  • Security: Smoke Alarm, Smoke Detector(s), Fire Sprinkler System, Fire Sprinklers, Fire Alarm, Owned Burglar Alarm, Smoke Detector, Phone Entry, Intercom In Lobby, Burglar Alarm, Security System, TV Camera, TV Monitor, Unit Alarm
  • Utilities: Cable Connected, Sewer Connected, Water Connected, Cable Available, Sewer Available, Water Available

Condo/Co-op/Association

  • Association Fee: 633
  • Amenities: Basketball Court, Billiard Room, Clubhouse, Clubhouse-Clubroom, Community Room, Community Pool, Elevator(s), Exercise Room, Library, Management On Site, Pool, Pool Table, Private Pool, Sauna, Shuffleboard, Spa/Hot Tub, Tennis Court(s)
  • Association Fee Frequency: Monthly
  • Association: Yes
  • Community Features: Tennis, Buyer Approval Required, Clubhouse, Exercise Room, Game Room, Management On Site, Mandatory Hoa, Pool, Sauna, Shuffle Board, Sidewalks, Spa/Hot Tub, Tennis Court(s), Whirlpool, Workshop
  • Senior Community: Yes

Association/Amenities

  • MIAMIRE_TypeofAssociation: Condo

Lot Info

  • Parcel Number: 00424602150190020
  • Zoning: RESIDENTIAL

Rental Info

  • Pets Allowed: Yes

Tax Info

  • Tax Year: 2018
  • Tax Annual Amount: 2147

Multi Family

  • Number Of Units In Community: 1372

Ownership History

We collect this data history from publicly available records. To have your information removed, we recommend requesting removal directly through your county’s website.

Date Name Owned For Owner Type

Purchase Details

Listed on
Feb 20, 2019
Closed on
Apr 3, 2019
Sold by
Bought by
Buyer's Agent
Justin Haber
Haber Realty Inc
List Price
$229,990
Sold Price
$229,990
Current Estimated Value
$324,860

Home Financials for this Owner

Home Financials are based on the most recent Mortgage that was taken out on this home.
Estimated Appreciation
$94,870
Avg. Annual Appreciation
4.82%

Purchase Details

Closed on
Nov 5, 2009
Sold by
Bought by

Purchase Details

Closed on
Nov 20, 1996
Sold by
Bought by
Source: Public Records

Home Values in the Area

Source: Public Records

Average Home Value in this Area


Source: Public Records

Agents Specializing in Pipers Glen, FL

See All Agents

Purchase History

We collect this data history from publicly available records. To have your information removed, we recommend requesting removal directly through your county’s website.

Date Buyer Sale Price Title Company
$229,990 Attorney
-- Attorney
$126,500 --
Source: Public Records

Property History

We collect this data history from publicly available records. To have your information removed, we recommend requesting removal directly through your county’s website.

Date Event Price List to Sale Price per Sq Ft
04/03/2019 04/03/19 Sold $229,990 0.0% $147 / Sq Ft
03/04/2019 03/04/19 Pending -- -- --
02/20/2019 02/20/19 For Sale $229,990 -- $147 / Sq Ft
Source: MIAMI REALTORS® MLS

Tax History

We collect this data history from publicly available records. To have your information removed, we recommend requesting removal directly through your county’s website.

Year Tax Paid Tax Assessment Tax Assessment Total Assessment is a certain percentage of the fair market value that is determined by local assessors to be the total taxable value of land and additions on the property. Land Improvement
2025 $4,911 $285,690
2024 $4,911 $259,718
2023 $4,708 $236,107 $0 $0
2022 $4,267 $214,643 $0 $0
2021 $3,712 $195,130 $0 $195,130
2020 $3,458 $179,130 $0 $179,130
2019 $2,268 $150,154 $0 $0
2018 $2,148 $147,354 $0 $0
2017 $2,105 $144,323 $0 $0
2016 $2,102 $141,355 $0 $0
2015 $2,147 $140,372 $0 $0
2014 $2,149 $139,258 $0 $0
Source: Public Records

Agents Affiliated with this Home

  • Section Image
See All Agents

Map

Source: MIAMI REALTORS® MLS

MLS Number: R10506568

MIAMI REALTORS® MLS

APN: 00-42-46-02-15-019-0020

Your Personal Tour Guide

Ask me questions while you tour the home.